33922 Jasper Stone Drive, Zephyrhills, FL 33543
- $345,000
- 3
- BD
- 2
- BA
- 1,516
- SqFt








- List Price
- $345,000
- Status
- ACTIVE
- MLS#
- TB8491006
- Bedrooms
- 3
- Bathrooms
- 2
- Living Area
- 1,516
- Subdivision
- Ashberry Village Ph 1
Property Description
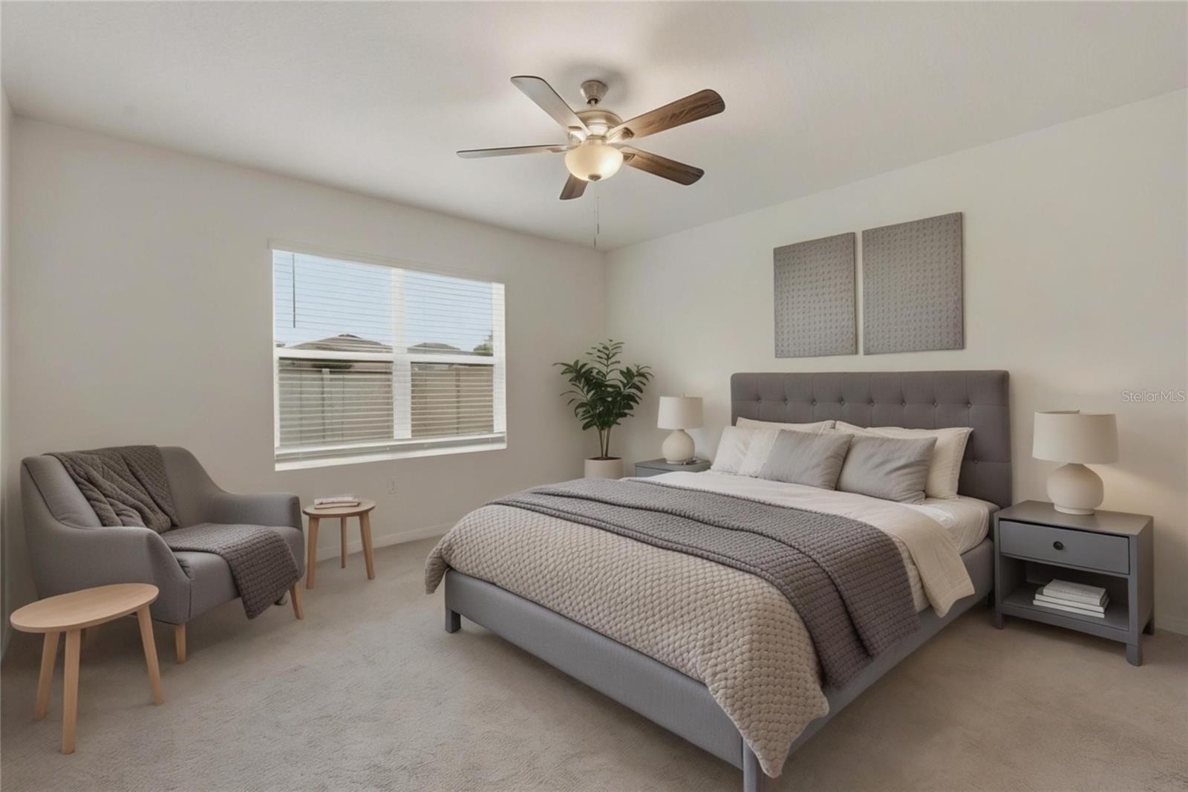
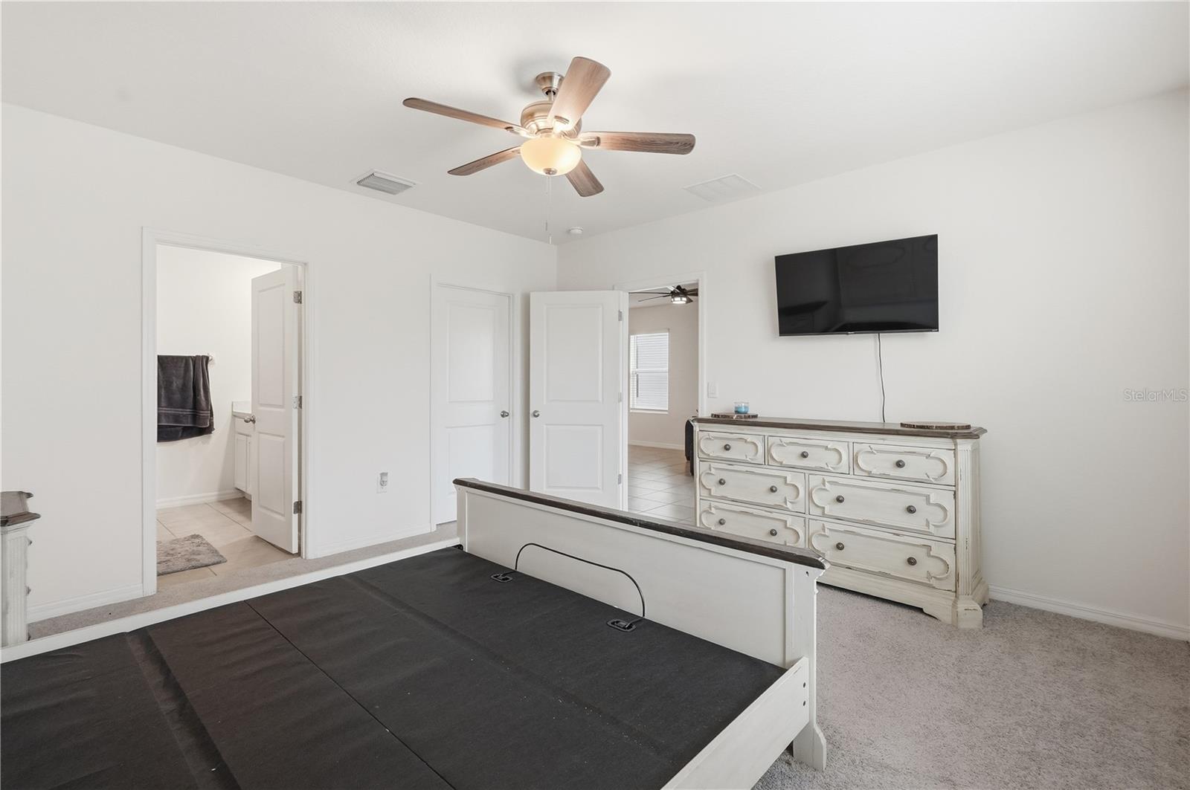
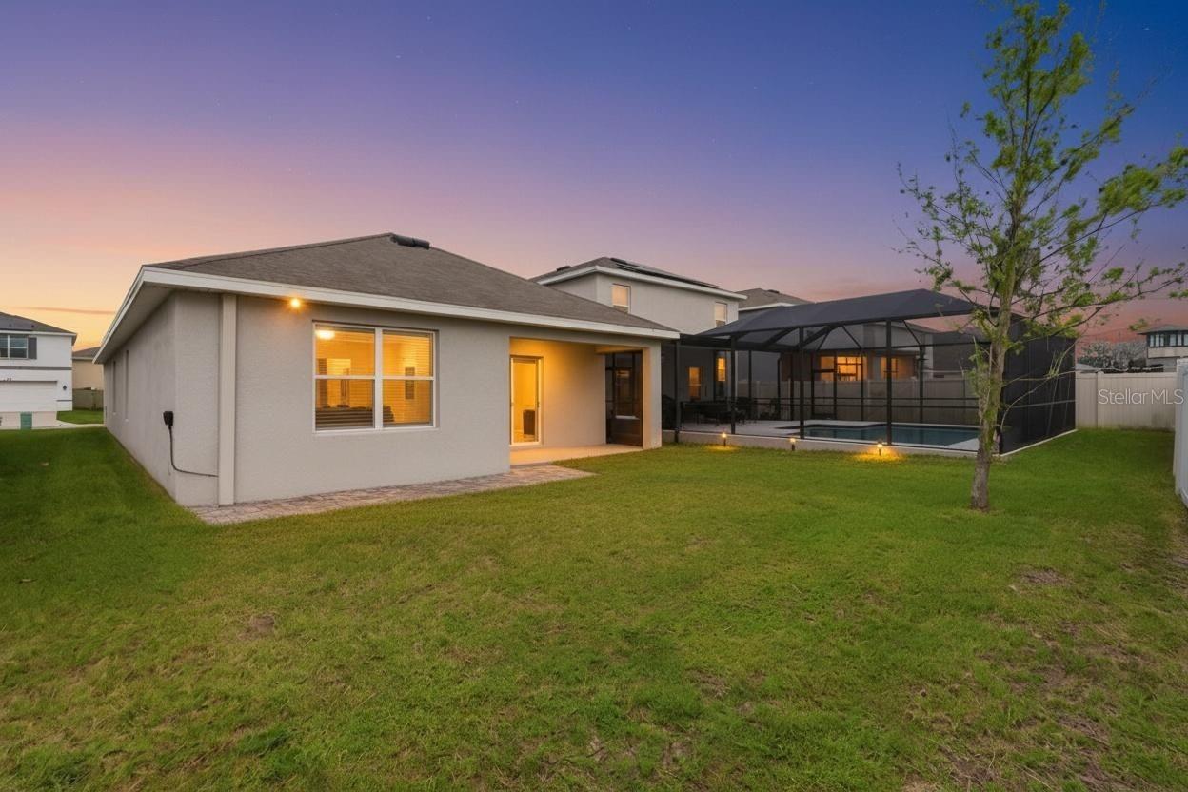
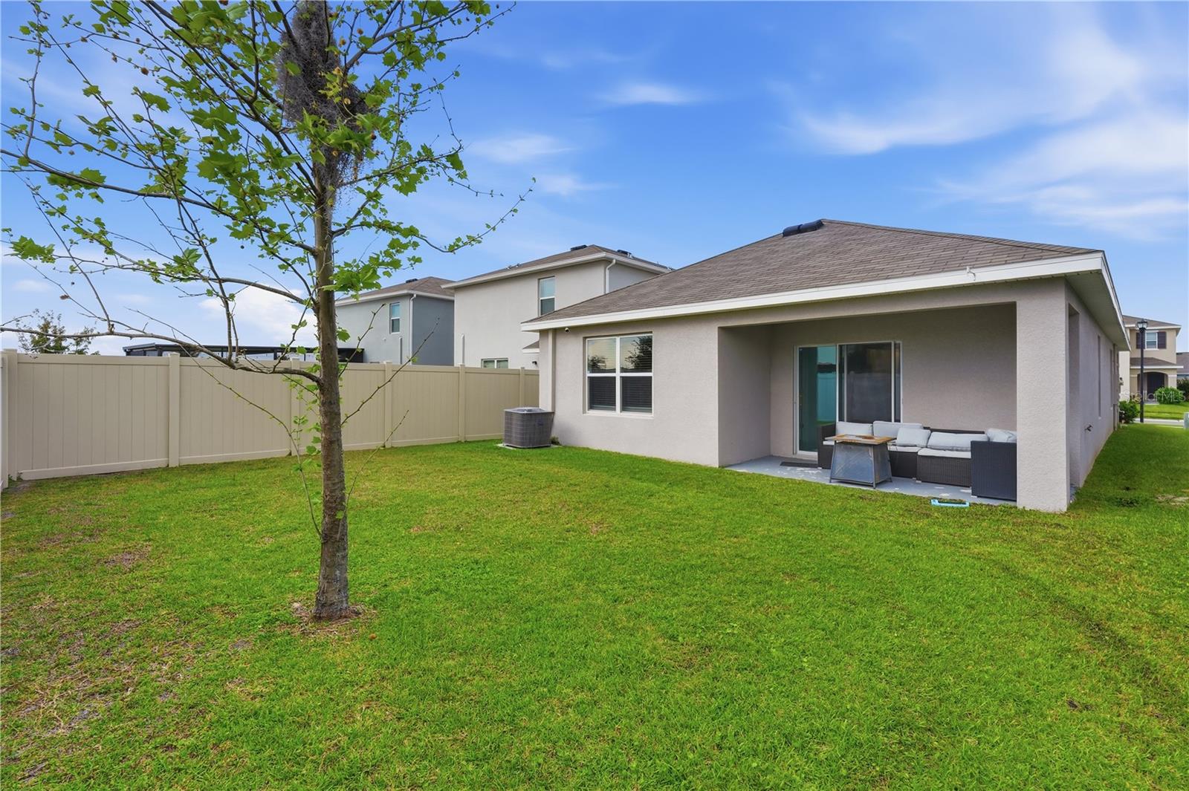
Virtually Staged. Welcome to this beautifully maintained 2021-built home in the highly desirable Summerstone community of Wesley Chapel—where modern comfort meets everyday convenience. This 3-bedroom, 2-bathroom residence with a 2-car garage offers a thoughtfully designed open-concept layout that feels both spacious and inviting from the moment you walk in. The heart of the home is the stylish kitchen, featuring granite countertops, sleek cabinetry, and modern appliances, all seamlessly overlooking the living and dining areas—perfect for entertaining or simply enjoying day-to-day living. Durable tile flooring flows throughout the main living spaces, while plush carpeting in the bedrooms adds warmth and comfort. A split-bedroom floor plan provides privacy for the primary suite, which offers a relaxing retreat with ample space and a well-appointed en-suite bathroom. Step outside to your covered lanai and enjoy a peaceful, private backyard—ideal for morning coffee, evening relaxation, or weekend gatherings. Additional features include a full irrigation system, ceiling fans throughout, and a washer and dryer already in place for true move-in-ready convenience. Located just minutes from Interstate 75, you’ll have quick access to top-rated shopping, dining, and medical facilities, while still enjoying the quiet charm of the Summerstone community. Residents have access to resort-style amenities including a pool, open-air pavilion with kitchen, playground, and basketball court—offering something for everyone. This is more than just a home—it’s a lifestyle opportunity in one of the fastest-growing areas of the Tampa Bay region.
/t.realgeeks.media/resize/300x/https://u.realgeeks.media/todayshomevalue%252FFullLogo_Transparent_NoBuffer.png)
Additional Information
- Taxes
- $1,459
- HOA Fee
- $100
- Year Built
- 2021
- Construction
- Block, Stucco
- Living Area
- 1,516
- Acres
- 0.11
- Hoa Fee
- $100
- Interior Features
- Ceiling Fans(s), Open Floorplan, Primary Bedroom Main Floor, Stone Counters
- Cooling
- Central Air
- Heating
- Central
- Garage Spaces
- 2
- Garage Description
- 2 Car Garage
- Sewer
- Public Sewer
- Pets
- Yes
Listing courtesy of LPT REALTY, LLC..
Mortgage Calculator
All listing information is deemed reliable but not guaranteed and should be independently verified through personal inspection by appropriate professionals. Listings displayed on this website may be subject to prior sale or removal from sale. Availability of any listing should always be independently verified. Listing information is provided for consumer personal, non-commercial use, solely to identify potential properties for potential purchase. All other use is strictly prohibited and may violate relevant federal and state law. Data last updated on