4531 Aegean Avenue, Holiday, FL 34690
- $235,000
- 3
- BD
- 2
- BA
- 992
- SqFt


- List Price
- $235,000
- Status
- ACTIVE
- MLS#
- TB8490763
- Bedrooms
- 3
- Bathrooms
- 2
- Living Area
- 992
- Subdivision
- Orangewood Village
Property Description
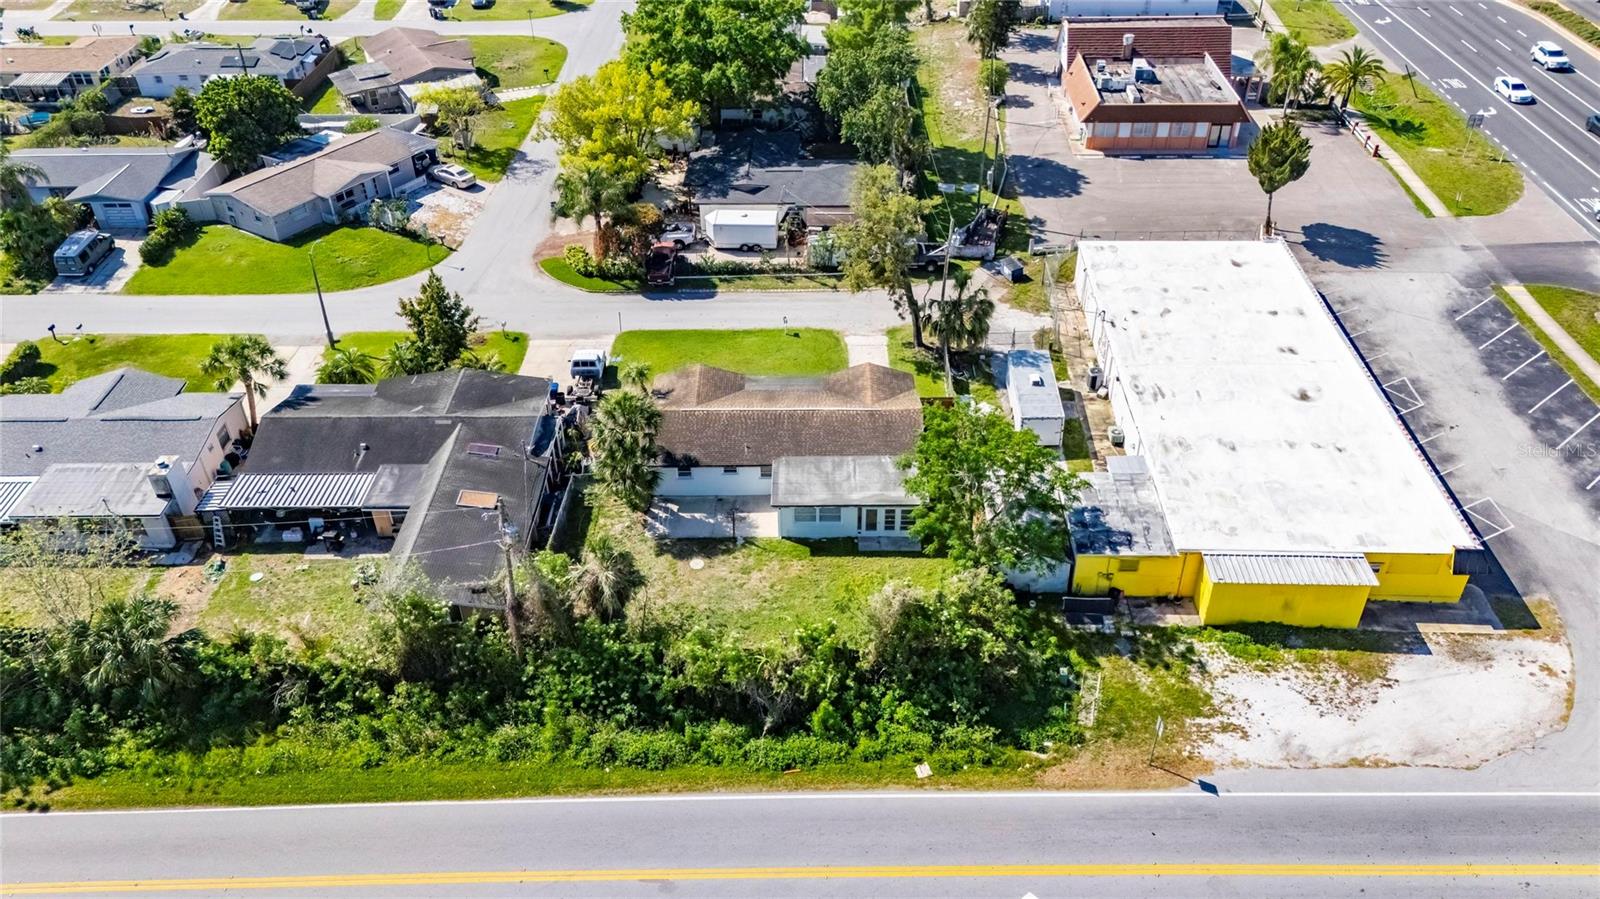
BRAND NEW ROOF installed in May. Welcome to this beautifully updated one-story home offering 3 bedrooms, 2 full bathrooms, and a 1-car garage, perfectly situated on a quiet dead-end street for added privacy and minimal traffic. This move-in ready property has been thoughtfully renovated throughout, making it an ideal option for both homeowners and investors alike. Step inside to discover a bright and inviting interior featuring brand-new flooring throughout, all new interior doors, and modern finishes that create a fresh, cohesive look. The fully renovated kitchen is a standout, showcasing stylish white cabinetry, sleek quartz countertops, and recessed lighting—perfectly designed for both everyday living and entertaining. Both bathrooms have been completely updated with contemporary finishes, offering a clean and modern feel. Major system upgrades provide peace of mind, including a new AC system and a newer water heater. Enjoy relaxing mornings or evening gatherings in the enclosed covered lanai, adding valuable indoor-outdoor living space. Additional upgrades include new window blinds throughout the home for a polished, move-in ready touch. Conveniently located within walking distance to the elementary school and Publix, this home makes everyday living effortless. Situated in Holiday, you’ll enjoy quick access to shopping, dining, parks, and major roadways, with beautiful Gulf Coast beaches just a short drive away. Best of all, there are no HOA or CDD fees, giving you added flexibility and savings—making this an even more attractive option whether you're looking for a primary residence or a smart investment opportunity.
/t.realgeeks.media/resize/300x/https://u.realgeeks.media/todayshomevalue%252FFullLogo_Transparent_NoBuffer.png)
Additional Information
- Year Built
- 1965
- Construction
- Block, Concrete, Stucco
- Living Area
- 992
- Acres
- 0.15
- Interior Features
- Eat-in Kitchen, Primary Bedroom Main Floor
- Cooling
- Central Air
- Heating
- Central
- Parking
- Driveway
- Garage Spaces
- 1
- Garage Description
- 1 Car Garage
- Exterior Features
- Private Mailbox, Sidewalk
- Sewer
- Septic Tank
Listing courtesy of 27NORTH REALTY.
Mortgage Calculator
All listing information is deemed reliable but not guaranteed and should be independently verified through personal inspection by appropriate professionals. Listings displayed on this website may be subject to prior sale or removal from sale. Availability of any listing should always be independently verified. Listing information is provided for consumer personal, non-commercial use, solely to identify potential properties for potential purchase. All other use is strictly prohibited and may violate relevant federal and state law. Data last updated on