530 Patton Loop, Bartow, FL 33830
- $298,000
- 4
- BD
- 2
- BA
- 1,850
- SqFt










- List Price
- $298,000
- Status
- ACTIVE
- MLS#
- TB8490605
- Bedrooms
- 4
- Bathrooms
- 2
- Living Area
- 1,850
- Subdivision
- Liberty Rdg Ph 1
Property Description
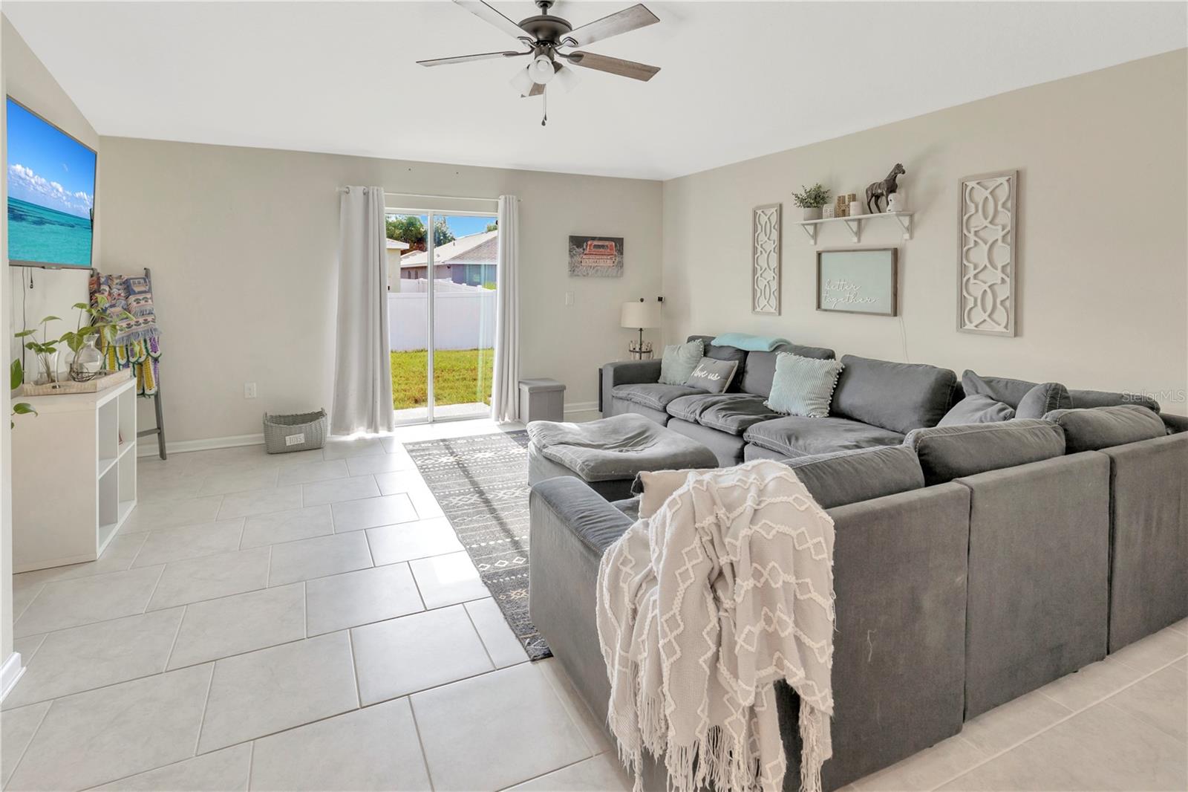
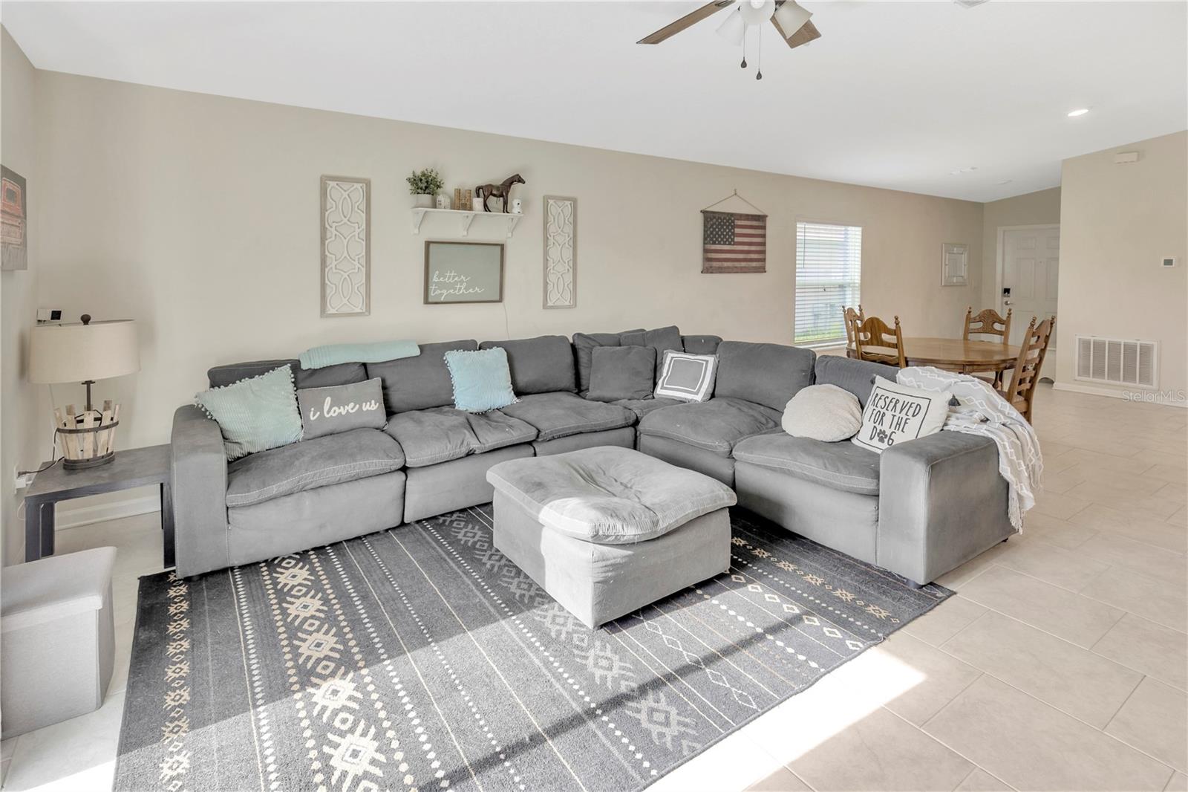
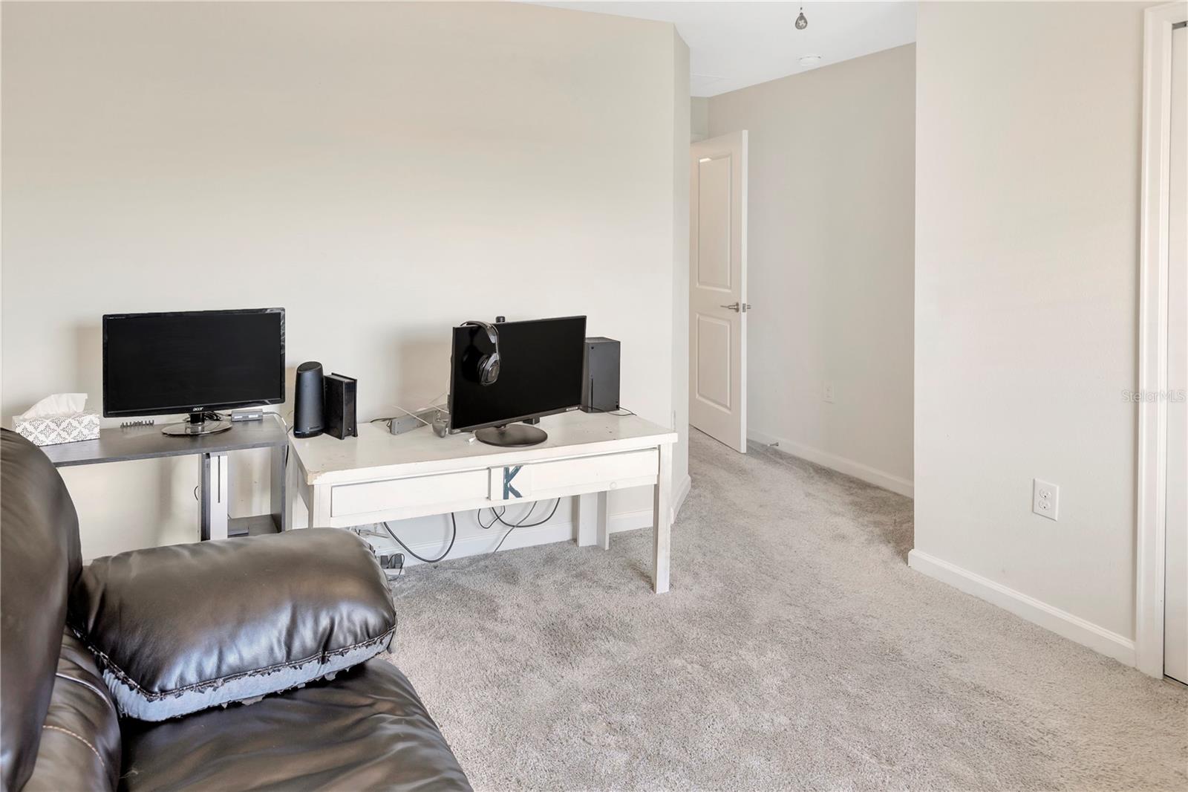
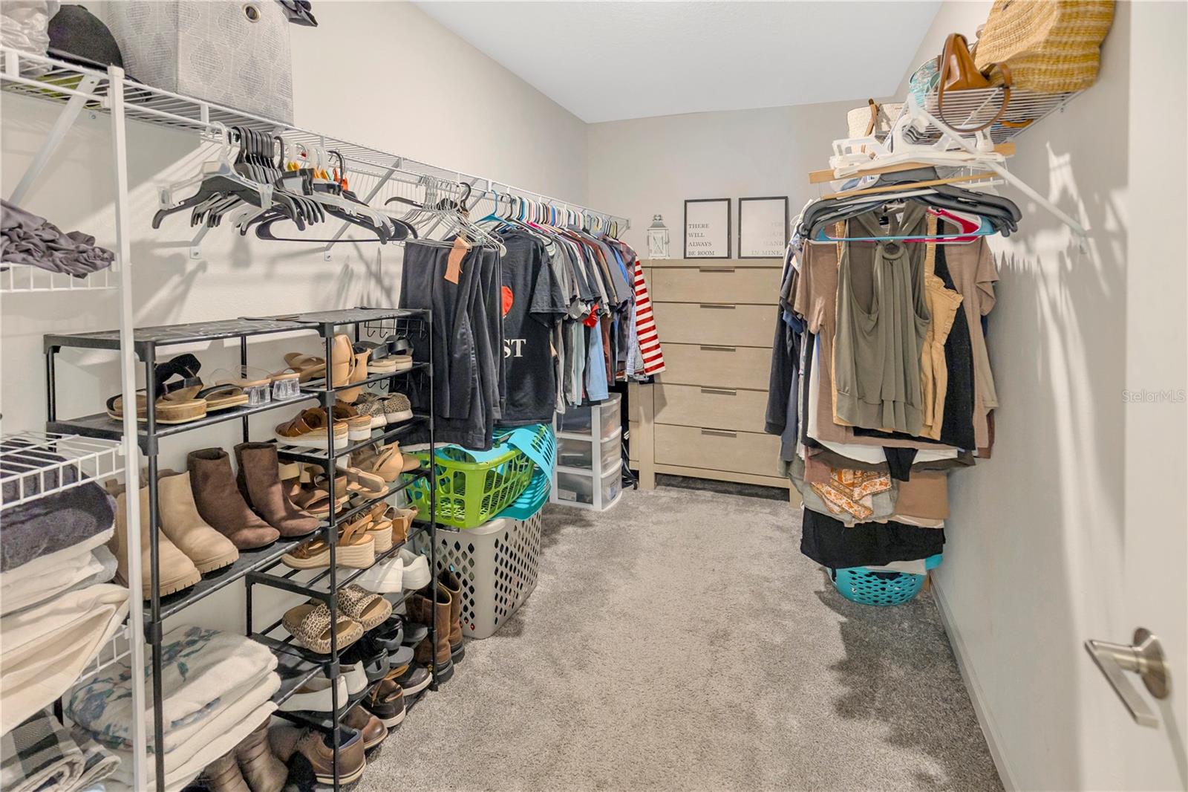
*Seller does have an assumable loan* Welcome to this immaculate, like-new single-family home located in the heart of Bartow, Florida. Built in 2021, this stunning property offers the perfect blend of modern design, comfort, and energy efficiency. Step inside and be captivated by the open-concept floor plan, where high ceilings and abundant natural light create an inviting atmosphere. The gourmet kitchen is a chef's delight, featuring sleek stone countertops, stainless steel appliances, and a large center island perfect for meal prep and entertaining. The seamless flow from the kitchen to the family room makes this home an entertainer's dream. This spacious home boasts 4 bedrooms and 2 bathrooms, providing ample space for families or guests. The primary suite is a true retreat, offering a tranquil sanctuary with a spacious walk-in closet and a luxurious en-suite bathroom with dual sinks. Beyond the interior, this home is built with sustainability in mind, featuring a solar power system to help offset electric bills. The property also includes a 2-car garage for convenience and additional storage. Located in the serene Liberty Ridge community, you'll enjoy a peaceful lifestyle while still being in close proximity to major hubs like Winter Haven, Lakeland, and Tampa. This community is also known for its patriotic monument, honoring those who have served our country. Don't miss the opportunity to own this beautiful, move-in-ready home. Schedule your private tour today and experience the best of Florida living!
/t.realgeeks.media/resize/300x/https://u.realgeeks.media/todayshomevalue%252FFullLogo_Transparent_NoBuffer.png)
Additional Information
- HOA Fee
- $71
- Year Built
- 2021
- Construction
- Block, Stucco
- Living Area
- 1,850
- Acres
- 0.13
- Hoa Fee
- $71
- Interior Features
- Ceiling Fans(s), Eat-in Kitchen, High Ceilings, In Wall Pest System, Kitchen/Family Room Combo, Open Floorplan, Primary Bedroom Main Floor, Solid Surface Counters, Solid Wood Cabinets, Walk-In Closet(s)
- Cooling
- Central Air
- Heating
- Central
- Garage Spaces
- 2
- Garage Description
- 2 Car Garage
- Exterior Features
- Sidewalk
- Sewer
- Public Sewer
- Stories
- 1
- Pets
- Yes
Listing courtesy of RE/MAX REALTY UNLIMITED.
Mortgage Calculator
All listing information is deemed reliable but not guaranteed and should be independently verified through personal inspection by appropriate professionals. Listings displayed on this website may be subject to prior sale or removal from sale. Availability of any listing should always be independently verified. Listing information is provided for consumer personal, non-commercial use, solely to identify potential properties for potential purchase. All other use is strictly prohibited and may violate relevant federal and state law. Data last updated on