5461 Magdalene Way, Zephyrhills, FL 33541
- $360,000
- 5
- BD
- 3
- BA
- 2,605
- SqFt






- List Price
- $360,000
- Status
- ACTIVE
- MLS#
- TB8490515
- Price Change
- ▼ $10,000 1785995759
- Bedrooms
- 5
- Bathrooms
- 3
- Living Area
- 2,605
- Subdivision
- Zephyr Rdg Ph 1-A
Property Description
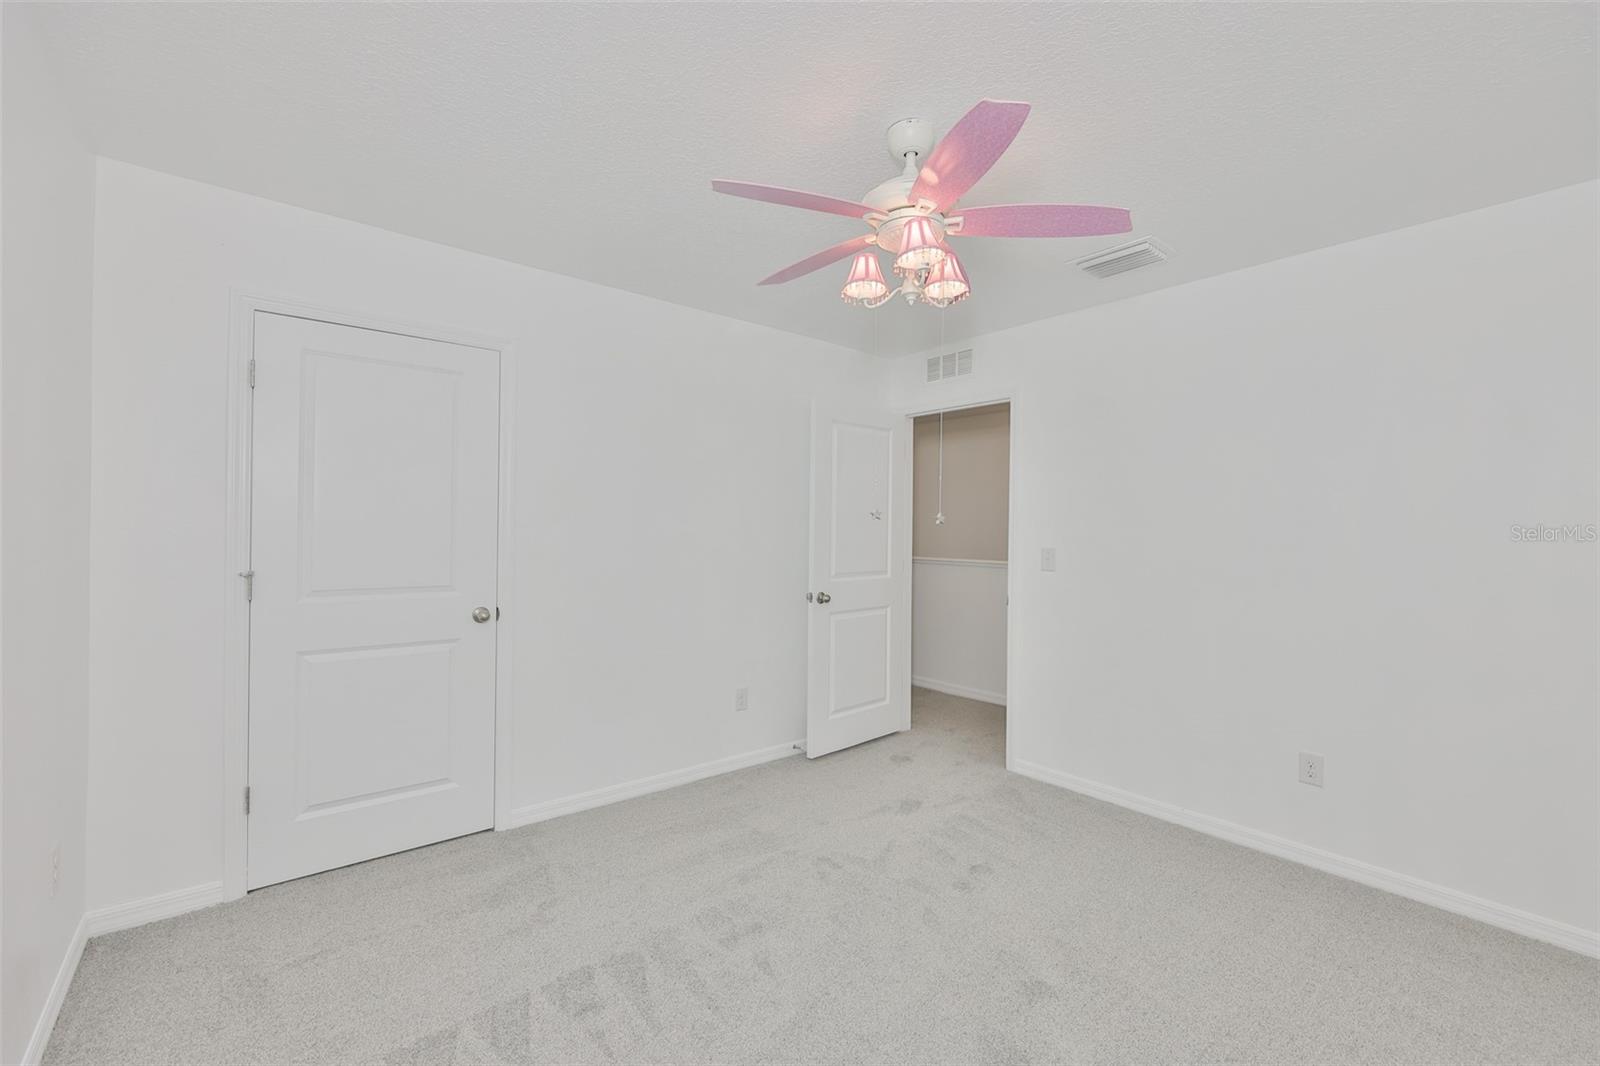
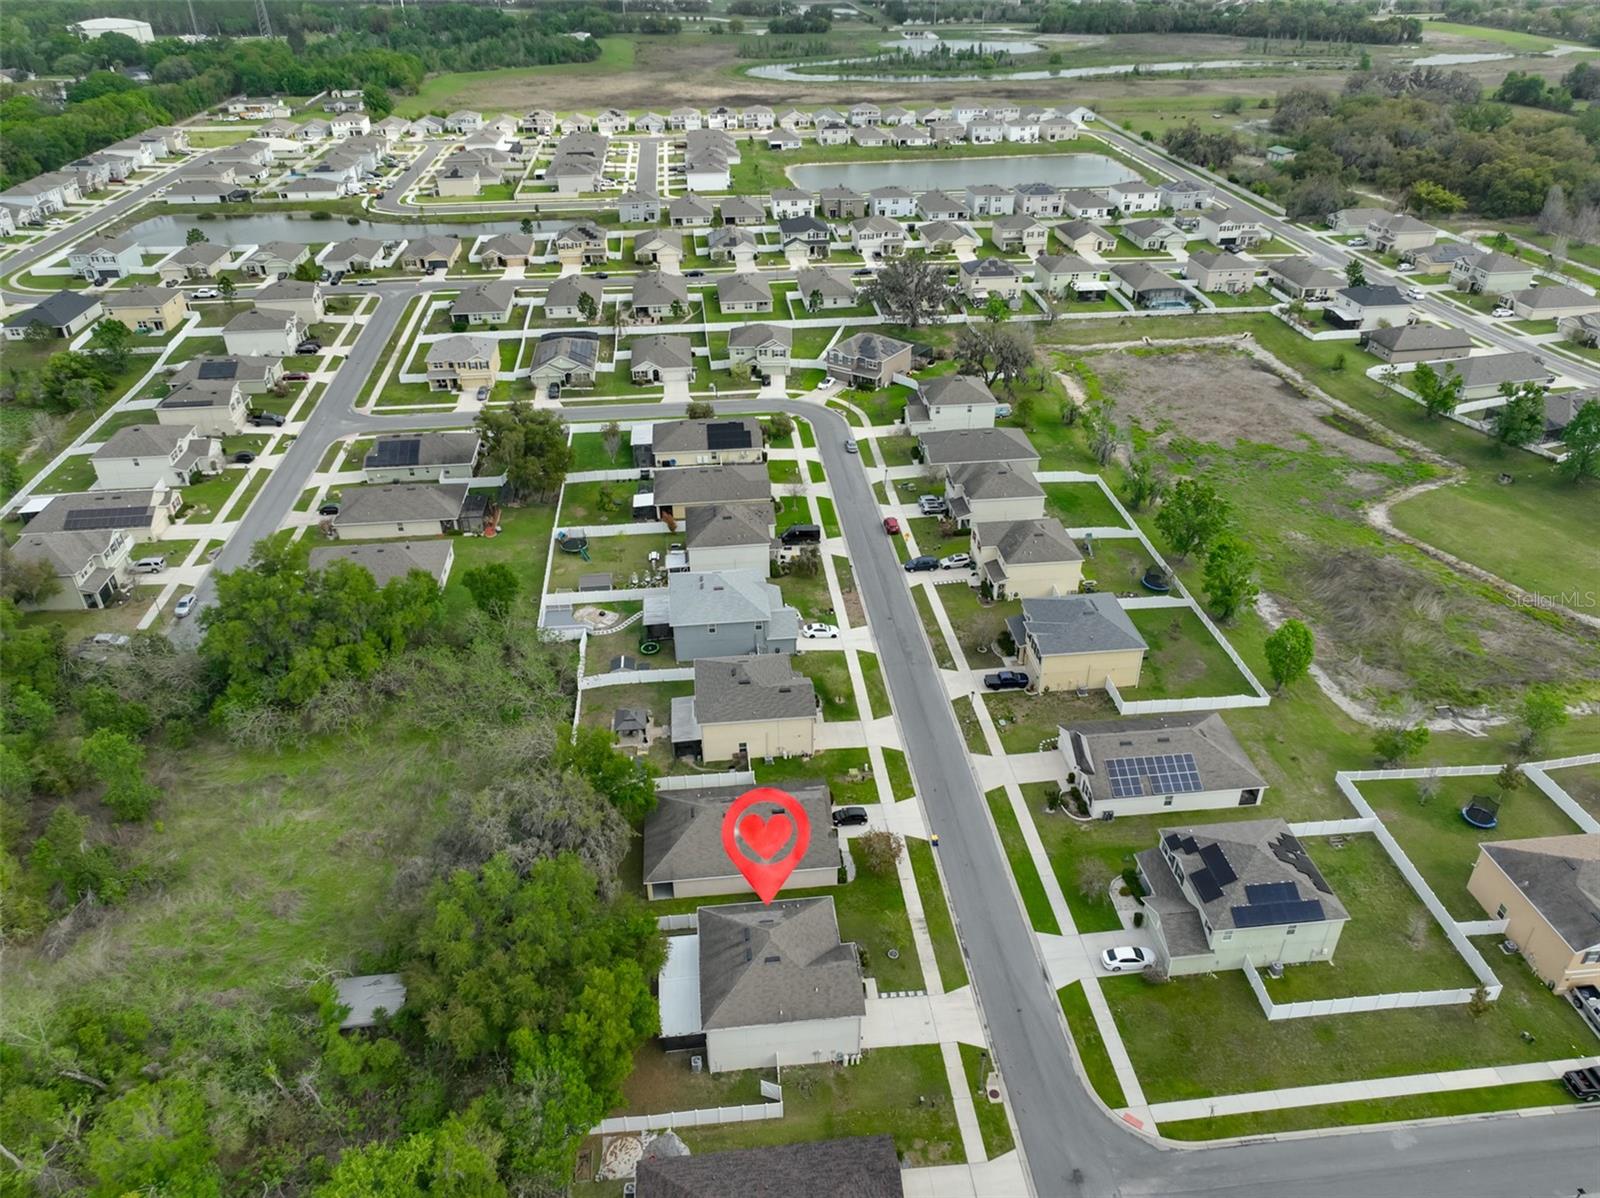
Low HOA, no mandatory flood insurance. Built in 2017, this beautifully designed two-story home offers 5 bedrooms, 3 bathrooms, a versatile bonus room, and a spacious loft, delivering an exceptional blend of space, comfort, and functionality. Abundant windows throughout fill the home with natural light and create a bright and open atmosphere, a screened rear lanai and fully fenced backyard with no rear neighbors providing added privacy and outdoor enjoyment. A welcoming foyer leads into a flexible bonus room ideal for a formal dining space, home office, or den, and an inviting open concept layout where the living room flows seamlessly into the dining area and a well-appointed kitchen featuring ample cabinetry, generous counter space, a pantry, and a central island perfect for casual dining and entertaining. A spacious first floor bedroom and full bathroom offer an ideal setup for guests or multigenerational living. Upstairs you will find an expansive primary suite complete with a luxurious full bath featuring a large walk-in shower, double vanity, and two oversized walk-in closets providing exceptional storage, while the additional bedrooms are thoughtfully arranged around an upstairs loft and a third full bathroom, complemented by a conveniently located upstairs laundry room. Situated on a premium lot with a peaceful wooded view with Zephyr Ridge community that offers a community pool. Conveniently located near hospitals, shopping, dining, Wesley Chapel, Tampa and approx 37 miles to Tampa International Airport. Call today!
/t.realgeeks.media/resize/300x/https://u.realgeeks.media/todayshomevalue%252FFullLogo_Transparent_NoBuffer.png)
Additional Information
- Taxes
- $2,223
- HOA Fee
- $144
- Year Built
- 2017
- Construction
- Block, Stucco, Frame
- Living Area
- 2,605
- Acres
- 0.16
- Hoa Fee
- $144
- Interior Features
- Ceiling Fans(s), Open Floorplan, PrimaryBedroom Upstairs, Walk-In Closet(s)
- Amenities
- Pool
- Cooling
- Central Air
- Heating
- Central, Electric
- Garage Spaces
- 2
- Garage Description
- 2 Car Garage
- Exterior Features
- Sidewalk, Sliding Doors
- Sewer
- Public Sewer
- Stories
- 2
- Pets
- Yes
Listing courtesy of COLDWELL BANKER REALTY.
Mortgage Calculator
All listing information is deemed reliable but not guaranteed and should be independently verified through personal inspection by appropriate professionals. Listings displayed on this website may be subject to prior sale or removal from sale. Availability of any listing should always be independently verified. Listing information is provided for consumer personal, non-commercial use, solely to identify potential properties for potential purchase. All other use is strictly prohibited and may violate relevant federal and state law. Data last updated on