5021 Championship Cup Lane, Spring Hill, FL 34609
- $800,000
- 5
- BD
- 4
- BA
- 3,569
- SqFt






- List Price
- $800,000
- Status
- ACTIVE
- MLS#
- TB8490467
- Price Change
- ▼ $29,900 1781810514
- Bedrooms
- 5
- Bathrooms
- 4
- Living Area
- 3,569
- Subdivision
- Silverthorn Ph 2a Lot 15
Property Description
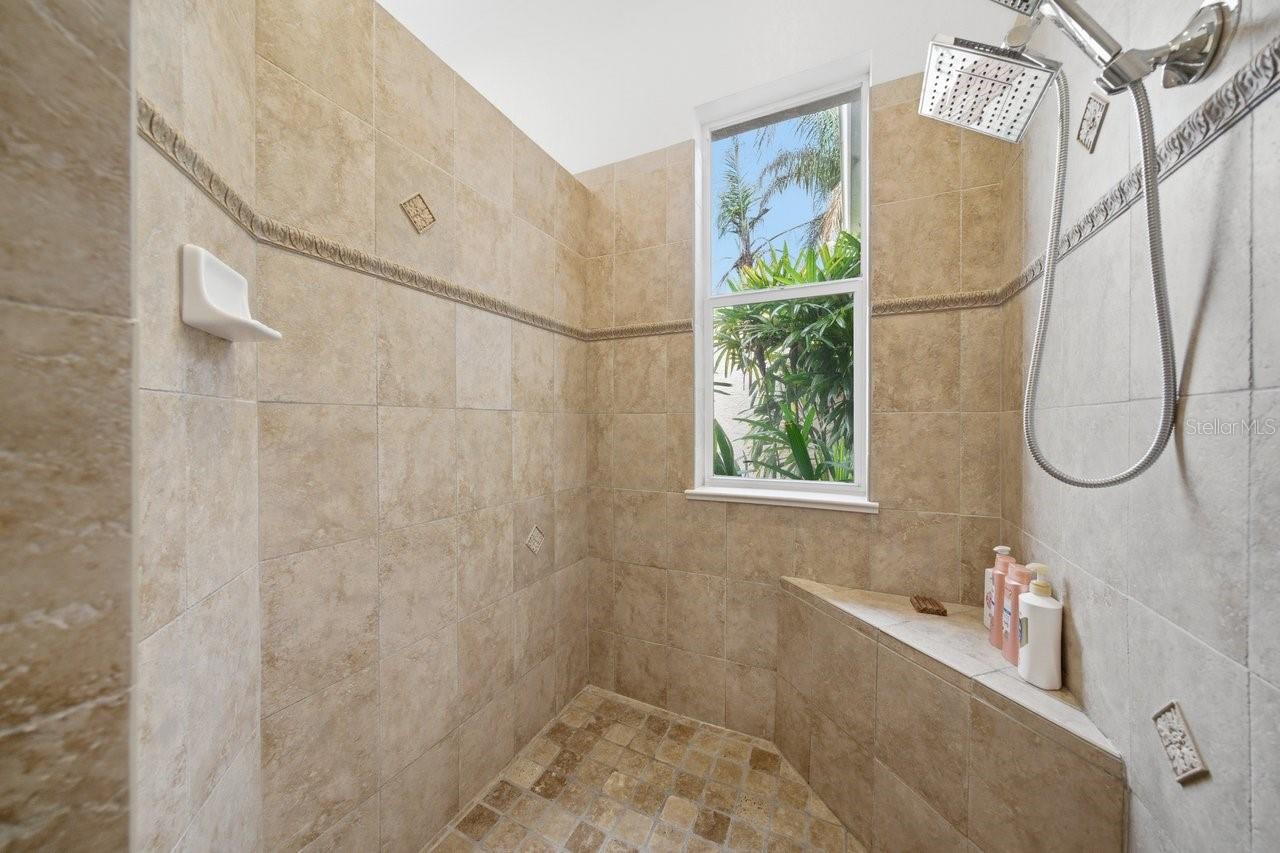
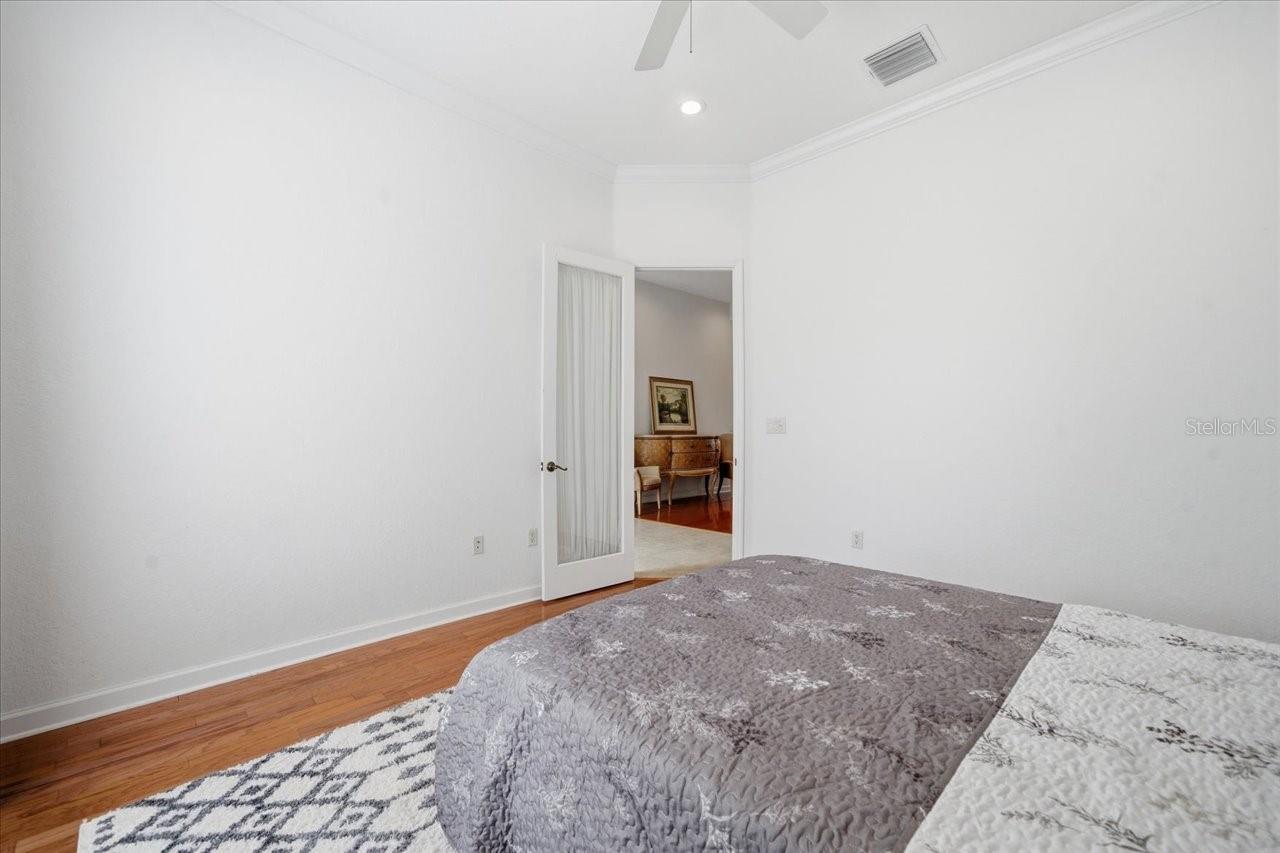
If you’ve been looking for a GOLF COURSE HOME, this one right here is worth a look. Sitting right on the 18TH HOLE in Silverthorn, this 5 BEDROOM, 4 BATH home gives you BEAUTIFUL SUNSET VIEWS straight over your PRIVATE HEATED POOL & SPA, about as peaceful as it gets. Pulling up, you’ll notice the TWO OVERSIZED SIDE-FACING GARAGES and the big PAVER DRIVEWAY with plenty of room for parking when friends and family come by. Inside, you’ve got TILE and REAL WOOD FLOORS and a standout STONE, GAS, DOUBLE-SIDED FIREPLACE that really makes the living space feel like home. The layout is a true SPLIT FLOOR PLAN, with the PRIMARY SUITE tucked away on one side featuring TWO WALK-IN CLOSETS, a WALK-IN SHOWER, GARDEN TUB, and DOUBLE VANITY. On the other side, the guest rooms have NEW CARPET, CLOSET ORGANIZERS, and a setup that works great for family or visitors with both shared and private bathrooms. The kitchen gives you plenty of CABINET SPACE and COUNTERTOP ROOM, plus an ISLAND that makes it easy for everyday living or having people over. Out back, the SLIDING GLASS DOORS open up to a SCREENED PAVER PATIO where you can kick back by the pool and spa. The pool heater is able to keep the waters warm, even in the cooler months. Homes like this on the 18TH HOLE in Silverthorn don’t come around too often especially one this unique.
/t.realgeeks.media/resize/300x/https://u.realgeeks.media/todayshomevalue%252FFullLogo_Transparent_NoBuffer.png)
Additional Information
- HOA Fee
- $184
- Year Built
- 2003
- Construction
- Block, Stone, Stucco
- Living Area
- 3,569
- Acres
- 0.38
- Hoa Fee
- $184
- Interior Features
- Built-in Features, Cathedral Ceiling(s), Ceiling Fans(s), Central Vaccum, Crown Molding, Eat-in Kitchen, High Ceilings, Kitchen/Family Room Combo, Living Room/Dining Room Combo, Open Floorplan, Primary Bedroom Main Floor, Solid Wood Cabinets, Split Bedroom, Thermostat, Tray Ceiling(s), Walk-In Closet(s), Window Treatments
- Cooling
- Central Air
- Heating
- Central, Electric, Heat Pump
- Parking
- Covered, Driveway, Electric Vehicle Charging Station(s), Garage Door Opener, Garage Faces Side, Golf Cart Garage, Golf Cart Parking, Ground Level, Oversized, Garage
- Garage Spaces
- 5
- Garage Description
- 5+ Car Garage, Golf Cart Garage
- Exterior Features
- Lighting, Outdoor Grill, Outdoor Kitchen, Rain Gutters, Sliding Doors
- View
- Golf Course, Pool
- Water
- Lake Front
- Sewer
- Public Sewer
- Pool Description
- Child Safety Fence, Gunite, Heated, In Ground, Lighting, Screen Enclosure, Tile
- Stories
- 1
- Pets
- Yes
Listing courtesy of OPTIMA ONE REALTY.
Mortgage Calculator
All listing information is deemed reliable but not guaranteed and should be independently verified through personal inspection by appropriate professionals. Listings displayed on this website may be subject to prior sale or removal from sale. Availability of any listing should always be independently verified. Listing information is provided for consumer personal, non-commercial use, solely to identify potential properties for potential purchase. All other use is strictly prohibited and may violate relevant federal and state law. Data last updated on