8379 Ender Hills Drive, Wesley Chapel, FL 33545
- $419,900
- 4
- BD
- 3
- BA
- 2,372
- SqFt






- List Price
- $419,900
- Status
- ACTIVE
- MLS#
- TB8490400
- Price Change
- ▼ $5,000 1784836287
- Bedrooms
- 4
- Bathrooms
- 3
- Living Area
- 2,372
- Subdivision
- Epperson Ranch North Pod F Ph
Property Description
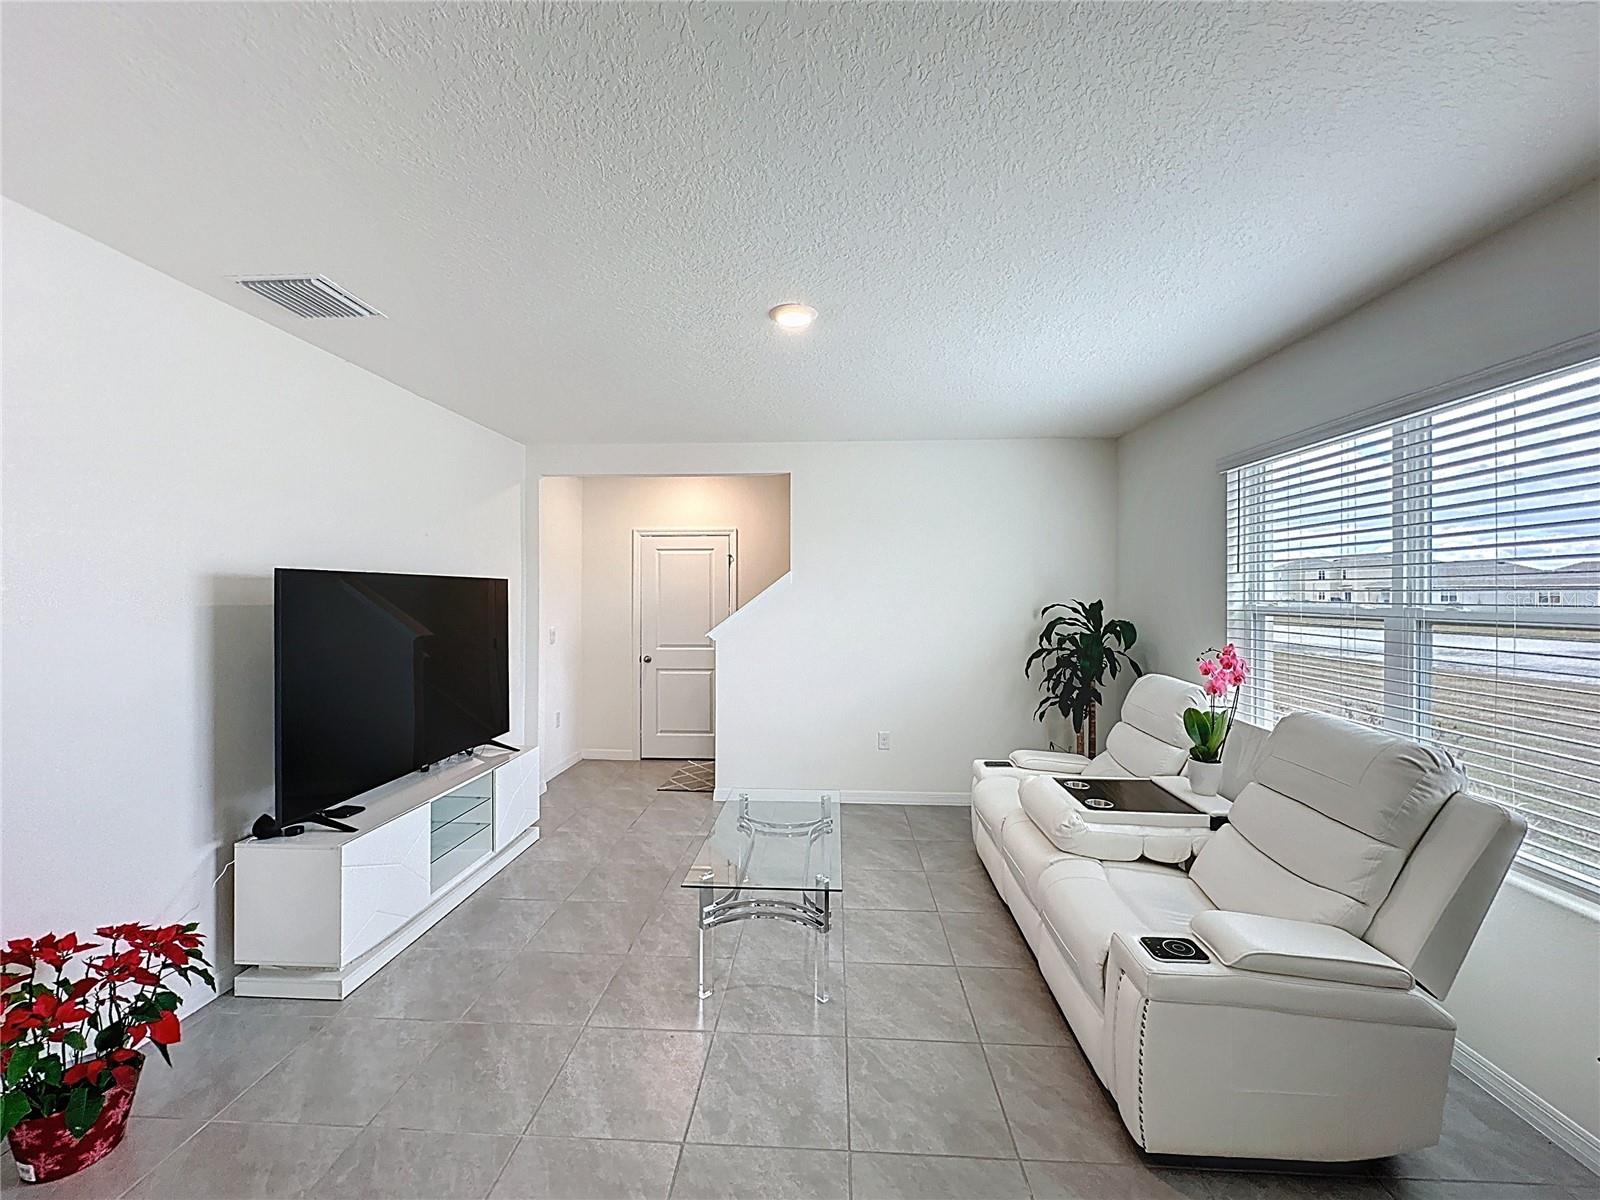
Located in the Epperson community, this two-story water front residence offers 4 bedrooms, 3 bathrooms, and approximately 2,372 square feet of living space. The home features a functional open-concept layout connecting the living room, kitchen, and dining area, providing a cohesive space for everyday living and entertaining. The kitchen is equipped with granite countertops, stainless steel appliances, and a center island with additional seating and workspace. The living areas are bright and open, with flexibility for a variety of furniture arrangements. The bedrooms are well-sized, and the home includes modern features such as a digital entry lock and access to ULTRAFi high-speed internet connectivity throughout the community. Additional features include an attached two-car garage and a thoughtfully designed floor plan suitable for a range of living needs. Epperson is known for its Crystal Lagoon and community amenities, including walking trails and a clubhouse. The neighborhood offers convenient access to nearby shopping, dining, and major roadways. This property offers a combination of space, layout, and community features. Schedule your private showing today.
/t.realgeeks.media/resize/300x/https://u.realgeeks.media/todayshomevalue%252FFullLogo_Transparent_NoBuffer.png)
Additional Information
- Taxes
- $2,786
- HOA Fee
- $237
- Year Built
- 2023
- Construction
- Block, Concrete, Other, Stucco
- Living Area
- 2,372
- Acres
- 0.17
- Hoa Fee
- $237
- Interior Features
- Kitchen/Family Room Combo, Open Floorplan, Thermostat, Walk-In Closet(s)
- Cooling
- Central Air
- Heating
- Central, Electric
- Garage Spaces
- 2
- Garage Description
- 2 Car Garage
- Exterior Features
- Other, Sidewalk, Sliding Doors
- Sewer
- Public Sewer
- Stories
- 2
- Pets
- Yes
Listing courtesy of SERVICE NEAR REALTY.
Mortgage Calculator
All listing information is deemed reliable but not guaranteed and should be independently verified through personal inspection by appropriate professionals. Listings displayed on this website may be subject to prior sale or removal from sale. Availability of any listing should always be independently verified. Listing information is provided for consumer personal, non-commercial use, solely to identify potential properties for potential purchase. All other use is strictly prohibited and may violate relevant federal and state law. Data last updated on