4902 W San Rafael Street, Tampa, FL 33629
- $1,299,000
- 4
- BD
- 3
- BA
- 2,290
- SqFt






- List Price
- $1,299,000
- Status
- ACTIVE
- MLS#
- TB8490321
- Price Change
- ▼ $51,000 1785480408
- Bedrooms
- 4
- Bathrooms
- 3
- Living Area
- 2,290
- Subdivision
- Henderson Beach
Property Description
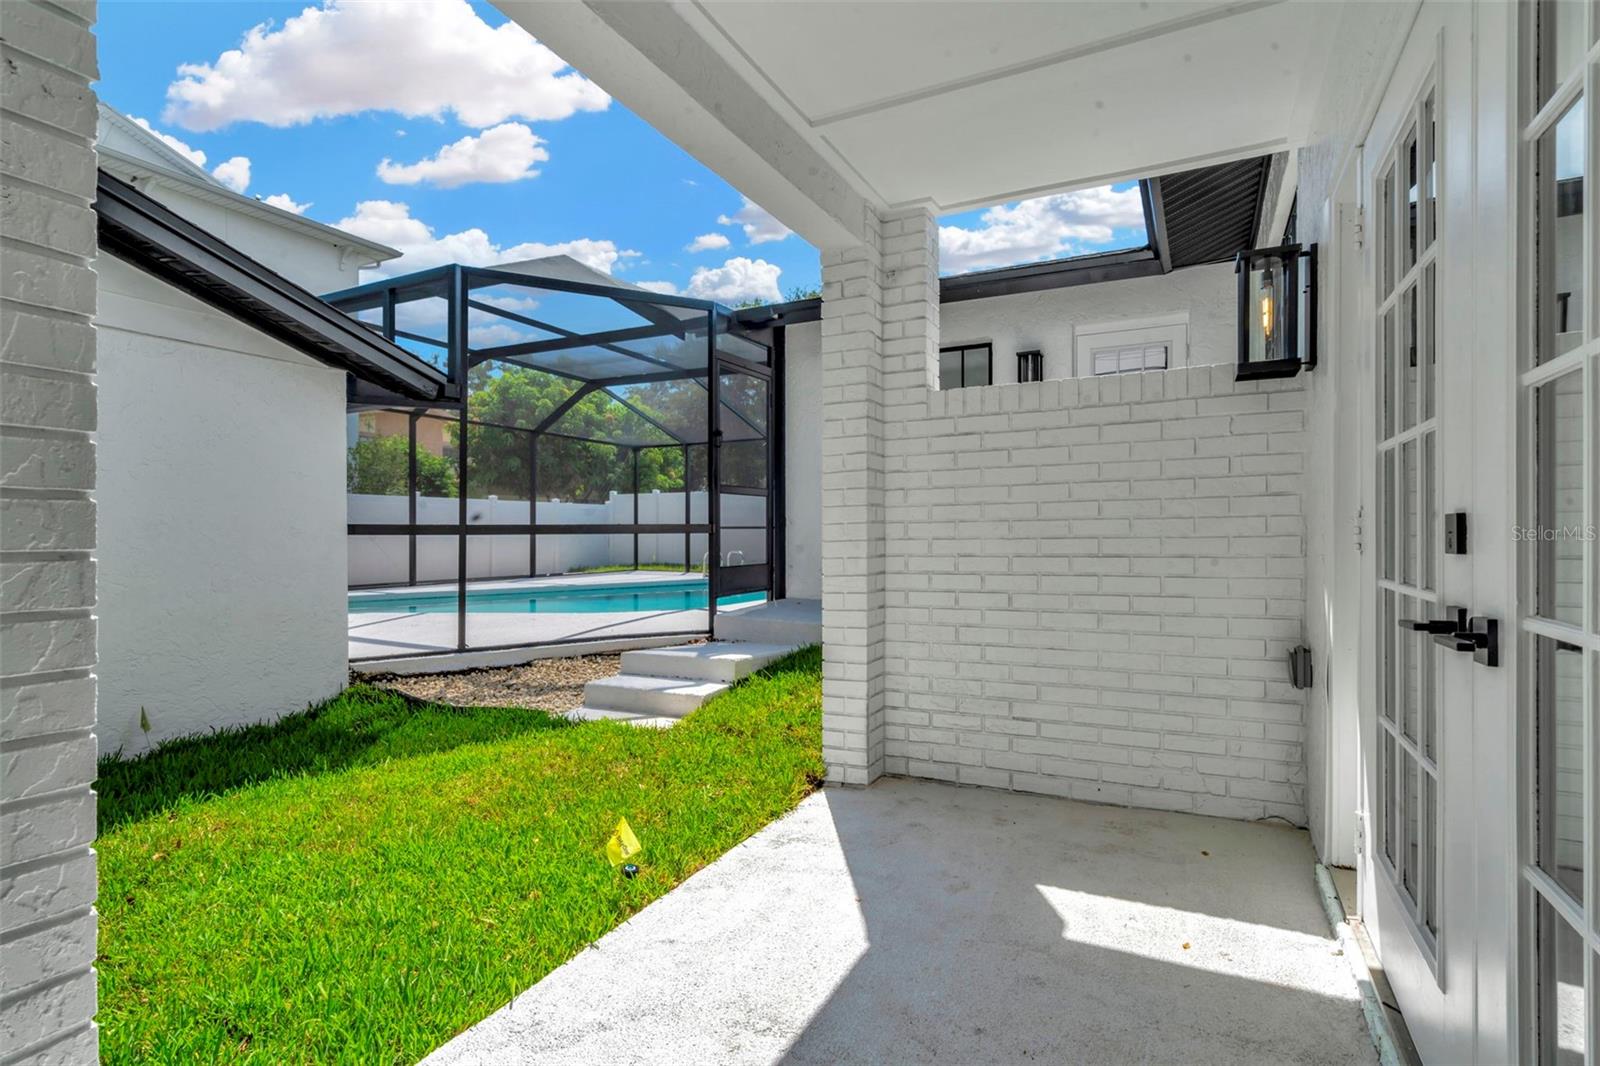
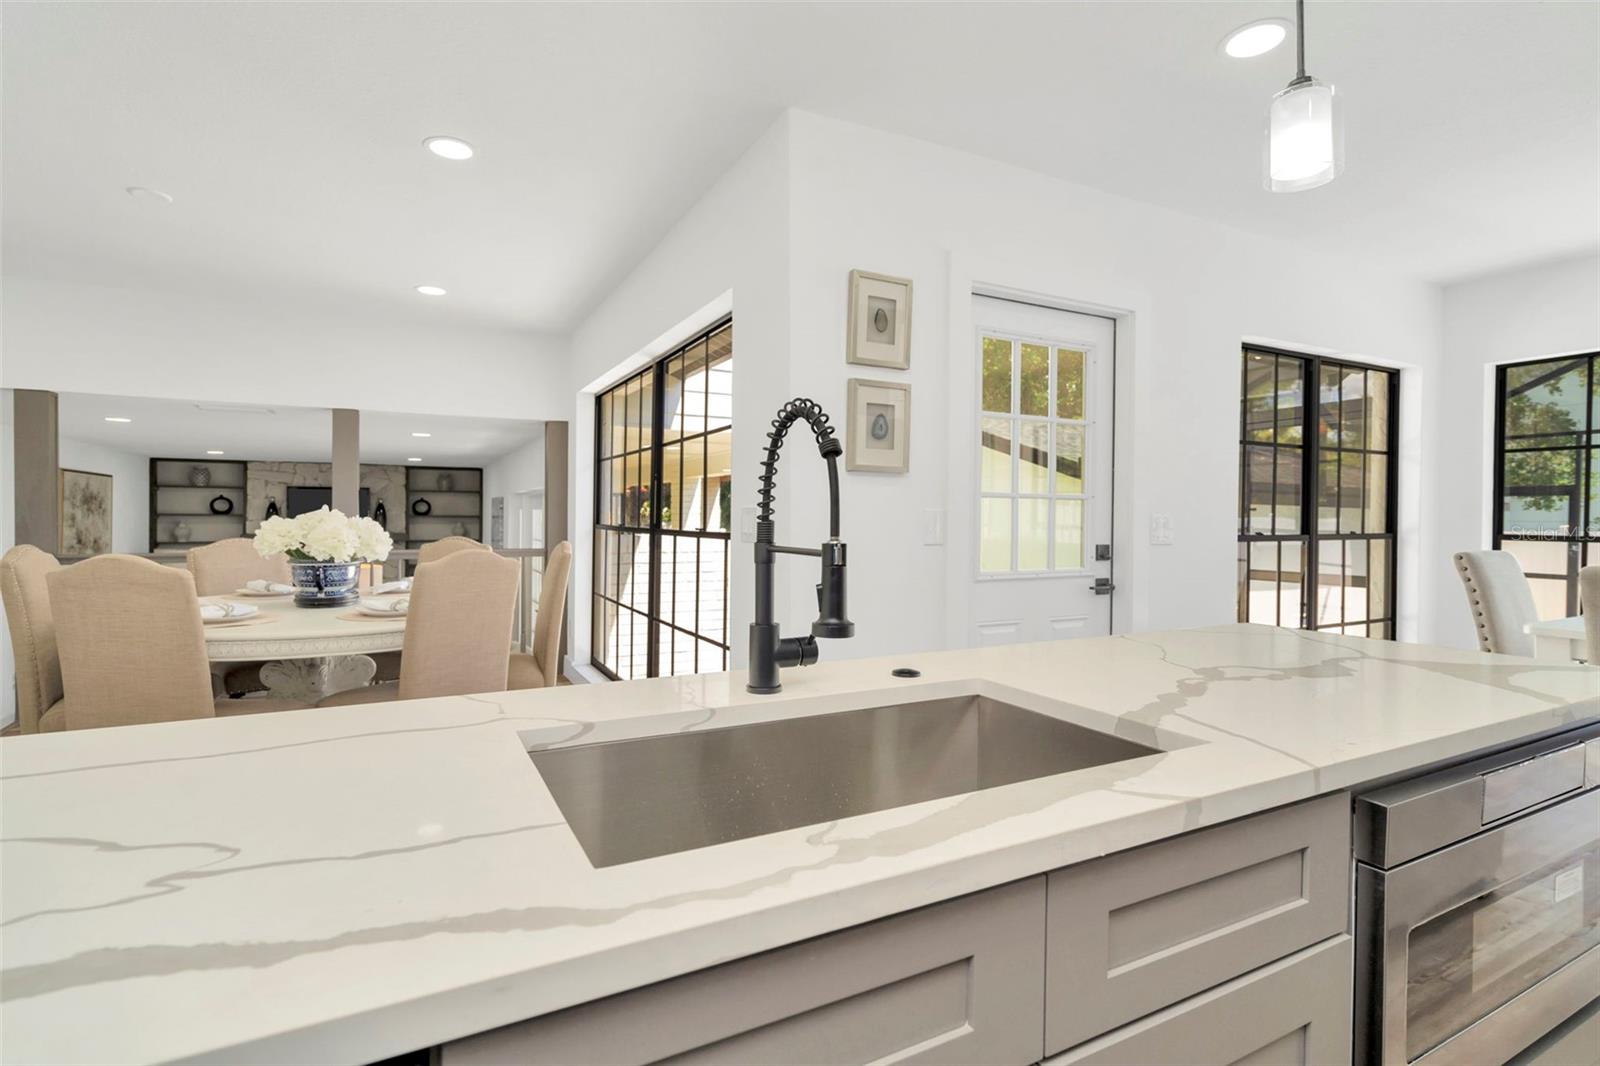
Welcome to this Charming newly renovated Tri-Floor home has four bedrooms, 3 bathrooms, two detached car garage situated in a corner lot of Tampa West Shore area. Upon entering the main door is located on a 2nd level floor and You're welcomed by an open floor plan, with a coat closet, spacious family room, Kitchen, and plenty of natural lights throughout, and new luxurious vinyl flooring throughout the home. Kitchen finishes with quartz countertops, beautiful solid wood cabinets and stainless steel appliances. The first level includes a family room, a bedroom, bathroom, a spacious entertaining family room with a fireplace, and a laundry room and a french door. The 3rd level is where the master bedroom is. Master bathroom has a luxurious rainfall shower head and walk-in closet, has an open beautiful porch, french door, and the two other bedrooms and bathroom. Two of the other bedrooms have their own open porch as well. This property has been completely renovated and finished in 2025. New roof, paint, plumbing, underground electric, sprinkler system, fixtures, ceiling fans, newly resurface pool and tile and its beautifully layout screened pool. All construction done by Britton Harr Constructing company. This home is just minutes away to Restaurants, shopping, the best private and public schools in South Tampa, and minutes away from Downtown, Bayshore Blvd, International Mall, Tampa International airport. Raymond James stadium, top rated beaches and much more...... (Seller may opt to do a one to two year lease back)
/t.realgeeks.media/resize/300x/https://u.realgeeks.media/todayshomevalue%252FFullLogo_Transparent_NoBuffer.png)
Additional Information
- Year Built
- 1976
- Construction
- Block, Frame
- Living Area
- 2,290
- Acres
- 0.18
- Interior Features
- Ceiling Fans(s), Eat-in Kitchen, Kitchen/Family Room Combo, Open Floorplan, PrimaryBedroom Upstairs, Thermostat, Walk-In Closet(s), Window Treatments
- Cooling
- Central Air
- Heating
- Central
- Parking
- Garage Door Opener, Oversized
- Garage Spaces
- 2
- Garage Description
- 2 Car Garage
- Exterior Features
- Balcony, French Doors, Sprinkler Metered
- View
- City, Trees/Woods
- Sewer
- Public Sewer
- Pool Description
- Gunite, In Ground, Screen Enclosure, Tile
- Stories
- 3
Listing courtesy of CHARLES RUTENBERG REALTY INC.
Mortgage Calculator
All listing information is deemed reliable but not guaranteed and should be independently verified through personal inspection by appropriate professionals. Listings displayed on this website may be subject to prior sale or removal from sale. Availability of any listing should always be independently verified. Listing information is provided for consumer personal, non-commercial use, solely to identify potential properties for potential purchase. All other use is strictly prohibited and may violate relevant federal and state law. Data last updated on