Share this with your friends


239-220-1157
Real Estate Company
6627 Spring Flower Drive Unit 14, New Port Richey, FL 34653
- $188,600
- 2
- BD
- 2
- BA
- 935
- SqFt




- List Price
- $188,600
- Status
- ACTIVE
- MLS#
- TB8489632
- Price Change
- ▼ $11,300 1786562176
- Bedrooms
- 2
- Bathrooms
- 2
- Living Area
- 935
- Subdivision
- Sunnybrook Condo 10
Property Description
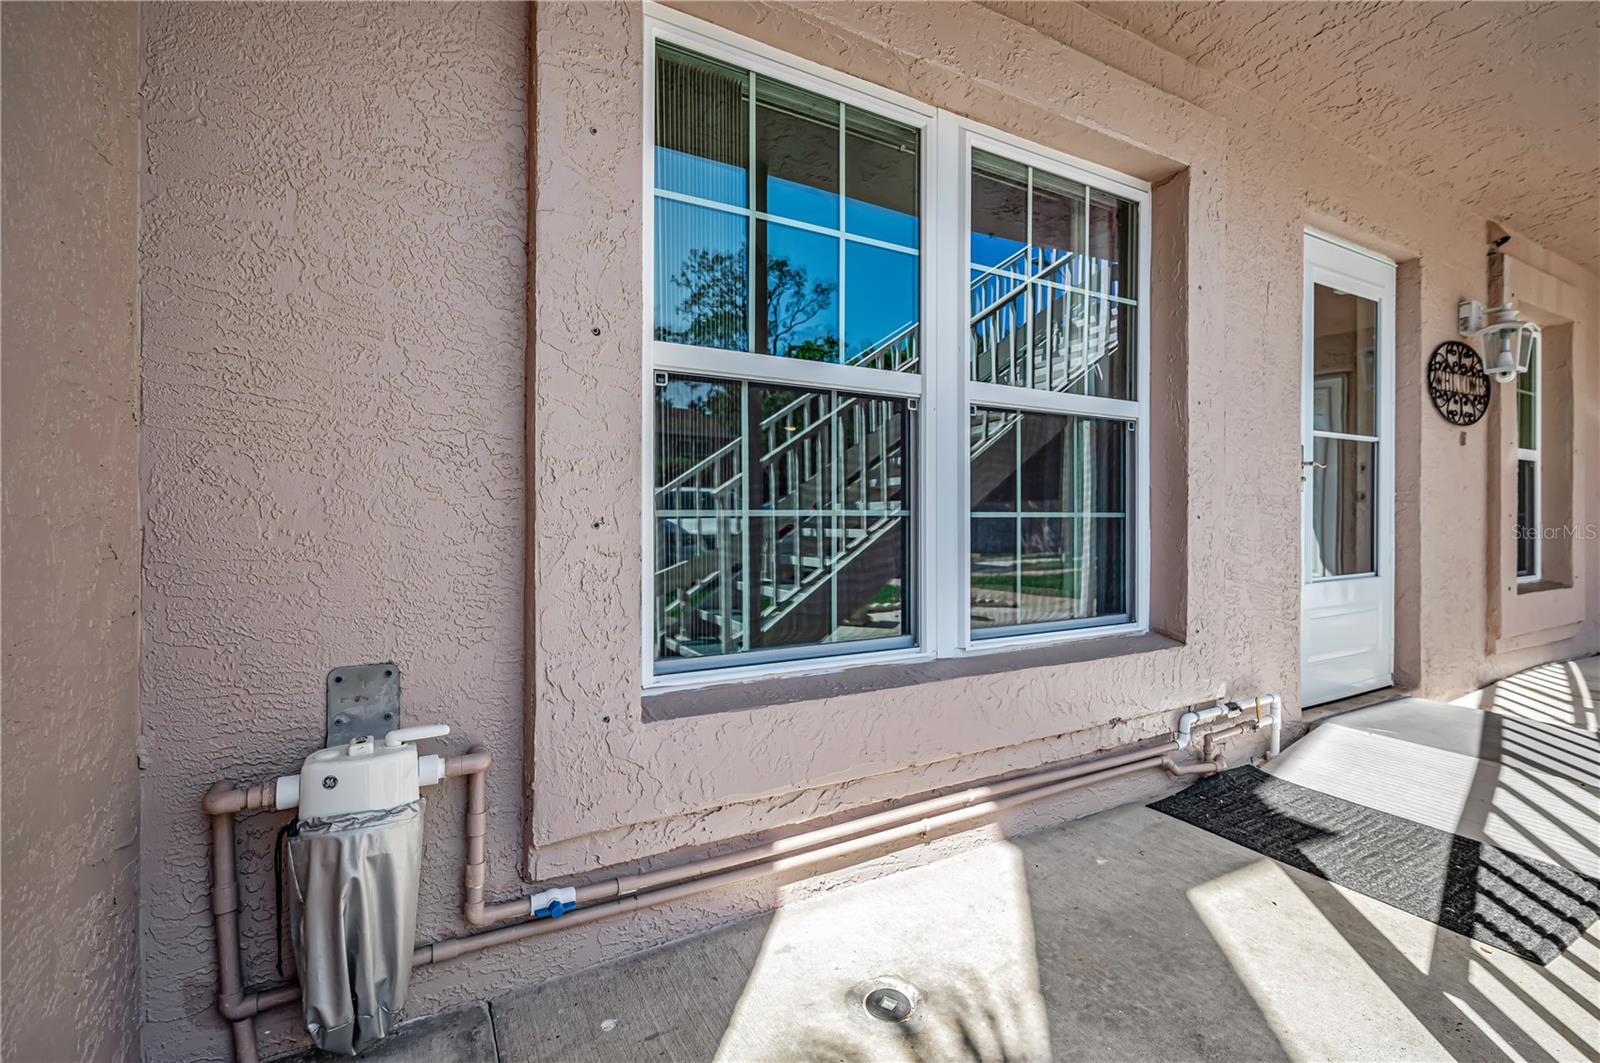
HUGE PRICE REDUCTION!! Effortless Florida Living in the Heart of Sunnybrook Condos– 55+ Community. Welcome to this beautifully fully revamped first-floor condo, 2 Bedroom, 2 bathroom, offering numerous upgrades and located in this highly sought after location. As you step inside you will immediately notice an open-floor plan loaded with natural light, volume textured ceilings and 2 large pantries. The fully remodeled kitchen includes stainless steel appliances, solid wood cabinets, granite countertops, and recessed lighting. Both bathrooms include new cabinets and gorgeous countertops, new sleek fixtures, new toilets and Delta showerheads. All of this opens to a screened patio, perfect for Florida Living. New Air conditioner installed (2021), Tankless Water Heater (2021) and full house GE Water system(2021) New Andersen Windows (2021.) and Stackable washer/ dryer. Seller has also included three flat screen TV's. The meticulously maintained community has its own on-site maintenance staff and offers numerous amenities including an active clubhouse, large heated pool and hot tub, pickleball, tennis , bocce ball and shuffleboard courts. Low HOA Fees at just $306/month cover: water, trash, lawn care, exterior maintenance and common grounds. Enjoy the Florida lifestyle close to shopping, dining, Sims Park, world class golf and the beautiful Gulf Coast Beaches, all approximately 30 minutes from Tampa International airport. Schedule a viewing today!!
/t.realgeeks.media/resize/300x/https://u.realgeeks.media/todayshomevalue%252FFullLogo_Transparent_NoBuffer.png)
Additional Information
- HOA Fee
- $306
- Year Built
- 1987
- Construction
- Block, Brick, Concrete
- Living Area
- 935
- Acres
- 0.02
- Interior Features
- Ceiling Fans(s), Eat-in Kitchen, Living Room/Dining Room Combo, Open Floorplan, Primary Bedroom Main Floor, Solid Wood Cabinets, Split Bedroom, Stone Counters, Thermostat, Walk-In Closet(s), Window Treatments
- Amenities
- Golf Course
- Cooling
- Central Air
- Heating
- Central
- Garage Description
- 1 Car Carport
- Exterior Features
- Hurricane Shutters, Sidewalk, Sliding Doors, Storage, Tennis Court(s)
- Sewer
- Public Sewer
- Pool Description
- Heated, In Ground
- Stories
- 1
- Pets
- Yes
Listing courtesy of TOM TUCKER REALTY.
Mortgage Calculator
All listing information is deemed reliable but not guaranteed and should be independently verified through personal inspection by appropriate professionals. Listings displayed on this website may be subject to prior sale or removal from sale. Availability of any listing should always be independently verified. Listing information is provided for consumer personal, non-commercial use, solely to identify potential properties for potential purchase. All other use is strictly prohibited and may violate relevant federal and state law. Data last updated on