9407 Chart House Court, Riverview, FL 33578
- $409,000
- 4
- BD
- 3
- BA
- 2,261
- SqFt






- List Price
- $409,000
- Status
- ACTIVE
- MLS#
- TB8489070
- Price Change
- ▼ $10,900 1784362514
- Bedrooms
- 4
- Bathrooms
- 3
- Half-baths
- 1
- Living Area
- 2,261
- Subdivision
- Lake St Charles Unit 8
Property Description
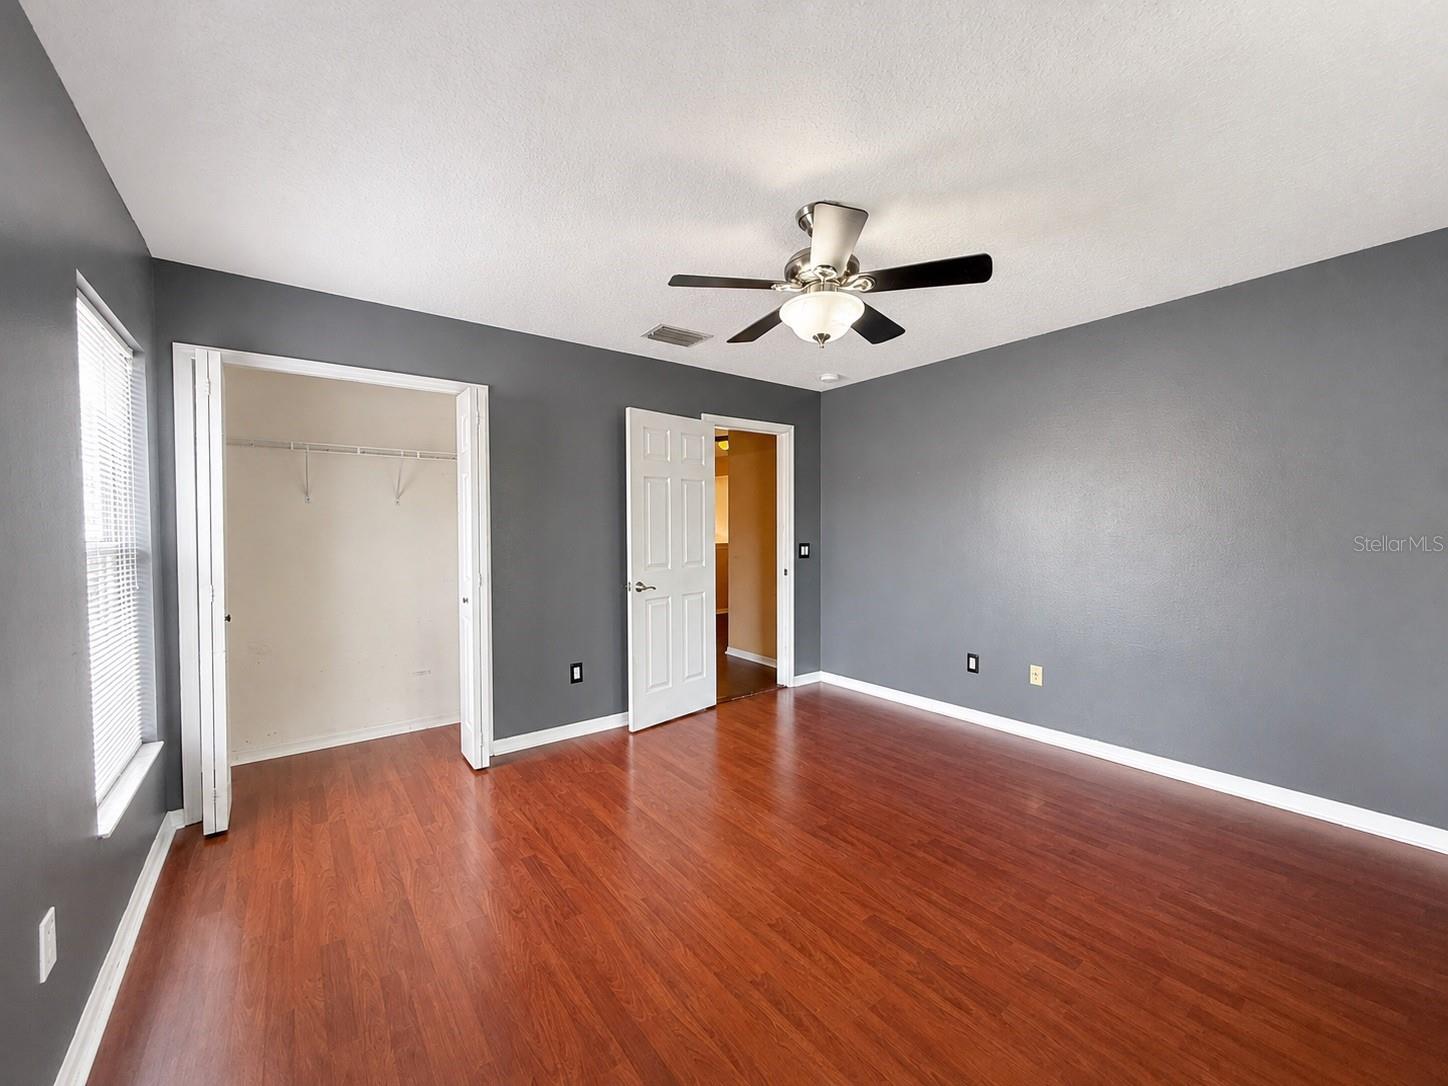
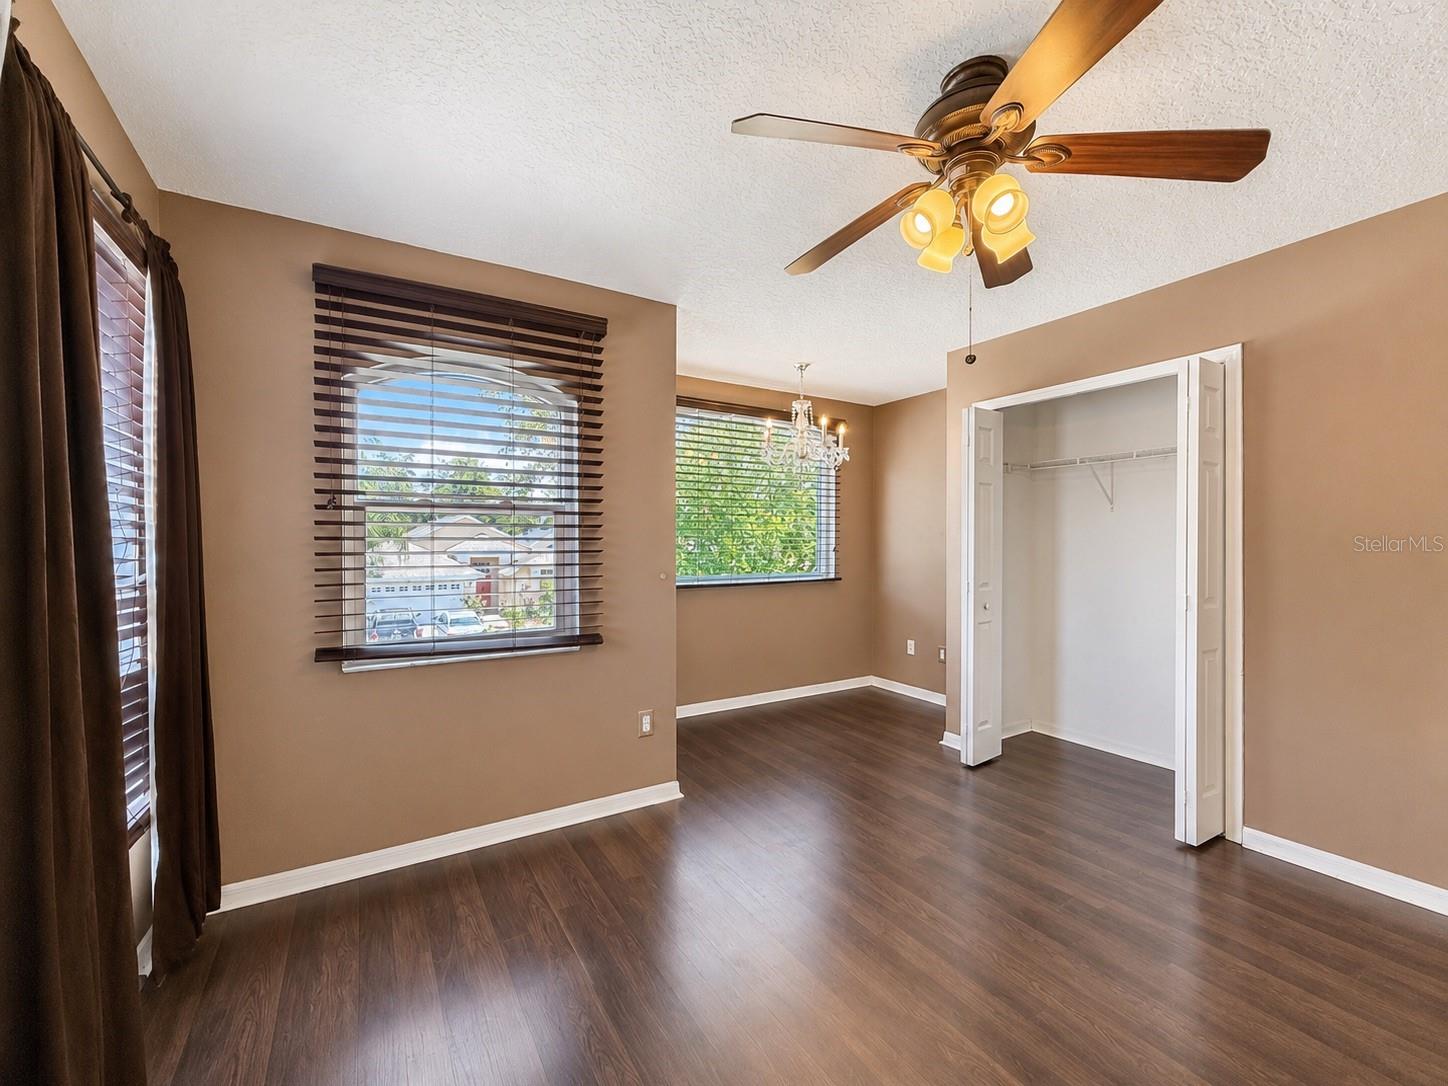
Lake St. Charles home with brand-new impact windows, a first-floor primary suite, and a fenced backyard retreat designed for Florida evenings. Located in one of Riverview’s most established amenity-rich communities, residents enjoy a scenic lake with walking trails, community pool, parks, playgrounds, tennis courts, and convenient access to I-75 and the Crosstown Expressway. Inside, the home offers a thoughtful layout with formal and casual living spaces, wood flooring in the main areas, and a bright kitchen featuring granite countertops, ample cabinetry, and a breakfast nook that opens to the main living area. The first-floor primary suite provides privacy and comfort, with an updated en-suite bath featuring marble tile, dual standalone vanities, a claw-foot soaking tub, and a separate walk-in shower. Upstairs, three additional bedrooms and a full bath offer flexibility for family, guests, a home office, or creative space. Recent improvements include brand-new impact windows and a front door installed in 2026, adding energy efficiency, security, and storm protection. Additional features include upgraded lighting, interior laundry, a two-car garage, and electrical modifications made to accommodate a backup generator. The fully fenced backyard is set up for relaxing and entertaining with a pavered fire pit area, cedar gazebo, organic garden areas, fruit trees, raised beds, tropical plantings, solar security lighting, and a large matching shingled shed for extra storage. Vacant, easy to show, and ready for its next owner.
/t.realgeeks.media/resize/300x/https://u.realgeeks.media/todayshomevalue%252FFullLogo_Transparent_NoBuffer.png)
Additional Information
- Taxes
- $1,500
- HOA Fee
- $110
- Year Built
- 2001
- Construction
- Stucco
- Living Area
- 2,261
- Acres
- 0.13
- Hoa Fee
- $110
- Interior Features
- Cathedral Ceiling(s), Ceiling Fans(s), High Ceilings, Kitchen/Family Room Combo, Primary Bedroom Main Floor, Solid Wood Cabinets, Stone Counters, Walk-In Closet(s)
- Amenities
- Basketball Court, Clubhouse, Maintenance, Park, Playground, Pool, Tennis Court(s), Trail(s)
- Cooling
- Central Air
- Heating
- Central, Natural Gas
- Garage Spaces
- 2
- Garage Description
- 2 Car Garage
- Exterior Features
- Fire Pit, Lighting, Private Yard, Sidewalk, Sliding Doors, Storage
- Sewer
- Public Sewer
- Stories
- 2
- Pets
- Yes
Listing courtesy of CENTURY 21 ELITE LOCATIONS, INC.
Mortgage Calculator
All listing information is deemed reliable but not guaranteed and should be independently verified through personal inspection by appropriate professionals. Listings displayed on this website may be subject to prior sale or removal from sale. Availability of any listing should always be independently verified. Listing information is provided for consumer personal, non-commercial use, solely to identify potential properties for potential purchase. All other use is strictly prohibited and may violate relevant federal and state law. Data last updated on