600 S Woodlands Drive, Oldsmar, FL 34677
- $399,000
- 3
- BD
- 2
- BA
- 1,952
- SqFt












- List Price
- $399,000
- Status
- ACTIVE
- MLS#
- TB8488468
- Price Change
- ▼ $10,999 1780210889
- Bedrooms
- 3
- Bathrooms
- 2
- Living Area
- 1,952
- Subdivision
- East Lake Woodlands Cluster Homes
Property Description
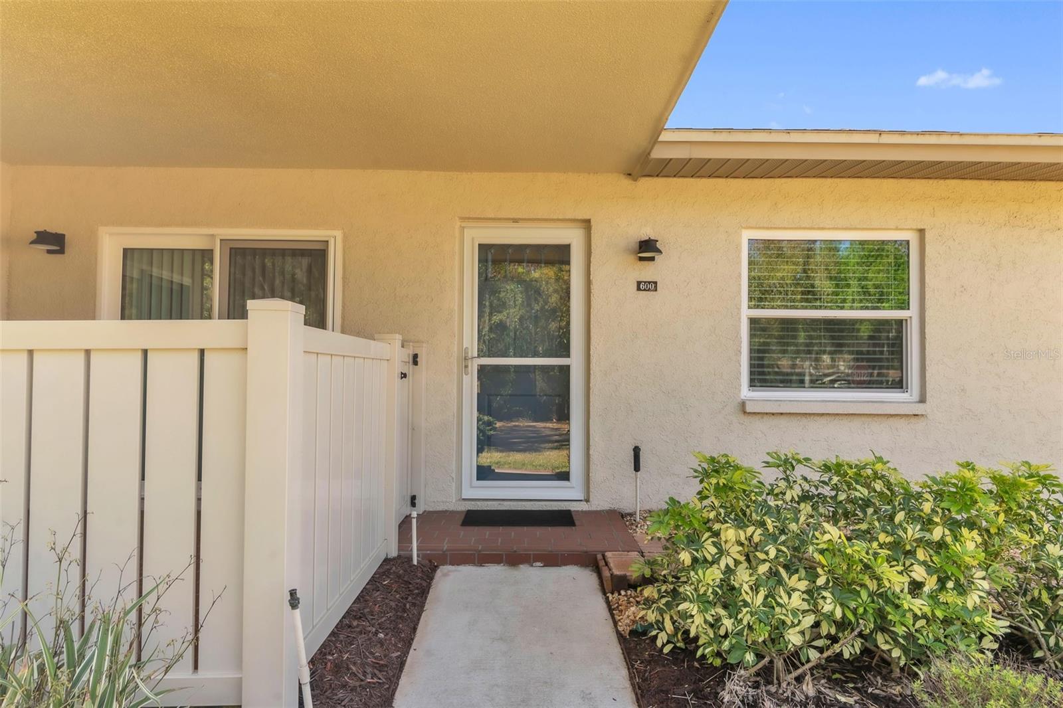
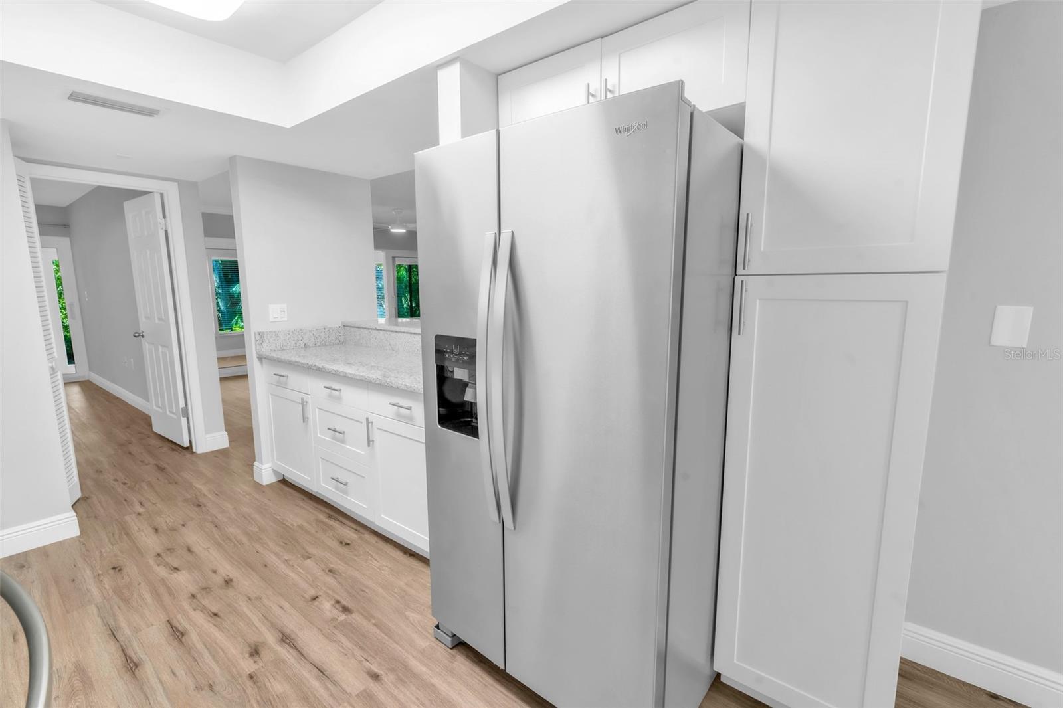
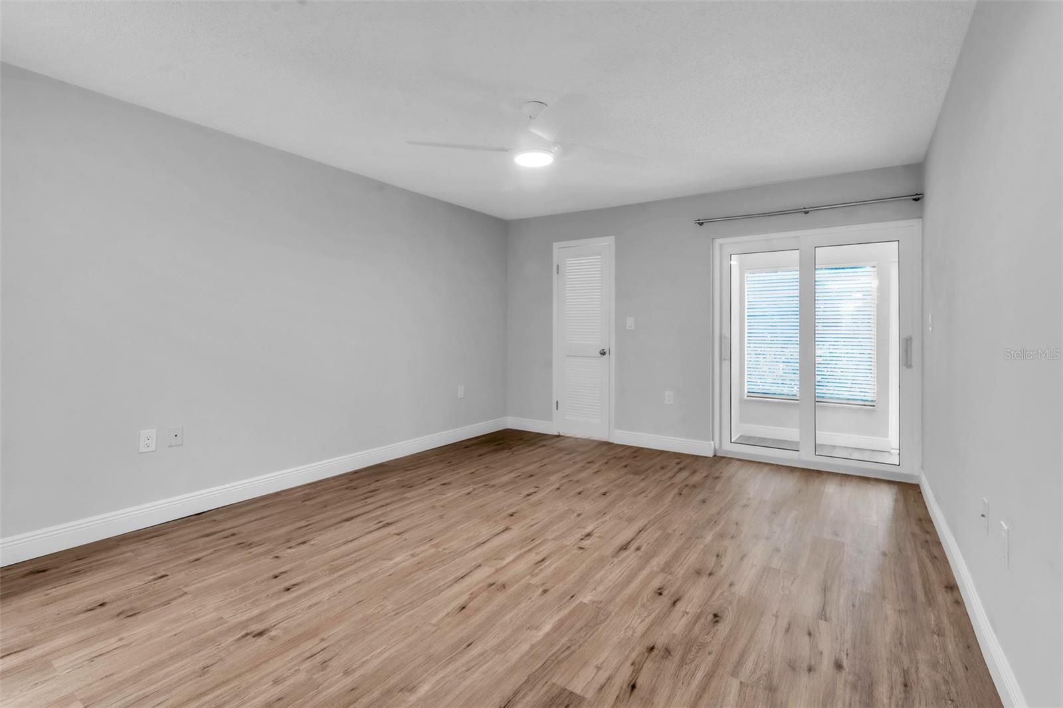
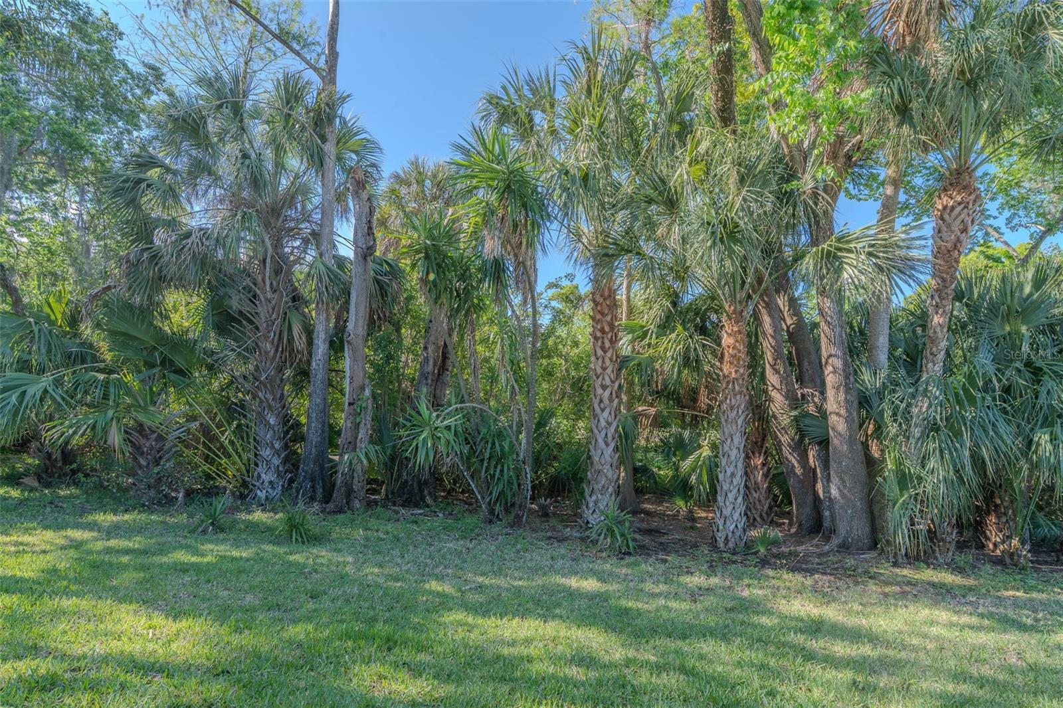
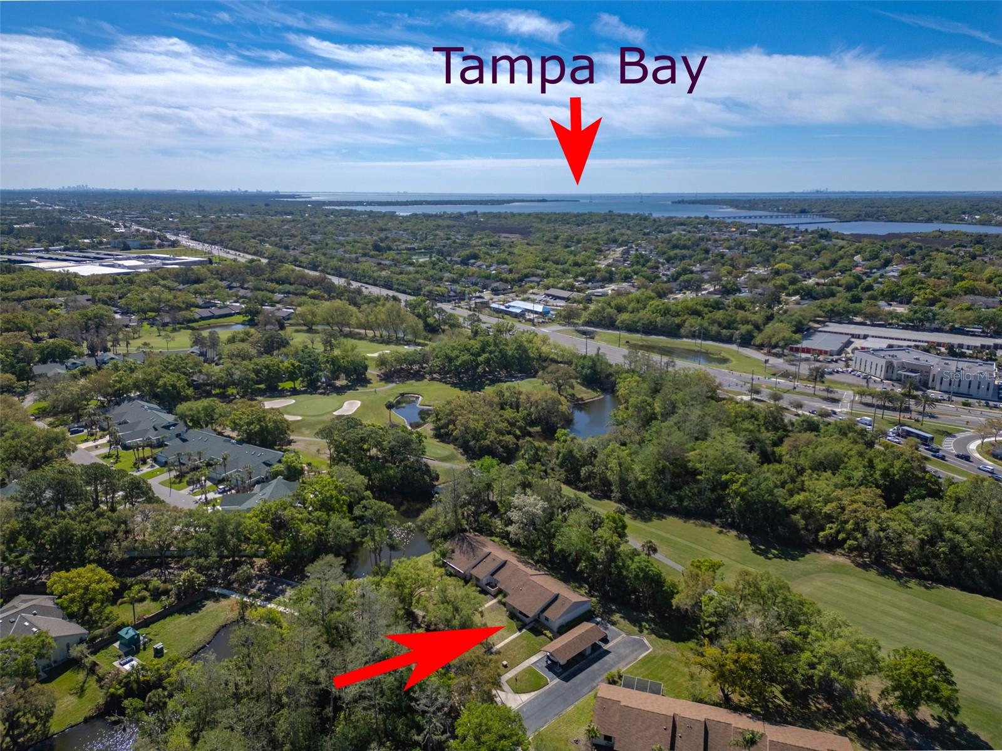
Virtually Staged. This beautifully updated 3-bedroom, 2-bath attached villa style home is nestled in the highly sought-after Eastlake Woodlands community, offering serene preserve views in the front from your private fenced in patio and peaceful wooded and golf course views in the back. The home features a carport with a storage closet and a thoughtfully designed split-bedroom floor plan. Recent upgrades include all-new impact windows (2023), Roof (2020) a new air conditioner (2022), new washer & dryer (2022), remodeled entryway and bathrooms (2023), new blinds (2022), and remote-controlled ceiling fans throughout (2022). The living and dining areas showcase elegant crown molding, while the updated 150-amp electrical panel ensures modern efficiency. The kitchen boasts wood cabinetry, granite countertops, a glass mosaic backsplash, and stainless steel appliances. Laminate flooring extends throughout the home, with ceramic tile in the wet areas for added durability. The spacious primary suite offers a walk-in closet, access to the bonus room, and a luxurious bath with dual sinks, wood cabinetry, granite counters, and a step-in glass shower. The third bedroom also features a walk-in closet, built-in storage, and a slider to the bonus room, while the secondary bath includes a newer tile surround for the tub/shower and a stylish vanity with a granite countertop. Dont forget the huge, expansive bonus room that adds incredible flexibility for a family room, office, or hobby space. Perfectly blending comfort and style, this home delivers move-in-ready elegance in a premier location.
/t.realgeeks.media/resize/300x/https://u.realgeeks.media/todayshomevalue%252FFullLogo_Transparent_NoBuffer.png)
Additional Information
- HOA Fee
- $490
- Year Built
- 1979
- Construction
- Block, Stucco, Frame
- Living Area
- 1,952
- Acres
- 0.10
- Hoa Fee
- $490
- Interior Features
- Ceiling Fans(s), Crown Molding, Eat-in Kitchen, Open Floorplan, Primary Bedroom Main Floor, Solid Surface Counters, Solid Wood Cabinets, Split Bedroom, Stone Counters, Thermostat, Walk-In Closet(s), Window Treatments
- Amenities
- Cable TV, Maintenance, Security, Trail(s)
- Cooling
- Central Air
- Heating
- Central, Electric
- Garage Description
- 5+ Car Carport
- Exterior Features
- Courtyard, Lighting, Private Entrance, Private Mailbox, Private Yard, Sidewalk, Sliding Doors, Storage
- View
- Golf Course, Trees/Woods
- Sewer
- Public Sewer
- Stories
- 1
- Pets
- Yes
Listing courtesy of RE/MAX ACTION FIRST OF FLORIDA.
Mortgage Calculator
All listing information is deemed reliable but not guaranteed and should be independently verified through personal inspection by appropriate professionals. Listings displayed on this website may be subject to prior sale or removal from sale. Availability of any listing should always be independently verified. Listing information is provided for consumer personal, non-commercial use, solely to identify potential properties for potential purchase. All other use is strictly prohibited and may violate relevant federal and state law. Data last updated on