6803 Branham Mill Court, Zephyrhills, FL 33542
- $339,900
- 5
- BD
- 3
- BA
- 2,329
- SqFt




- List Price
- $339,900
- Status
- ACTIVE
- MLS#
- TB8488089
- Price Change
- ▼ $10,000 1783546189
- Bedrooms
- 5
- Bathrooms
- 3
- Living Area
- 2,329
- Subdivision
- Links/Calusa Spgs
Property Description
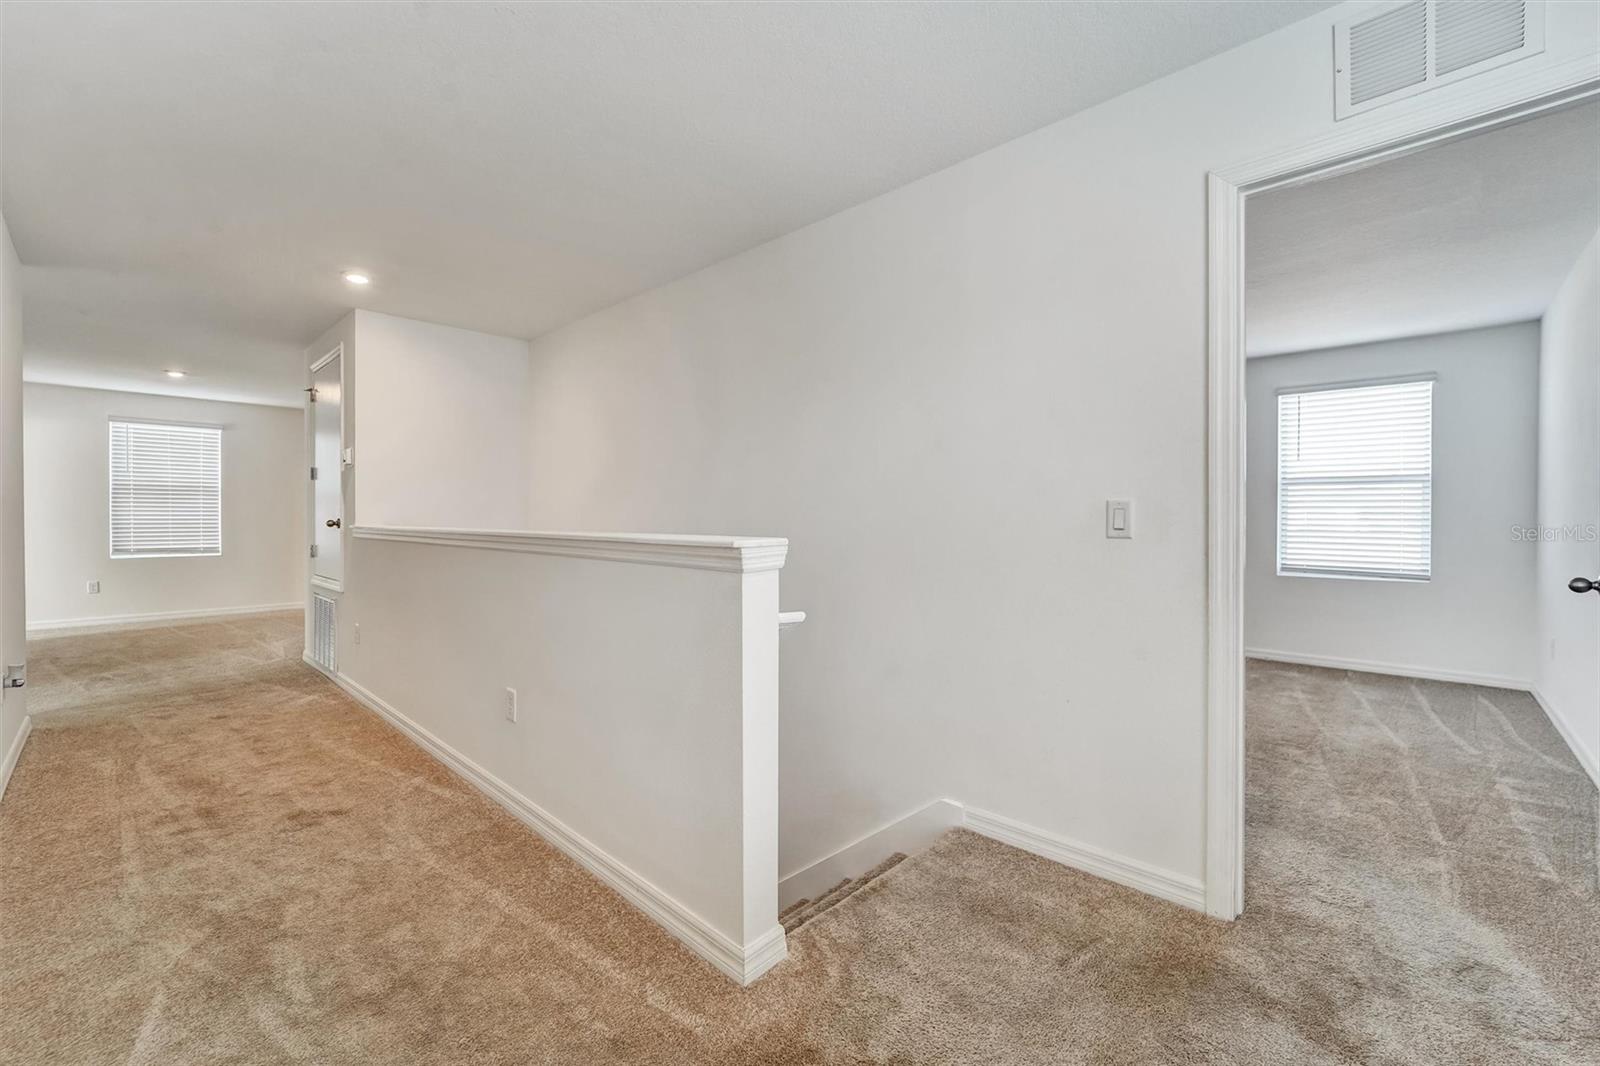
One or more photo(s) has been virtually staged. New Price Improvement! Welcome to 6803 Branham Mill Ct. in the desirable Links at Calusa Springs, one of Zephyrhills’ newer communities offering NO CDD and a low $125 monthly HOA. Built in 2022 and located on a quiet cul-de-sac, this spacious home features an open floorplan with five bedrooms and three full baths, ideal for everyday living and entertaining. The backyard offers no rear neighbors and overlooks open green space and community area, creating a peaceful and private setting. Enjoy relaxing evenings on the covered lanai. Location truly sets this home apart. With convenient access to Hwy 301, SR 54, and I-75 via Overpass Road, commuting to Tampa and Wesley Chapel is simple and efficient. You’re just 15 minutes from the renowned Epperson and Mirada Lagoons, where resort-style amenities enhance everyday living. Tennis lovers will appreciate the close proximity to the Sarah Vande Berg Tennis & Wellness Center, which offers 11 tennis courts, pickleball courts, a fitness center, cryotherapy, and more, while the East Pasco YMCA is also just minutes away. Shopping, dining, schools, golf courses, and healthcare facilities are all within easy reach. If you’re searching for a move-in ready newer construction home in Zephyrhills with no CDD fees, low HOA, privacy with no rear neighbors, and convenient access to Tampa, this property delivers location, lifestyle, and exceptional value. Seller will consider contributing toward buyer closing costs with an acceptable offer.
/t.realgeeks.media/resize/300x/https://u.realgeeks.media/todayshomevalue%252FFullLogo_Transparent_NoBuffer.png)
Additional Information
- HOA Fee
- $125
- Year Built
- 2022
- Construction
- Block, Stucco, Frame
- Living Area
- 2,329
- Acres
- 0.12
- Hoa Fee
- $125
- Interior Features
- Ceiling Fans(s), Living Room/Dining Room Combo, Open Floorplan, Stone Counters
- Cooling
- Central Air
- Heating
- Central
- Parking
- Driveway, Garage Door Opener
- Garage Spaces
- 2
- Garage Description
- 2 Car Garage
- Exterior Features
- French Doors
- View
- Park/Greenbelt
- Sewer
- Public Sewer
- Pets
- Yes
Listing courtesy of EXP REALTY LLC.
Mortgage Calculator
All listing information is deemed reliable but not guaranteed and should be independently verified through personal inspection by appropriate professionals. Listings displayed on this website may be subject to prior sale or removal from sale. Availability of any listing should always be independently verified. Listing information is provided for consumer personal, non-commercial use, solely to identify potential properties for potential purchase. All other use is strictly prohibited and may violate relevant federal and state law. Data last updated on