348 Florian Way, Spring Hill, FL 34609
- $624,900
- 4
- BD
- 3
- BA
- 3,198
- SqFt




- List Price
- $624,900
- Status
- ACTIVE
- MLS#
- TB8487855
- Price Change
- ▼ $14,100 1774551961
- Bedrooms
- 4
- Bathrooms
- 3
- Living Area
- 3,198
- Subdivision
- East Linden Estate
Property Description
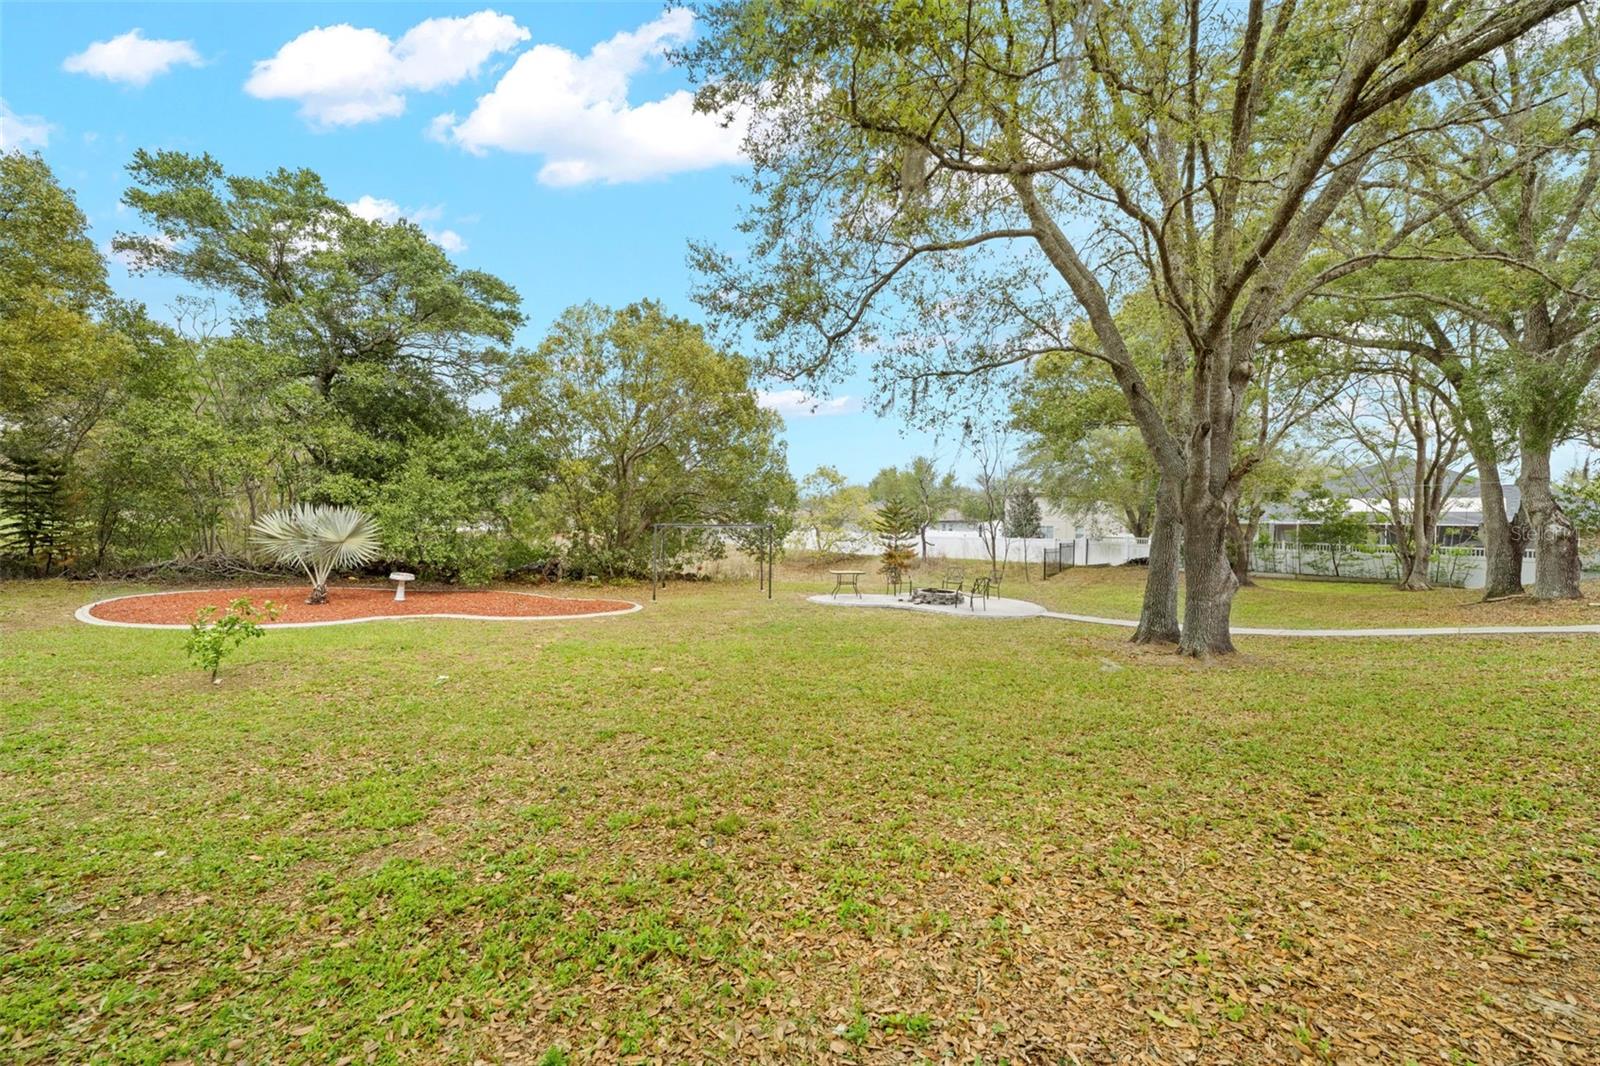
Repaired Sinkhole. Welcome to this former model home tucked away on a private cul-de-sac in the highly desirable East Linden Estates. Situated on just over an acre, this spacious 4-bedroom, 3-bath pool home with a 3-car garage offers almost 3,200 square feet of well-designed living space and is built for both everyday comfort and entertaining. From the moment you enter, you’re greeted by soaring ceilings, abundant natural light, and an open, airy layout. The formal living and dining areas flow seamlessly into the heart of the home—a kitchen featuring granite countertops, stainless steel appliances, tile backsplash, and a view of the expansive family room complete with a gas fireplace and wet bar. The home truly shines outdoors, where multiple sliding glass doors lead to an oversized lanai, resurfaced pool area, and spa—perfect for hosting gatherings or relaxing in your own private backyard retreat. The spacious primary suite offers a true escape with a walk-in shower, separate jetted tub, and generous closet space. Additional highlights include skylights throughout, ample storage, and recent updates including a newer water heater (2022) and one of the two A/C units replaced in 2022. Conveniently located just minutes from the Suncoast Parkway (SR-589) for easy access to Tampa, as well as nearby shopping, dining, and local attractions like Weeki Wachee Springs. This is a rare opportunity to own a well-appointed home on acreage in a quiet, established neighborhood—schedule your private showing today.
/t.realgeeks.media/resize/300x/https://u.realgeeks.media/todayshomevalue%252FFullLogo_Transparent_NoBuffer.png)
Additional Information
- HOA Fee
- $300
- Year Built
- 1990
- Construction
- Block, Stucco
- Living Area
- 3,198
- Acres
- 1.08
- Hoa Fee
- $300
- Interior Features
- Ceiling Fans(s), Primary Bedroom Main Floor, Solid Surface Counters, Stone Counters, Thermostat, Walk-In Closet(s)
- Cooling
- Central Air
- Heating
- Central, Electric
- Garage Spaces
- 3
- Garage Description
- 3 Car Garage
- Exterior Features
- Lighting
- Sewer
- Septic Tank
- Pool Description
- Gunite, In Ground, Screen Enclosure
- Pets
- Yes
Listing courtesy of HOMAN REALTY GROUP INC.
Mortgage Calculator
All listing information is deemed reliable but not guaranteed and should be independently verified through personal inspection by appropriate professionals. Listings displayed on this website may be subject to prior sale or removal from sale. Availability of any listing should always be independently verified. Listing information is provided for consumer personal, non-commercial use, solely to identify potential properties for potential purchase. All other use is strictly prohibited and may violate relevant federal and state law. Data last updated on