10093 Holly Berry Drive, Brooksville, FL 34613
- $340,000
- 3
- BD
- 2
- BA
- 1,677
- SqFt






- List Price
- $340,000
- Status
- ACTIVE
- MLS#
- TB8487225
- Price Change
- ▼ $14,900 1782582860
- Bedrooms
- 3
- Bathrooms
- 2
- Living Area
- 1,677
- Subdivision
- Glen Lakes Ph 1 Un 5b
Property Description
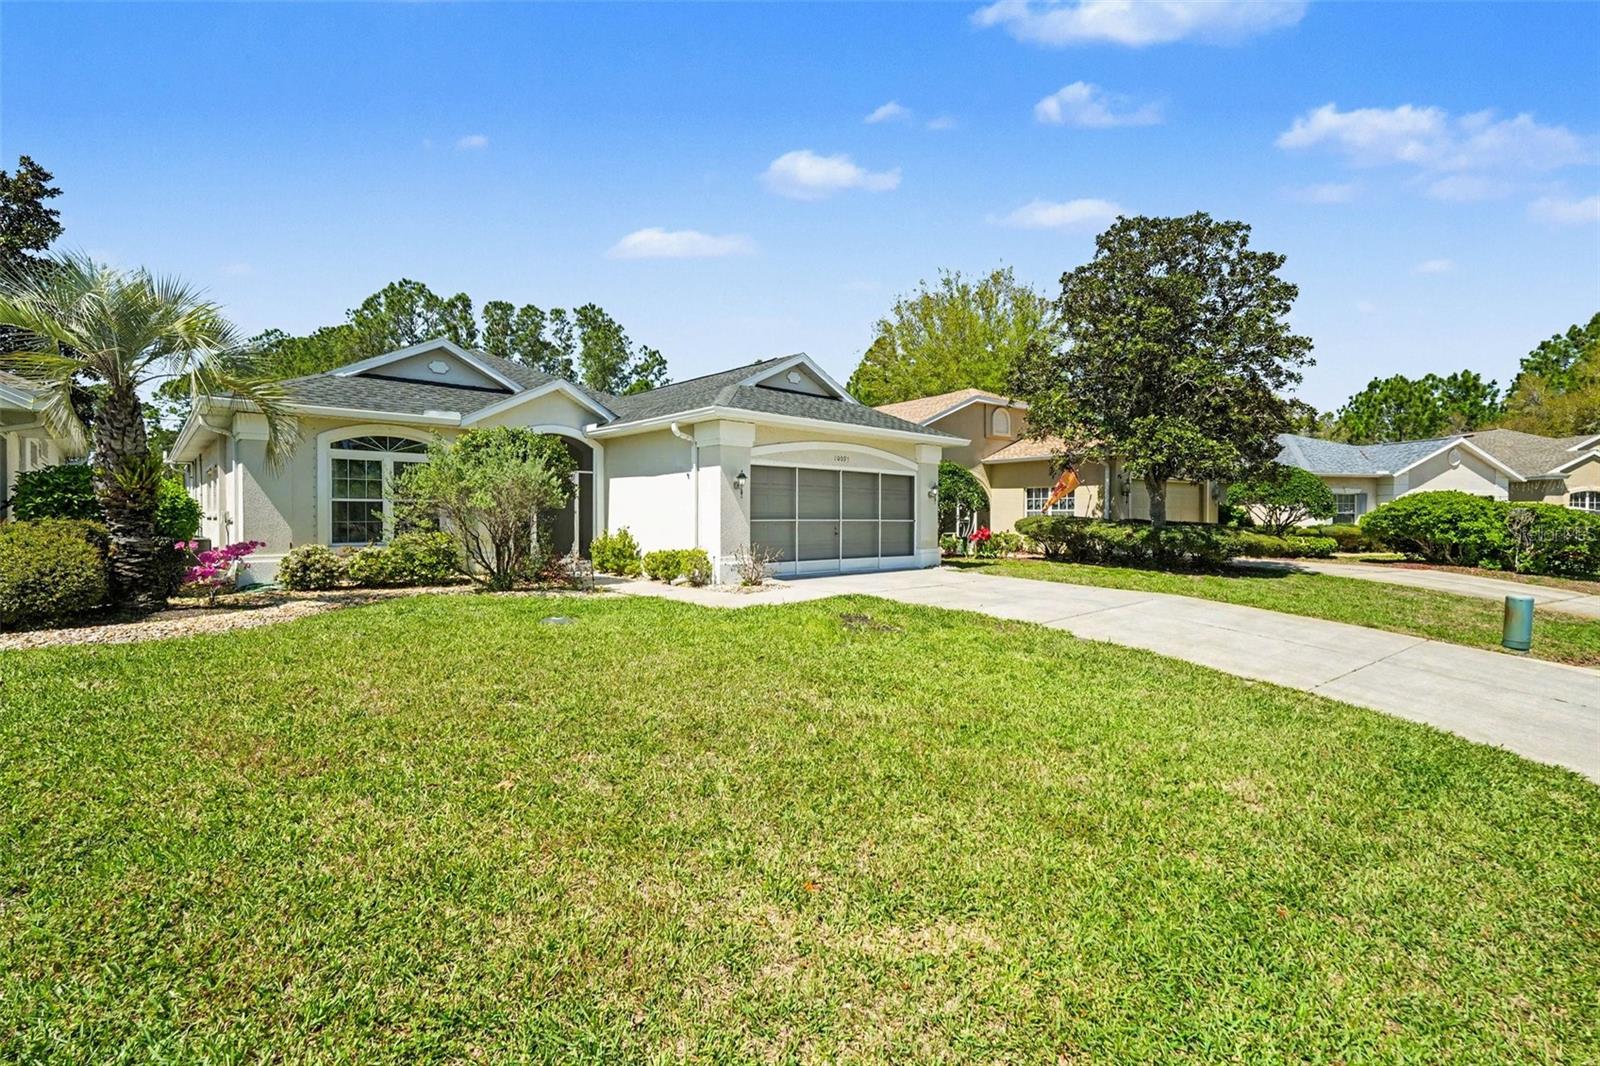
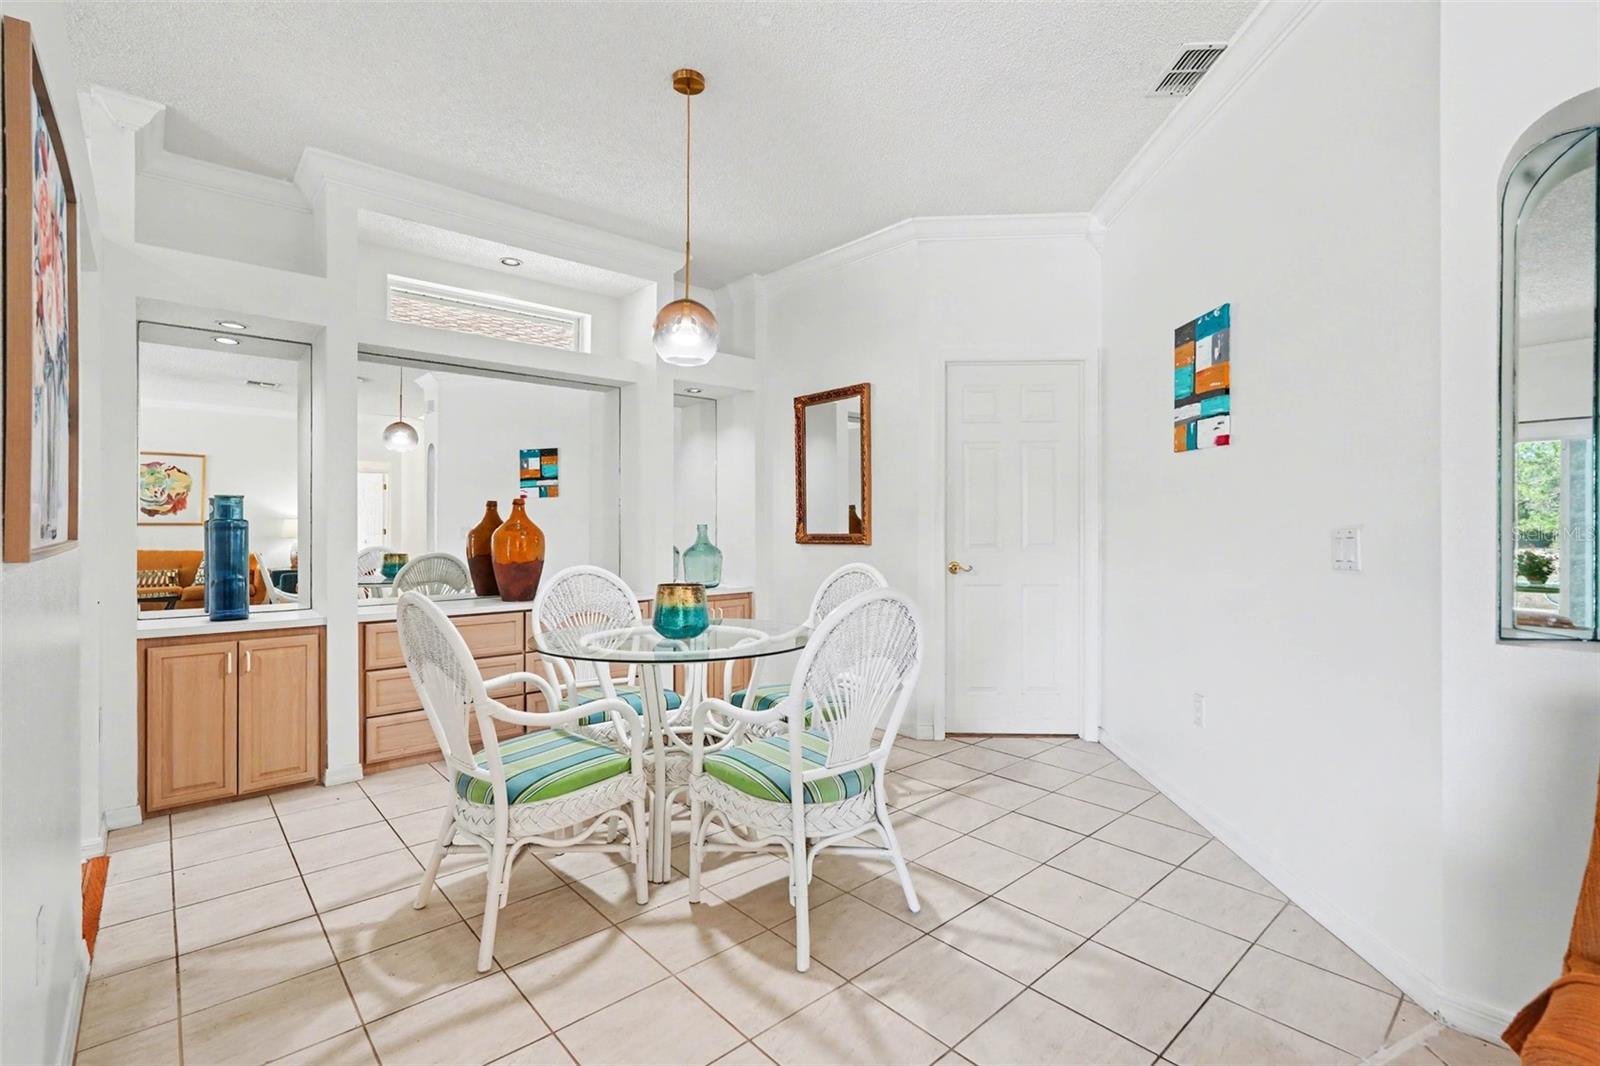
Charming Pool Home in GlenLakes Golf & Country Club – Move right into this beautifully maintained, 3-bedroom, 2-bath pool home with a 2-car garage in the highly sought-after GlenLakes Golf & Country Club. Located in a NO FLOOD ZONE, this maintenance-free home offers comfort, privacy, and the Florida lifestyle buyers are looking for. Inside, you'll find hardwood floors in the primary bedroom, second bedroom, and kitchen/breakfast nook, ceramic tile throughout the main living areas, and a versatile third bedroom that works perfectly as a guest room, home office, or den. Plantation shutters add style and privacy to the living room and primary suite. Enjoy peace of mind with a new roof, newer A/C, and a whole-house Generac gas generator. Step outside to your private, screened, solar-heated pool overlooking a peaceful pond, fountain, and nature preserve with no rear neighbors—an ideal setting for relaxing or entertaining while taking in spectacular Florida sunsets. The HOA provides true maintenance-free living, including lawn care, irrigation, fertilization, cable TV, internet, and an exterior paint reserve credit that transfers to the new owner. Located in a gated, 24-hour guard-gated golf community with championship golf, a fitness center, and an active social lifestyle, this home is perfect as a primary residence, seasonal getaway, or retirement home. Don't miss this exceptional pool home with water views—schedule your private showing today!
/t.realgeeks.media/resize/300x/https://u.realgeeks.media/todayshomevalue%252FFullLogo_Transparent_NoBuffer.png)
Additional Information
- HOA Fee
- $368
- Amenity/Rec Fee
- Check HOA.
- Year Built
- 1996
- Construction
- Block, Stucco
- Living Area
- 1,677
- Acres
- 0.12
- Hoa Fee
- $368
- Interior Features
- Cathedral Ceiling(s), Ceiling Fans(s), High Ceilings, Open Floorplan, Primary Bedroom Main Floor, Vaulted Ceiling(s), Walk-In Closet(s)
- Cooling
- Central Air
- Heating
- Central
- Garage Spaces
- 2
- Garage Description
- 2 Car Garage
- Exterior Features
- Sidewalk, Sliding Doors
- Sewer
- Public Sewer
- Pool Description
- Gunite
- Pets
- Yes
Listing courtesy of MARK SPAIN REAL ESTATE.
Mortgage Calculator
All listing information is deemed reliable but not guaranteed and should be independently verified through personal inspection by appropriate professionals. Listings displayed on this website may be subject to prior sale or removal from sale. Availability of any listing should always be independently verified. Listing information is provided for consumer personal, non-commercial use, solely to identify potential properties for potential purchase. All other use is strictly prohibited and may violate relevant federal and state law. Data last updated on