13000 Kent Bradley Street, Dade City, FL 33525
- $299,999
- 3
- BD
- 2
- BA
- 1,512
- SqFt








- List Price
- $299,999
- Status
- ACTIVE
- MLS#
- TB8486892
- Price Change
- ▼ $41,101 1780081982
- Bedrooms
- 3
- Bathrooms
- 2
- Living Area
- 1,512
- Subdivision
- Abbey Glen
Property Description
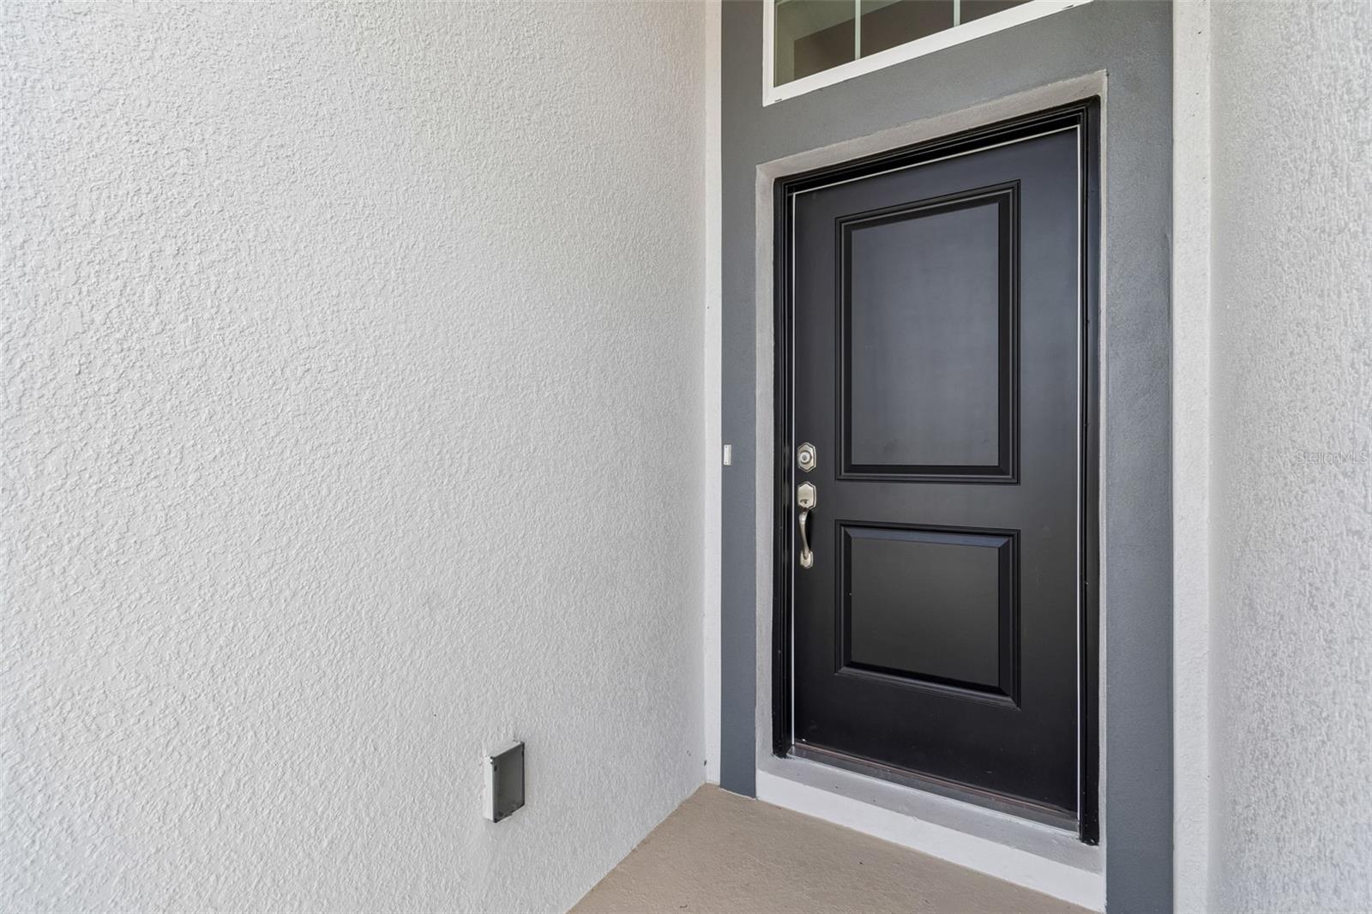
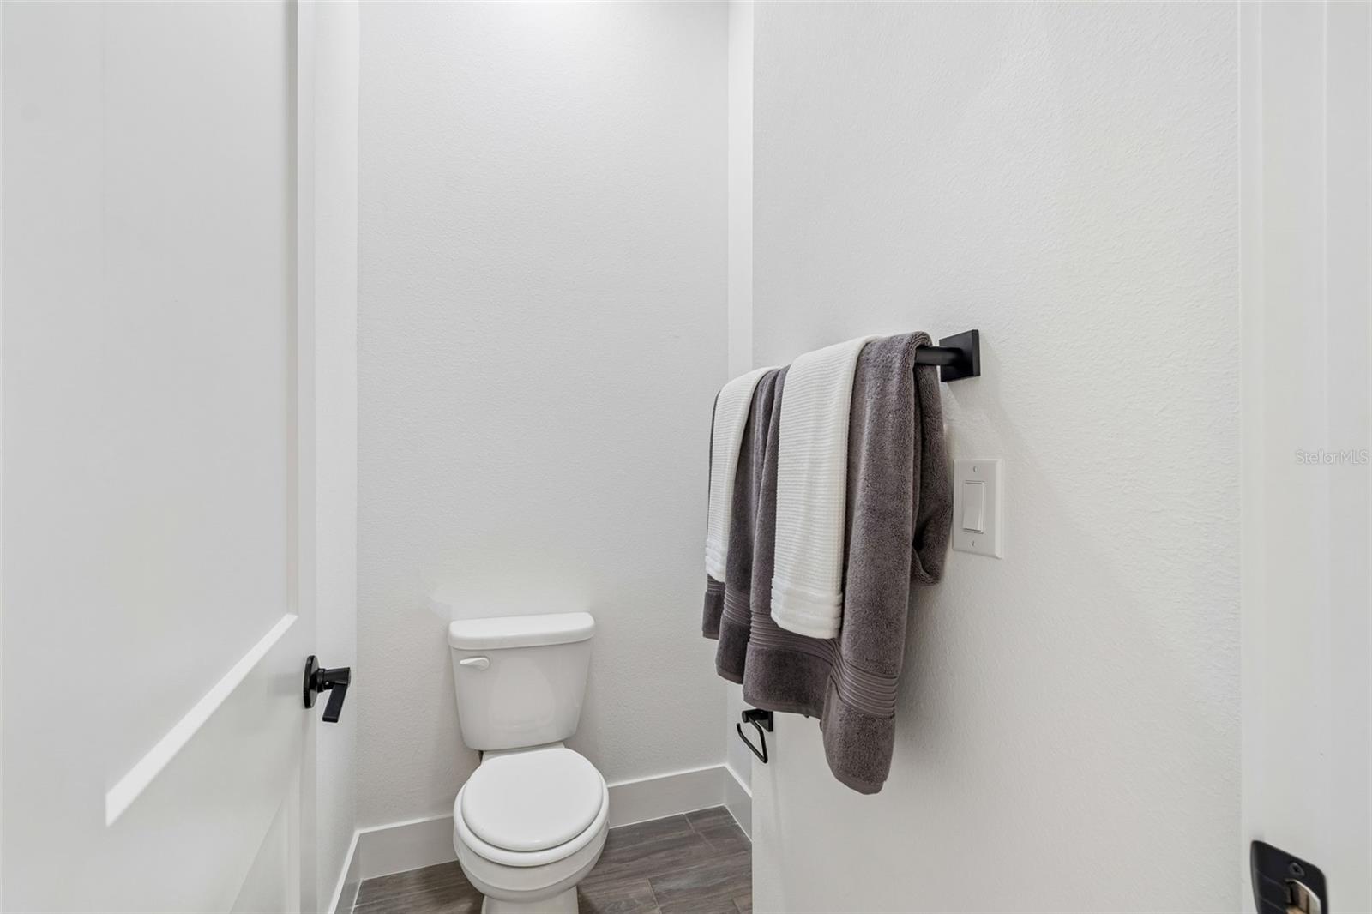
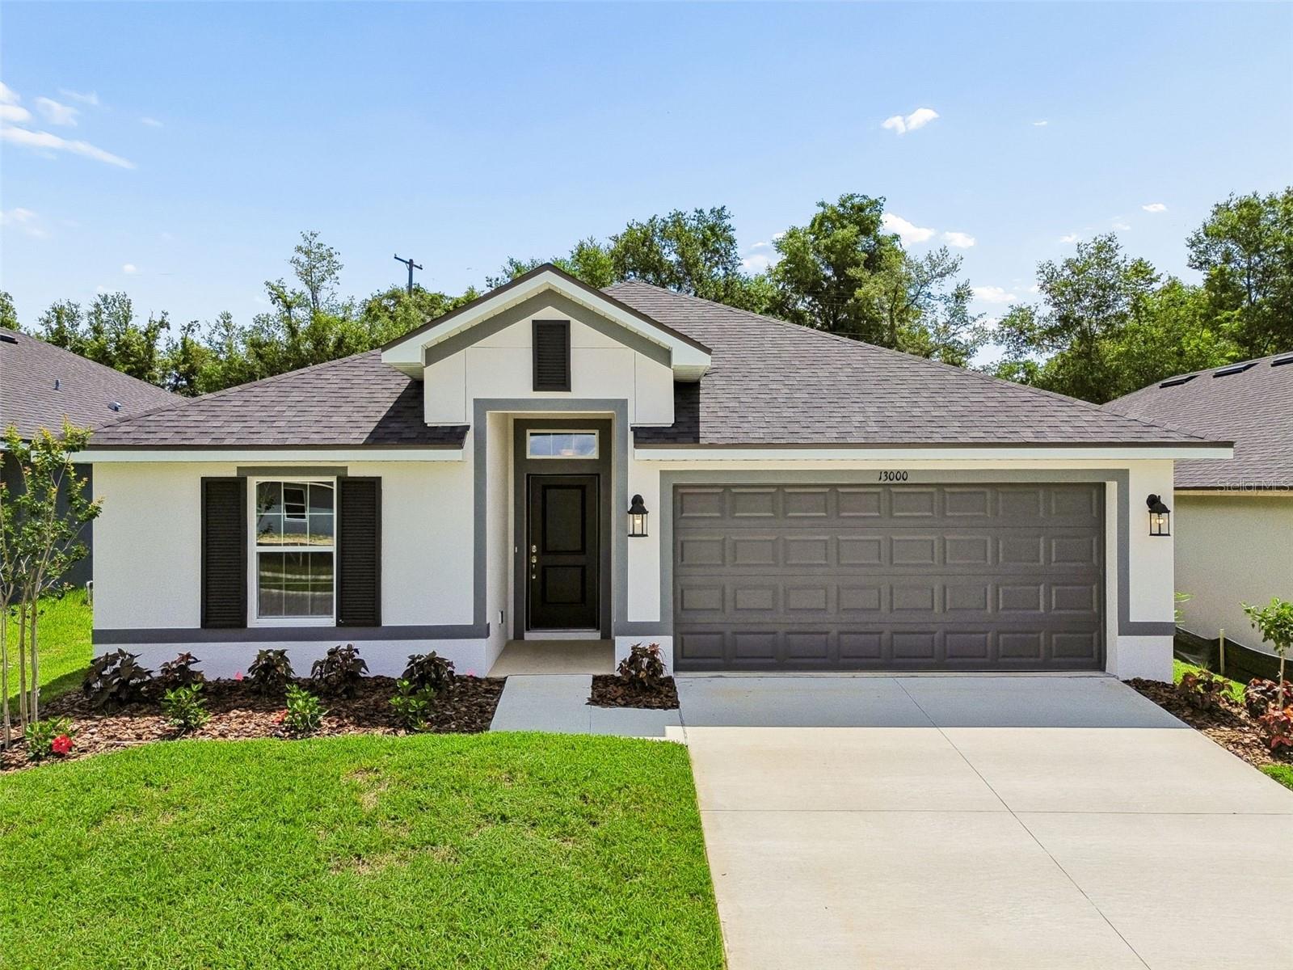
Ask about additional incentives!!! New Construction 3-Bedroom Home in Dade City, Adams Homes 1512 Floorplan in Abbey Glen with No CDD, Low HOA! Welcome to the Adams Homes 1512 floorplan, a thoughtfully designed 3-bedroom, 2-bath new construction home located in the desirable Abbey Glen community of Dade City, Florida. This popular layout offers open-concept living with elevated ceilings, creating a bright and comfortable space perfect for everyday living and entertaining. The spacious kitchen overlooks the main living and dining areas, allowing you to stay connected while cooking or hosting guests. The private primary suite features a large bedroom, walk-in closet, and en-suite bathroom, while two additional bedrooms provide flexible space for family, guests, or a home office. Built by Adams Homes, this home offers energy-efficient construction, quality finishes, and a convenient 2-car garage designed for modern living. Located in Abbey Glen, homeowners enjoy the benefit of NO CDD fees and a low HOA, helping keep monthly costs manageable while still enjoying a welcoming neighborhood environment. The community is conveniently located near downtown Dade City, parks, shopping, dining, and major roadways connecting to Wesley Chapel and the Tampa Bay area. If you’re searching for a new construction home in Dade City with a functional floor plan, affordable community fees, valuable incentives, and modern features, the Adams Homes 1512 floor plan in Abbey Glen is a must-see. Schedule your private showing today and discover the value of new construction living.
/t.realgeeks.media/resize/300x/https://u.realgeeks.media/todayshomevalue%252FFullLogo_Transparent_NoBuffer.png)
Additional Information
- HOA Fee
- $110
- Year Built
- 2026
- Construction
- Block
- Living Area
- 1,512
- Acres
- 0.17
- Hoa Fee
- $110
- Interior Features
- Ceiling Fans(s), Eat-in Kitchen, In Wall Pest System, Kitchen/Family Room Combo, Primary Bedroom Main Floor, Stone Counters
- Cooling
- Central Air
- Heating
- Electric
- Parking
- Garage Door Opener
- Garage Spaces
- 2
- Garage Description
- 2 Car Garage
- Exterior Features
- Garden, Private Yard, Sidewalk, Sprinkler Metered
- View
- Garden
- Sewer
- Public Sewer
- Pets
- Yes
Listing courtesy of ADAMS HOMES REALTY,INC..
Mortgage Calculator
All listing information is deemed reliable but not guaranteed and should be independently verified through personal inspection by appropriate professionals. Listings displayed on this website may be subject to prior sale or removal from sale. Availability of any listing should always be independently verified. Listing information is provided for consumer personal, non-commercial use, solely to identify potential properties for potential purchase. All other use is strictly prohibited and may violate relevant federal and state law. Data last updated on