4639 Pointe O Woods Drive, Zephyrhills, FL 33543
- $409,000
- 3
- BD
- 2
- BA
- 2,533
- SqFt




- List Price
- $409,000
- Status
- ACTIVE
- MLS#
- TB8486527
- Price Change
- ▼ $10,000 1779131638
- Bedrooms
- 3
- Bathrooms
- 2
- Living Area
- 2,533
- Subdivision
- Country Walk Increment D Ph 01
Property Description
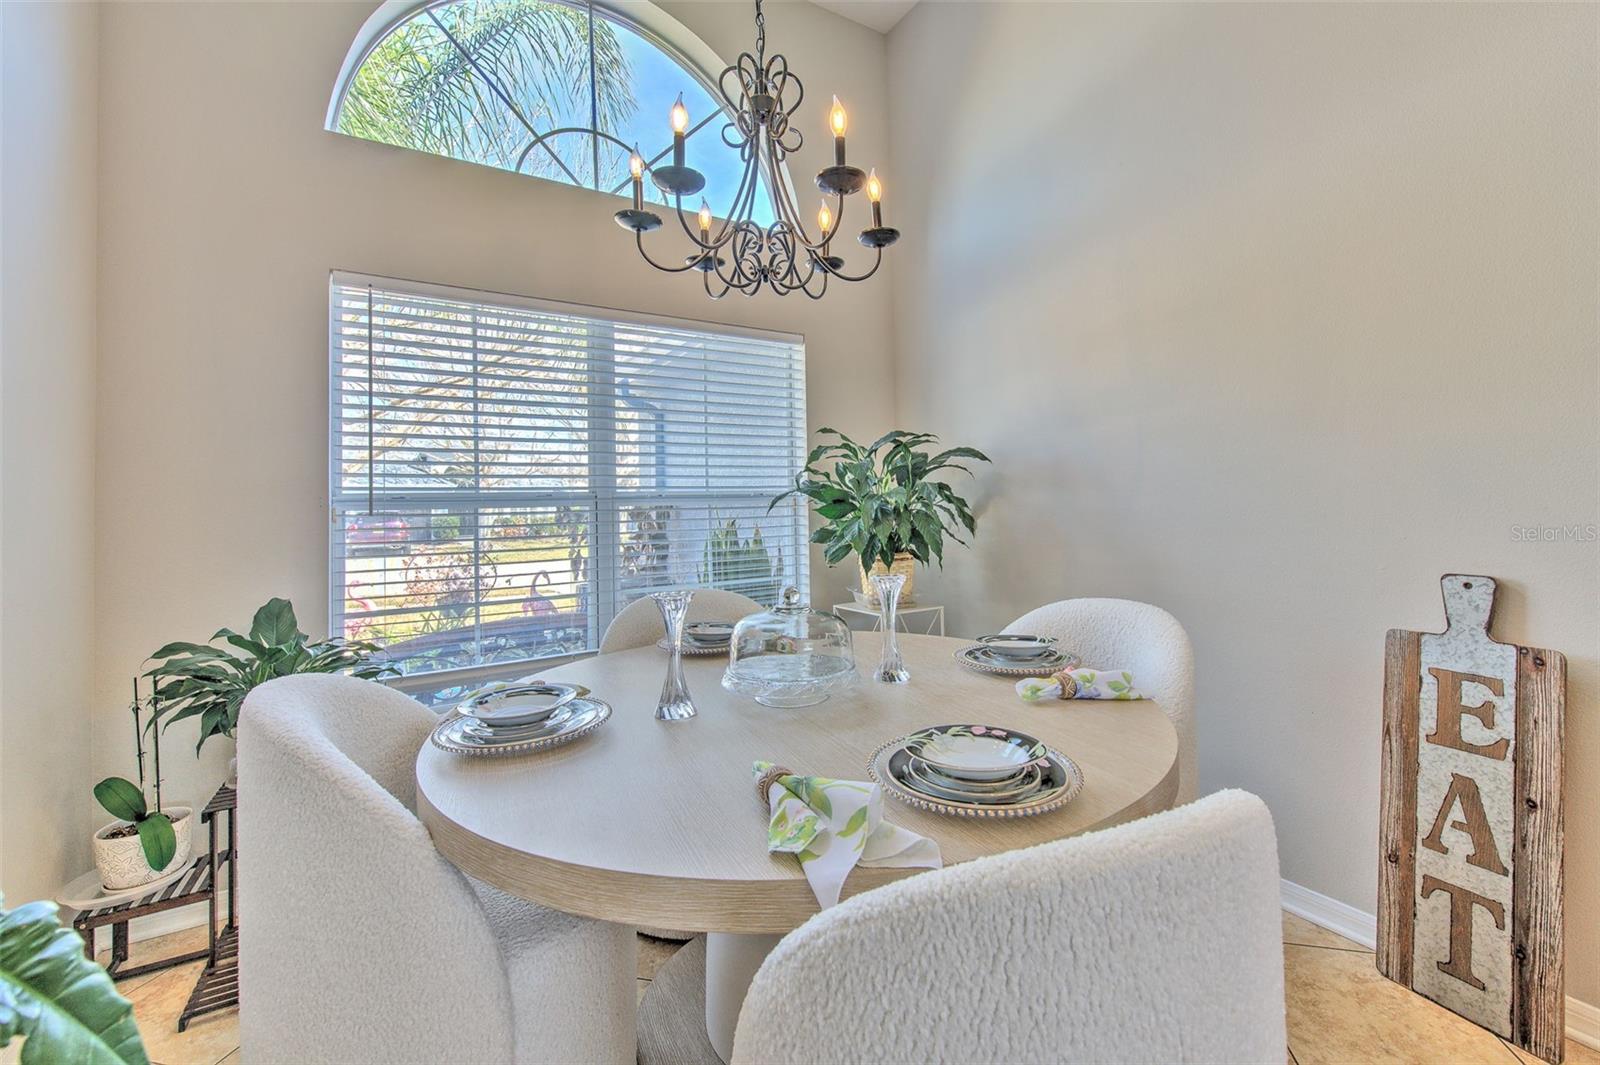
3BR PLUS A HUGE and versatile upstairs BONUS ROOM that can easily function as a fourth bedroom, office, or media room. Welcome to this spacious and inviting home located in the desirable Country Walk community of Wesley Chapel. This well-designed residence offers 3 bedrooms, 2 bathrooms, plus an upstairs bonus room; over 2,500 square feet of living space! Step inside to an open floor plan with soaring ceilings, creating a bright and airy feel throughout the home. The layout features formal living and dining areas, along with a comfortable family room that flows seamlessly into the kitchen—perfect for both everyday living and entertaining. The spacious primary suite provides a relaxing retreat with a large bedroom, walk-in closet, and an en-suite bathroom featuring dual sinks, a garden tub, and a separate walk-in shower. Two additional bedrooms offer flexibility for guests, family, or workspace needs. Enjoy Florida living year-round on the large screened lanai overlooking a peaceful pond view, ideal for morning coffee or evening sunsets. The home also sits on a generous corner lot. Additional highlights include a two-car garage, ample storage, and a functional floor plan designed for comfort and convenience. Residents of the Country Walk community enjoy access to amenities such as pools, clubhouse, fitness center, playgrounds, and sports courts, all just minutes from shopping, dining, and major highways. This home offers the perfect combination of space, location, and lifestyle in one of Pasco County’s most popular communities. ***SELLER WILL REPLACE ROOF WITH ACCEPTED CONTRACT*** HVAC 2021
/t.realgeeks.media/resize/300x/https://u.realgeeks.media/todayshomevalue%252FFullLogo_Transparent_NoBuffer.png)
Additional Information
- Taxes
- $2,582
- HOA Fee
- $200
- Year Built
- 2006
- Construction
- Block, Stucco
- Living Area
- 2,533
- Acres
- 0.22
- Hoa Fee
- $200
- Interior Features
- Ceiling Fans(s), High Ceilings, Kitchen/Family Room Combo, Living Room/Dining Room Combo, Primary Bedroom Main Floor, Solid Surface Counters
- Cooling
- Central Air
- Heating
- Central
- Garage Spaces
- 2
- Garage Description
- 2 Car Garage
- Exterior Features
- Sidewalk
- Water
- Lake Front
- Sewer
- Public Sewer
- Stories
- 2
- Pets
- Yes
Listing courtesy of PROBITY REALTY.
Mortgage Calculator
All listing information is deemed reliable but not guaranteed and should be independently verified through personal inspection by appropriate professionals. Listings displayed on this website may be subject to prior sale or removal from sale. Availability of any listing should always be independently verified. Listing information is provided for consumer personal, non-commercial use, solely to identify potential properties for potential purchase. All other use is strictly prohibited and may violate relevant federal and state law. Data last updated on