Share this with your friends


239-220-1157
Real Estate Company
4543 26th Avenue S, Gulfport, FL 33711
- $1,100,000
- 4
- BD
- 5
- BA
- 3,111
- SqFt




- List Price
- $1,100,000
- Status
- ACTIVE
- MLS#
- TB8485765
- Bedrooms
- 4
- Bathrooms
- 5
- Living Area
- 3,111
- Subdivision
- South Shadow Lawn
Property Description
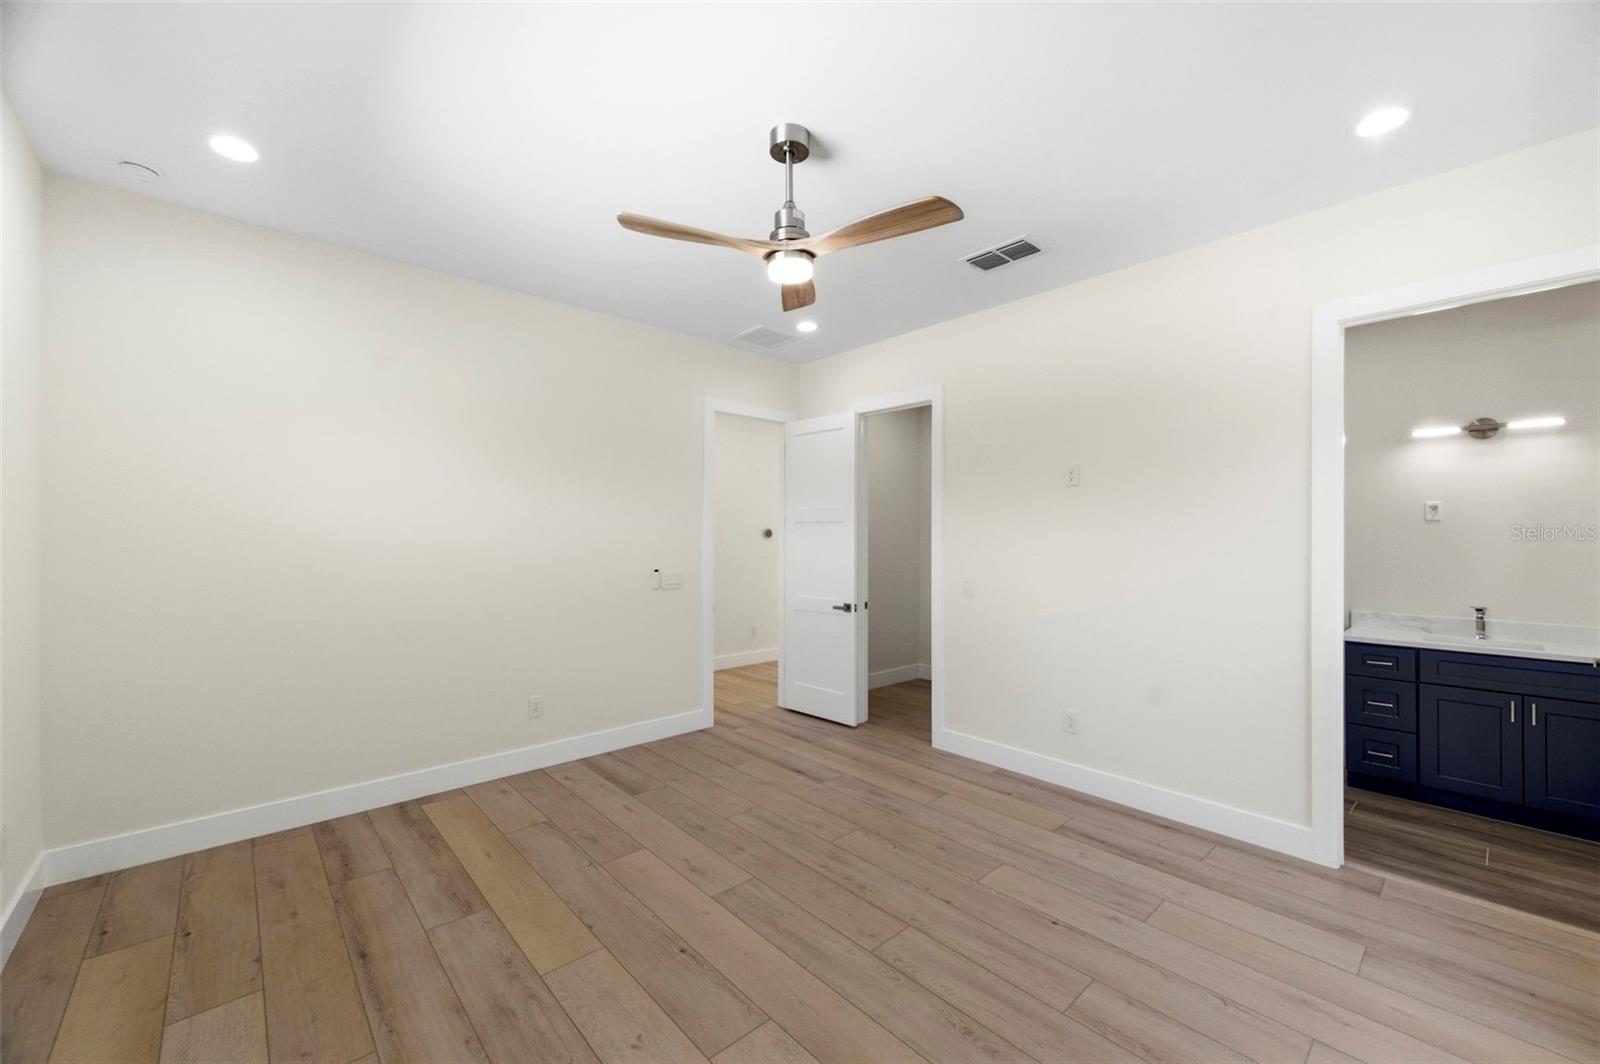
Welcome to elevated coastal living in the heart of St. Petersburg. Nestled within an exclusive enclave of just five homes and crafted by Kelner Homes, this exceptional new construction residence offers a rare blend of luxury, and proximity to the natural beauty of Clam Bayou Nature Park. The York II model spans an impressive 3,111 square feet of thoughtfully designed living space, featuring 4 bedrooms, 5 bathrooms, a private office, a spacious loft, and a highly desirable first-floor suite. Every detail has been carefully curated to deliver both style and functionality. At the center of the home, the open-concept living area is ideal for modern living and effortless entertaining. The chef-inspired kitchen is a true showpiece, complete with quartz countertops, a dramatic 10-foot island, custom cabinetry, and a built-in wine refrigerator—perfect for hosting or everyday indulgence. A stunning wall of sliding glass doors opens to an expansive covered lanai, seamlessly blending indoor and outdoor spaces. Whether you're enjoying quiet evenings or entertaining guests, this area offers the perfect backdrop. The private backyard provides ample space to design your own custom pool and outdoor oasis. Upstairs, three generously sized ensuite bedrooms and a versatile loft create the ideal setup for guests, a media room, or additional living space. Throughout the home, hurricane-impact windows, designer finishes, smart mirrors, and energy-efficient LED lighting enhance both comfort and peace of mind. This is more than just a home—it’s a sophisticated coastal retreat offering modern luxury in one of the Gulf Coast’s most desirable locations.
/t.realgeeks.media/resize/300x/https://u.realgeeks.media/todayshomevalue%252FFullLogo_Transparent_NoBuffer.png)
Additional Information
- Year Built
- 2024
- Construction
- Block
- Living Area
- 3,111
- Acres
- 0.12
- Interior Features
- Ceiling Fans(s), Eat-in Kitchen, High Ceilings, Kitchen/Family Room Combo, Living Room/Dining Room Combo, Open Floorplan, Primary Bedroom Main Floor, Solid Surface Counters, Solid Wood Cabinets, Stone Counters, Thermostat, Walk-In Closet(s), Window Treatments
- Cooling
- Central Air
- Heating
- Central
- Garage Spaces
- 2
- Garage Description
- 2 Car Garage
- Exterior Features
- Lighting, Private Mailbox, Rain Gutters, Sidewalk, Sprinkler Metered
- Sewer
- Public Sewer
- Pool Description
- Gunite, In Ground
Listing courtesy of FUTURE HOME REALTY INC.
How much is your home worth?
...get instant property value now!
Mortgage Calculator
All listing information is deemed reliable but not guaranteed and should be independently verified through personal inspection by appropriate professionals. Listings displayed on this website may be subject to prior sale or removal from sale. Availability of any listing should always be independently verified. Listing information is provided for consumer personal, non-commercial use, solely to identify potential properties for potential purchase. All other use is strictly prohibited and may violate relevant federal and state law. Data last updated on