7427 Fireside Drive, Port Richey, FL 34668
- $240,000
- 2
- BD
- 2
- BA
- 1,272
- SqFt






- List Price
- $240,000
- Status
- ACTIVE
- MLS#
- TB8485749
- Price Change
- ▼ $25,000 1786428027
- Bedrooms
- 2
- Bathrooms
- 2
- Living Area
- 1,272
- Subdivision
- Embassy Hills
Property Description
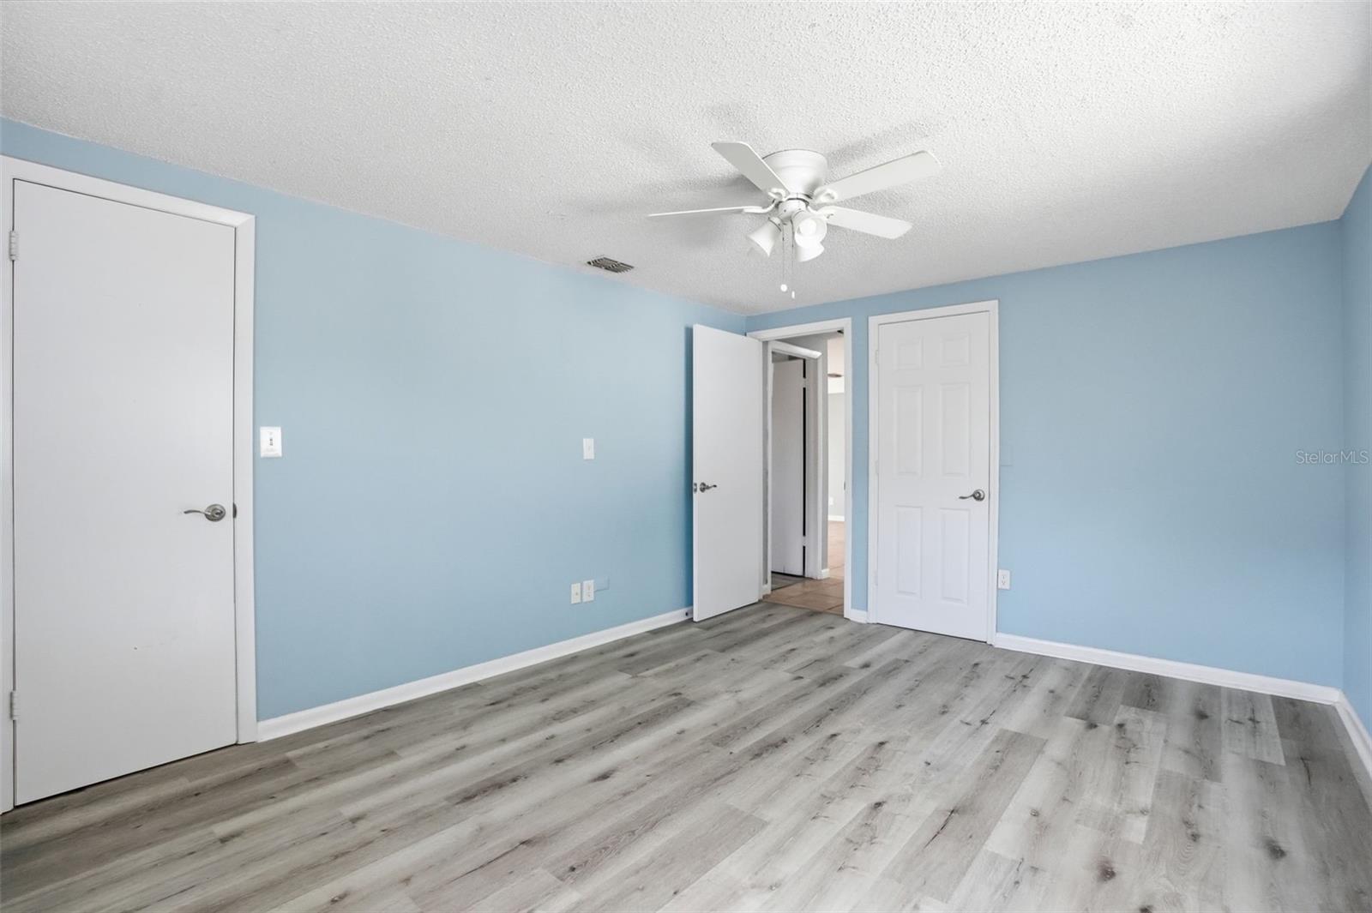
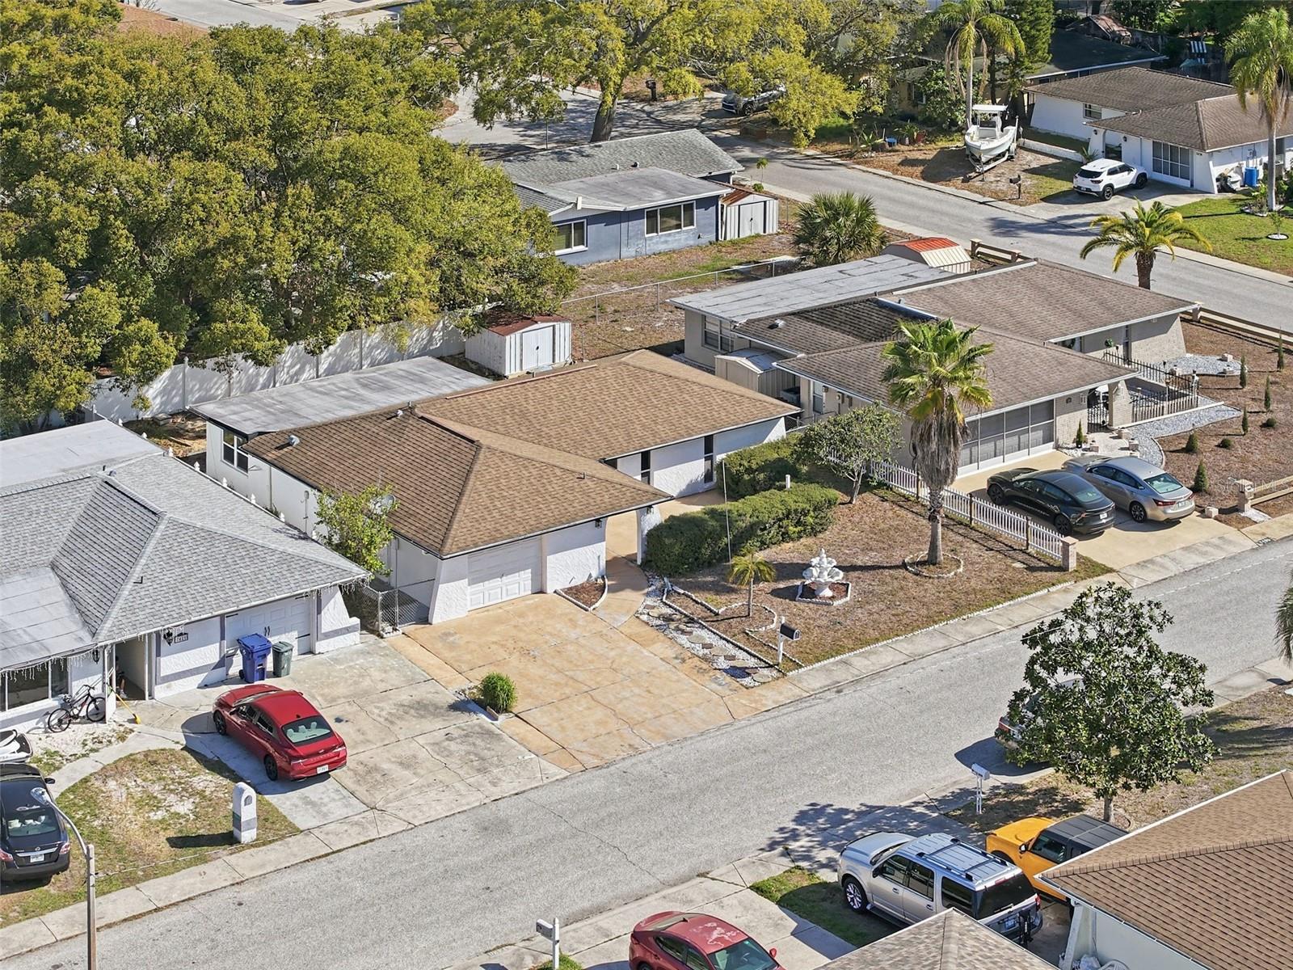
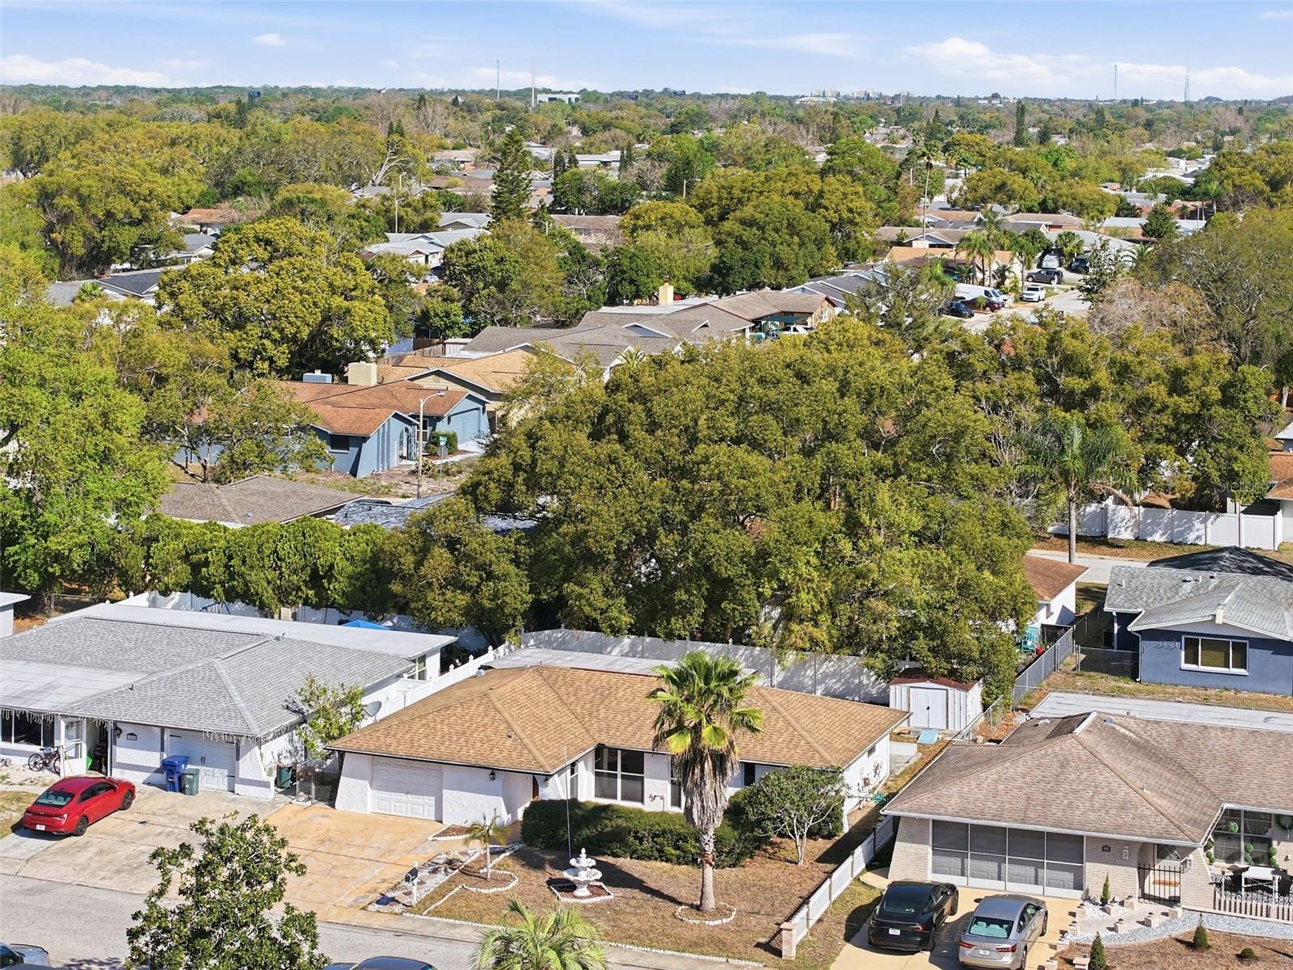
Short Sale. **SHORT SALE** Welcome to this well-maintained 2-bedroom, 2-bath single-family home offering approximately 1,272 sq ft of living space in the Embassy Hills area of Port Richey. Freshly painted inside and out, this inviting home also offers an updated kitchen with granite countertops, durable tile flooring in the main living areas, and laminate flooring in the bedrooms for a comfortable, low-maintenance living space. As you enter, you’ll appreciate the spacious layout that seamlessly flows from the living room to the enclosed lanai, dining room area, and into the kitchen. The home also includes a 1-car attached garage and a fenced backyard offering space for outdoor enjoyment. The home also features a roof that is approximately five years old, offering durability and peace of mind for years to come. With no HOA and no CDD, convenient access to major roadways, and close proximity to shopping, dining, medical facilities, and Gulf Coast recreation, this property offers an excellent opportunity to enjoy the Florida lifestyle. Conveniently located, this home offers easy access to everyday essentials and local attractions. You’ll find: About 10–12 minutes to medical services such as HCA Florida Bayonet Point Hospital Approximately 10 minutes to parks and Gulf access at Werner-Boyce Salt Springs State Park Around 15 minutes to the waterfront and restaurants in Downtown New Port Richey Roughly 20–25 minutes to the Gulf beaches including Hudson Beach Just minutes from grocery stores, shopping, and dining along U.S. Highway 19
/t.realgeeks.media/resize/300x/https://u.realgeeks.media/todayshomevalue%252FFullLogo_Transparent_NoBuffer.png)
Additional Information
- Year Built
- 1979
- Construction
- Block, Concrete, Stucco
- Living Area
- 1,272
- Acres
- 0.13
- Interior Features
- Thermostat
- Cooling
- Central Air
- Heating
- Central, Electric
- Garage Spaces
- 1
- Garage Description
- 1 Car Garage
- Exterior Features
- Sidewalk
- Sewer
- Public Sewer
- Stories
- 1
Listing courtesy of ATRIUM REALTY, LLC.
Mortgage Calculator
All listing information is deemed reliable but not guaranteed and should be independently verified through personal inspection by appropriate professionals. Listings displayed on this website may be subject to prior sale or removal from sale. Availability of any listing should always be independently verified. Listing information is provided for consumer personal, non-commercial use, solely to identify potential properties for potential purchase. All other use is strictly prohibited and may violate relevant federal and state law. Data last updated on