34068 Castaway Loop, Zephyrhills, FL 33543
- $898,000
- 6
- BD
- 5
- BA
- 4,181
- SqFt








- List Price
- $898,000
- Status
- ACTIVE
- MLS#
- TB8485643
- Price Change
- ▼ $40,000 1782677771
- Bedrooms
- 6
- Bathrooms
- 5
- Half-baths
- 1
- Living Area
- 4,181
- Subdivision
- River Landing Ph 1b
Property Description
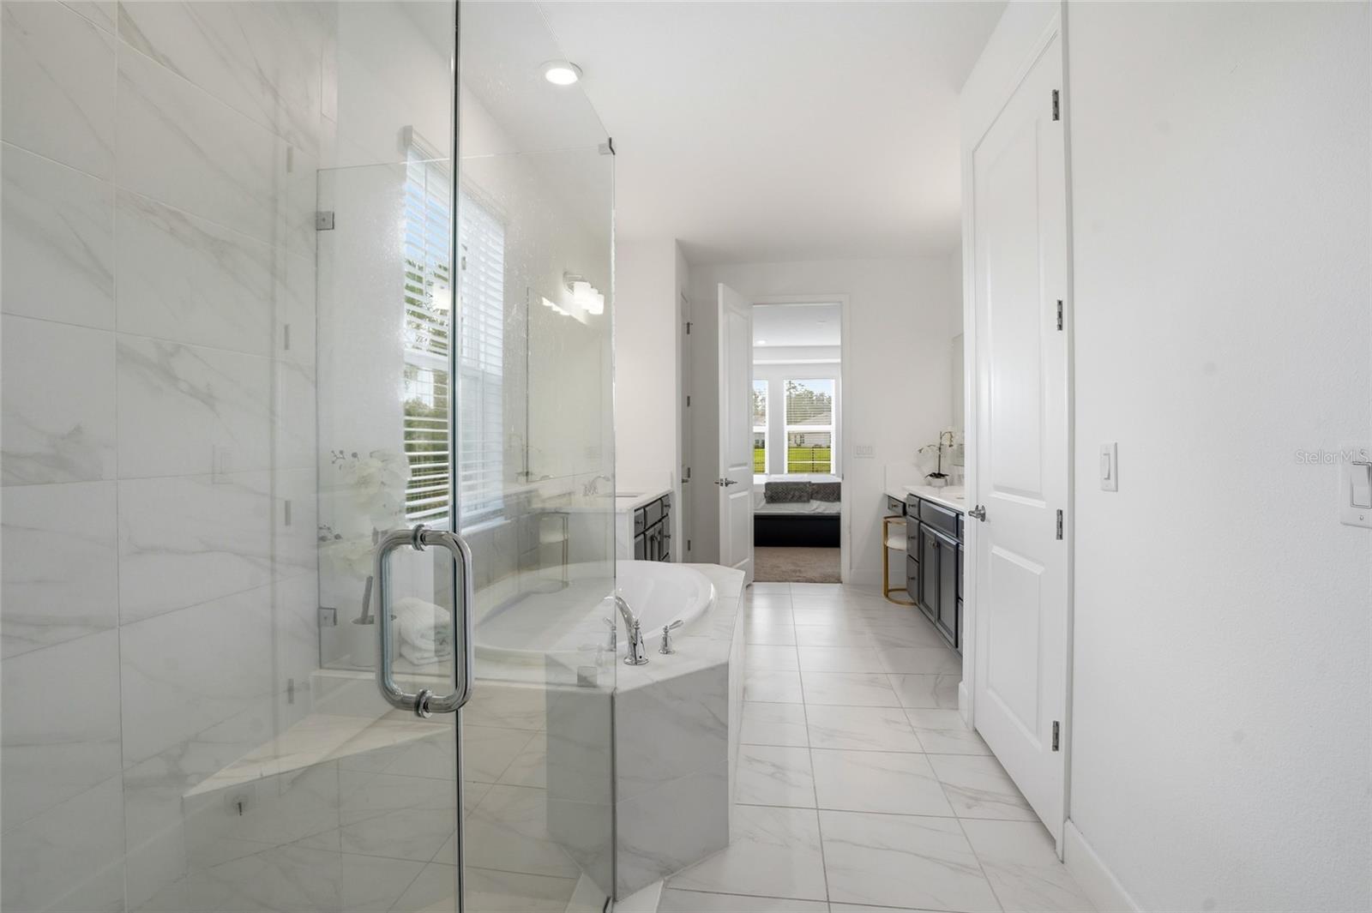
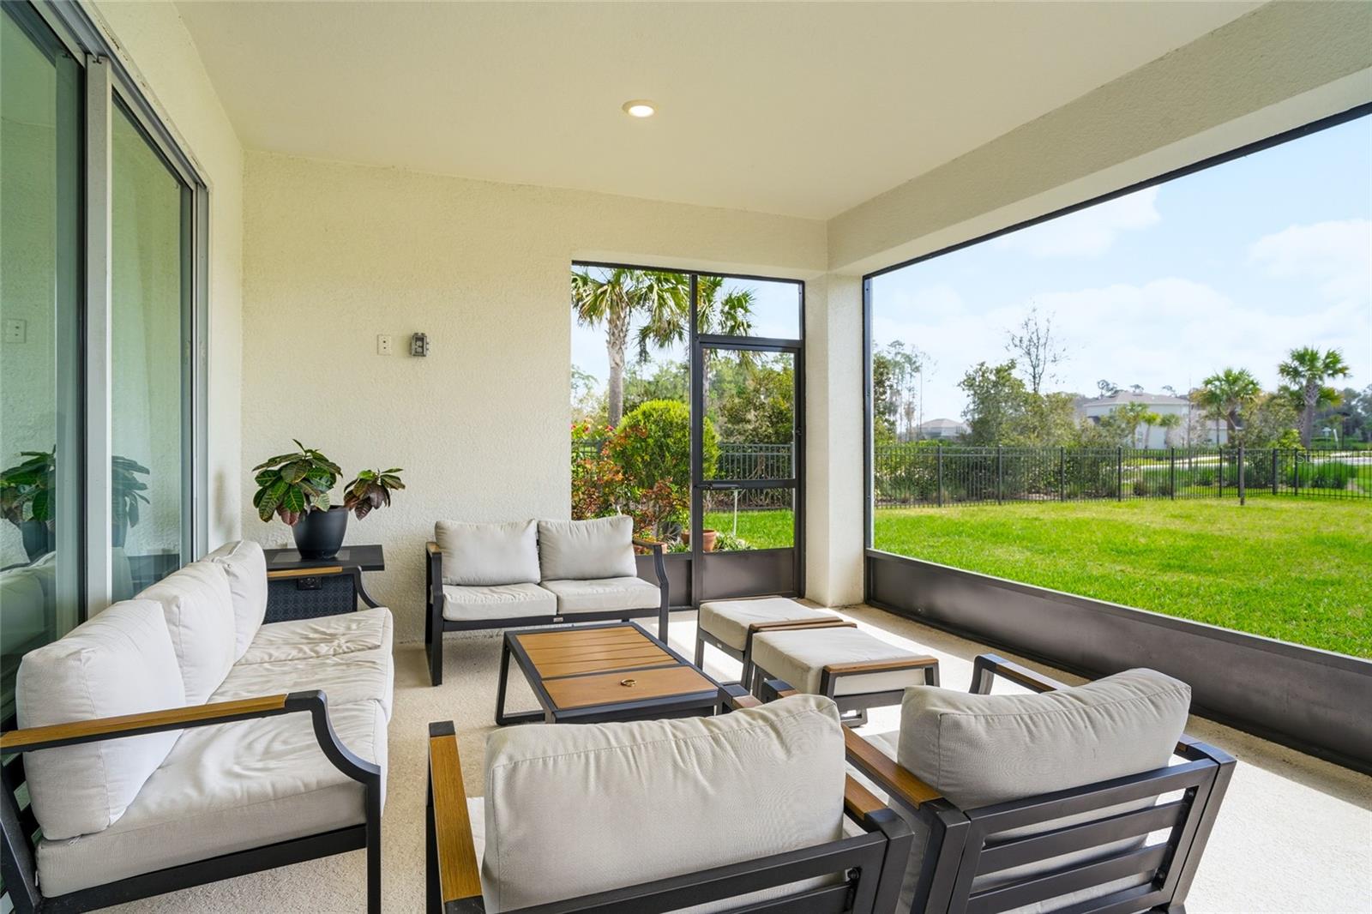
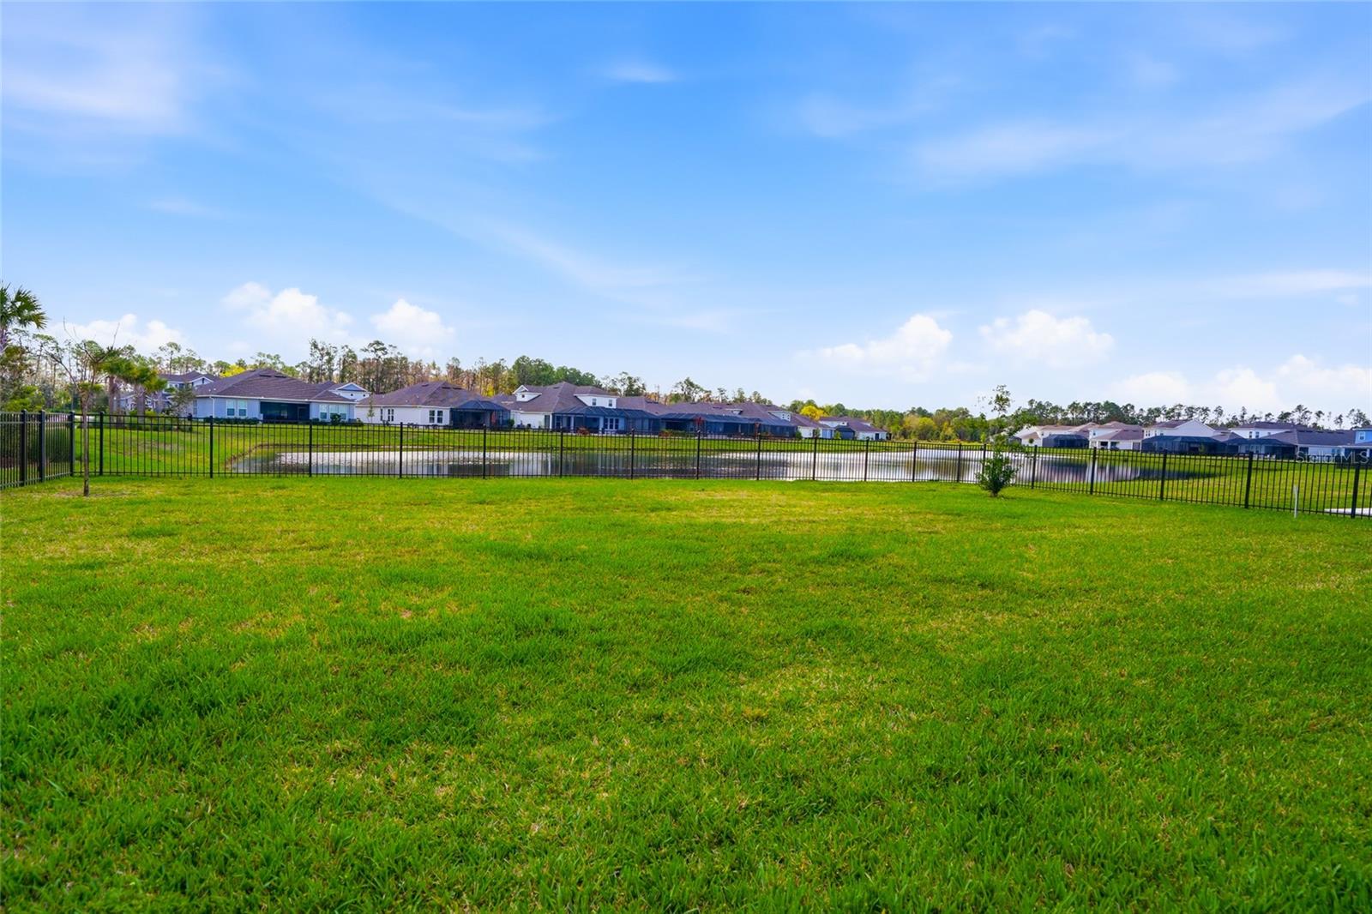
Discover the perfect blend of luxury, privacy, and space in this exceptional 6 bedroom, 4.5 bath home located in the sought after gated community of River Landing in Wesley Chapel. Built in 2023, this beautifully designed residence offers over 4,100 square feet of thoughtfully planned living space with no need to wait for new construction. Enjoy the privacy of a peaceful lake view from the enclosed patio, a fenced corner lot, and a welcoming covered front porch. Inside, you'll find a spacious first floor primary suite, a private den, a large loft, and a media room, providing flexibility for today's lifestyle. Two of the upstairs bedrooms feature their own private bathrooms, creating ideal guest or multigenerational accommodations. The gourmet kitchen is designed to impress with two oversized islands, a gas cooktop, double ovens, exterior venting, all appliances included, and an adjacent laundry room. Dramatic high ceilings and an elegant catwalk create a grand first impression, while the luxurious primary suite features dual vanities, two walk-in closets, a garden tub, and a separate shower. The enclosed lanai overlooks the tranquil lake and is pre-plumbed for an outdoor kitchen, offering the perfect opportunity to create your own private outdoor living and entertaining space. Residents enjoy the security of a gated community along with resort-style amenities, including a clubhouse, pool, tennis courts, playground, and more. A rare opportunity to own an exceptional home that combines luxury, privacy, and an active lifestyle in one of Wesley Chapel's most desirable communities.
/t.realgeeks.media/resize/300x/https://u.realgeeks.media/todayshomevalue%252FFullLogo_Transparent_NoBuffer.png)
Additional Information
- Taxes
- $2,258
- HOA Fee
- $267
- Year Built
- 2023
- Construction
- Block, Frame
- Living Area
- 4,181
- Acres
- 0.24
- Hoa Fee
- $267
- Interior Features
- Eat-in Kitchen, High Ceilings, Kitchen/Family Room Combo, Open Floorplan, Primary Bedroom Main Floor, Walk-In Closet(s)
- Cooling
- Central Air
- Heating
- Central
- Garage Spaces
- 3
- Garage Description
- 3 Car Garage
- Exterior Features
- Private Yard, Sidewalk, Sprinkler Metered
- Waterfront
- Yes
- Waterfront Description
- Pond
- Water
- Lake Front
- Sewer
- Public Sewer
- Stories
- 2
- Pets
- Yes
Listing courtesy of RE/MAX PREMIER GROUP.
Mortgage Calculator
All listing information is deemed reliable but not guaranteed and should be independently verified through personal inspection by appropriate professionals. Listings displayed on this website may be subject to prior sale or removal from sale. Availability of any listing should always be independently verified. Listing information is provided for consumer personal, non-commercial use, solely to identify potential properties for potential purchase. All other use is strictly prohibited and may violate relevant federal and state law. Data last updated on