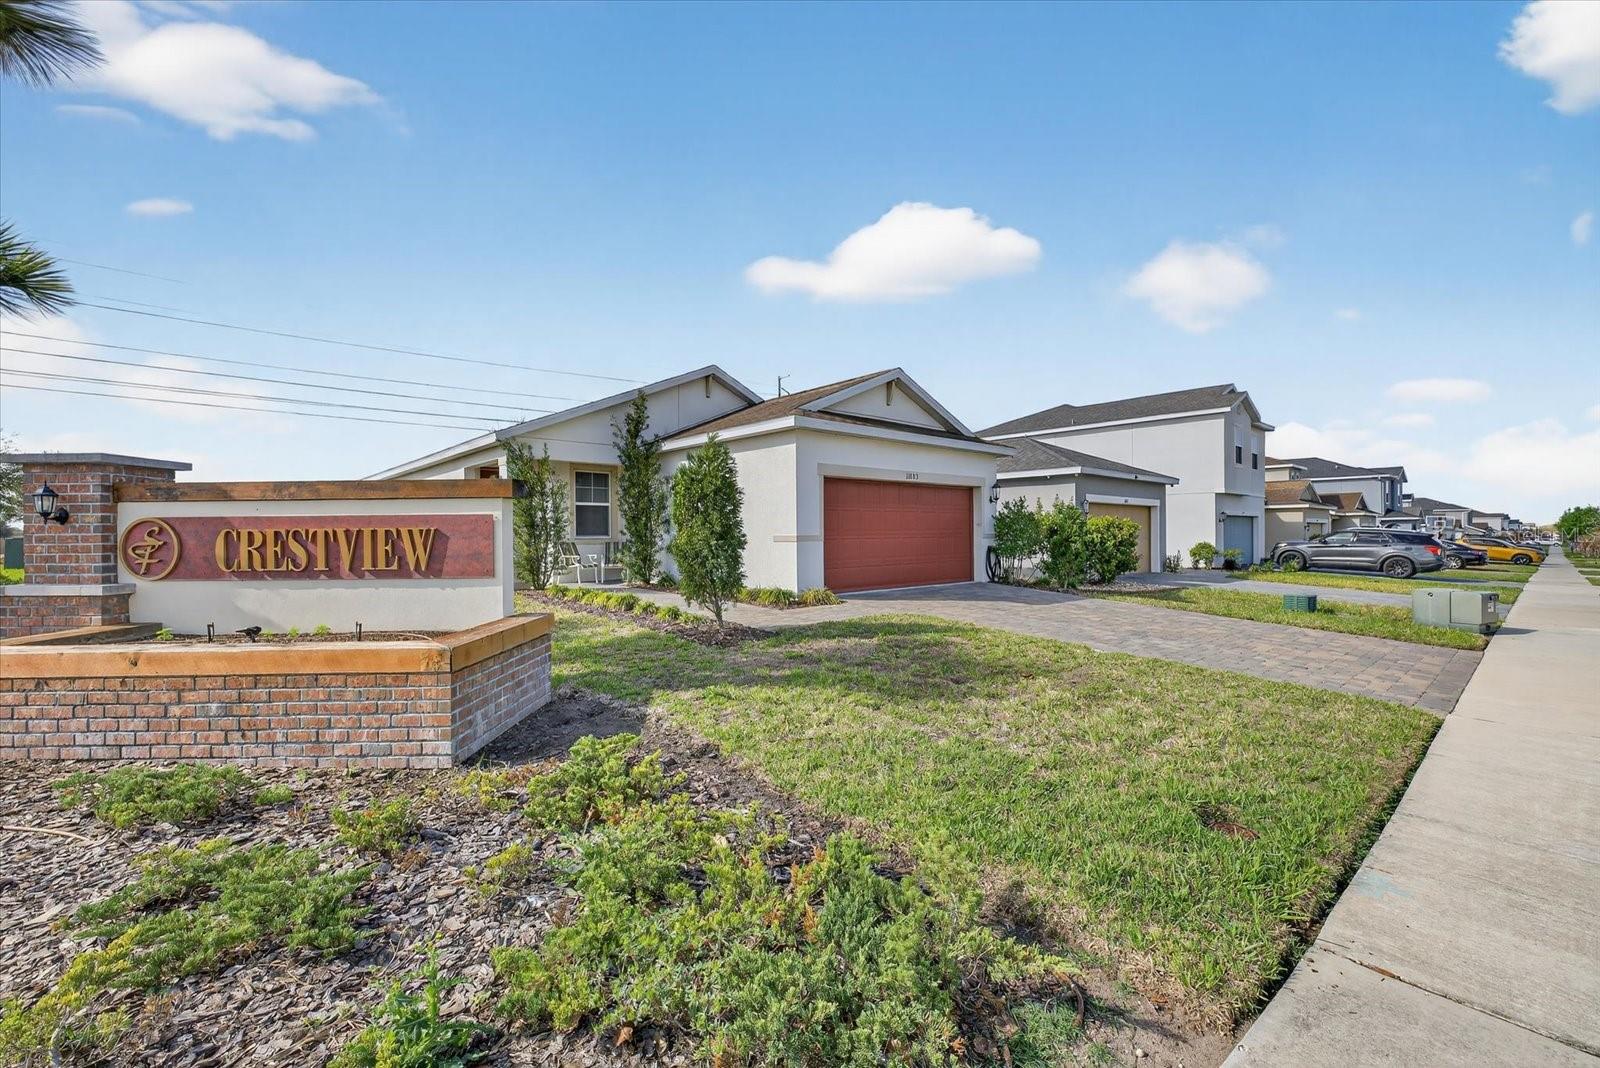
11883 Brighton Knoll Loop, Riverview, FL 33579
- $299,999
- 3
- BD
- 2
- BA
- 1,485
- SqFt


- List Price
- $299,999
- Status
- ACTIVE
- MLS#
- TB8485061
- Bedrooms
- 3
- Bathrooms
- 2
- Living Area
- 1,485
- Subdivision
- South Fork S T
Property Description
Welcome to this thoughtfully designed Spacious 3BR/2BA, 2-Car Garage single-story home offering a functional layout and generous living spaces ideal for everyday living and entertaining. A welcoming foyer leads into the spacious living room, which flows seamlessly into the dining area—creating an inviting space perfect for gatherings with family and friends. The kitchen is conveniently located just off the dining area and features ample counter space, plenty of cabinetry, and a pantry for additional storage. Its open layout allows for easy meal preparation while staying connected to the main living areas. The private primary bedroom offers a comfortable retreat with plenty of space for furnishings and easy access to a nearby bathroom and large walk-in closet. Two additional bedrooms provide flexibility for family members, guests, or a home office. Multiple bathrooms throughout the home add convenience, while a dedicated laundry room helps keep daily routines organized. Additional highlights include well-designed hallways that enhance the flow of the home and a spacious attached garage offering room for vehicles, storage, or hobbies. Located in the highly desirable South Fork community, residents enjoy a variety of resort-style amenities including a resort pool and kiddie pool, cabana with restrooms, playground with tot lot, fitness center, sports courts, basketball courts, scenic walking trails, and picnic gazebos. With its spacious layout, practical design, and access to exceptional community amenities, this home offers a wonderful opportunity to enjoy comfortable living in one of the area’s most sought-after neighborhoods.
/t.realgeeks.media/resize/300x/https://u.realgeeks.media/todayshomevalue%252FFullLogo_Transparent_NoBuffer.png)
Additional Information
- Taxes
- $2,116
- HOA Fee
- $150
- Year Built
- 2019
- Construction
- Block, Stucco
- Living Area
- 1,485
- Acres
- 0.13
- Hoa Fee
- $150
- Interior Features
- Ceiling Fans(s)
- Cooling
- Central Air
- Heating
- Central, Electric
- Garage Spaces
- 2
- Garage Description
- 2 Car Garage
- Exterior Features
- Other
- Sewer
- Public Sewer
- Stories
- 1
- Pets
- Yes
Listing courtesy of DALTON WADE INC.
Mortgage Calculator
All listing information is deemed reliable but not guaranteed and should be independently verified through personal inspection by appropriate professionals. Listings displayed on this website may be subject to prior sale or removal from sale. Availability of any listing should always be independently verified. Listing information is provided for consumer personal, non-commercial use, solely to identify potential properties for potential purchase. All other use is strictly prohibited and may violate relevant federal and state law. Data last updated on