Share this with your friends


239-220-1157
Real Estate Company
918 Regal Manor Way, Sun City Center, FL 33573
- $275,000
- 2
- BD
- 2
- BA
- 1,380
- SqFt






- List Price
- $275,000
- Status
- ACTIVE
- MLS#
- TB8484857
- Price Change
- ▼ $24,000 1786728200
- Bedrooms
- 2
- Bathrooms
- 2
- Living Area
- 1,380
- Subdivision
- Sun City Center Unit 270
Property Description
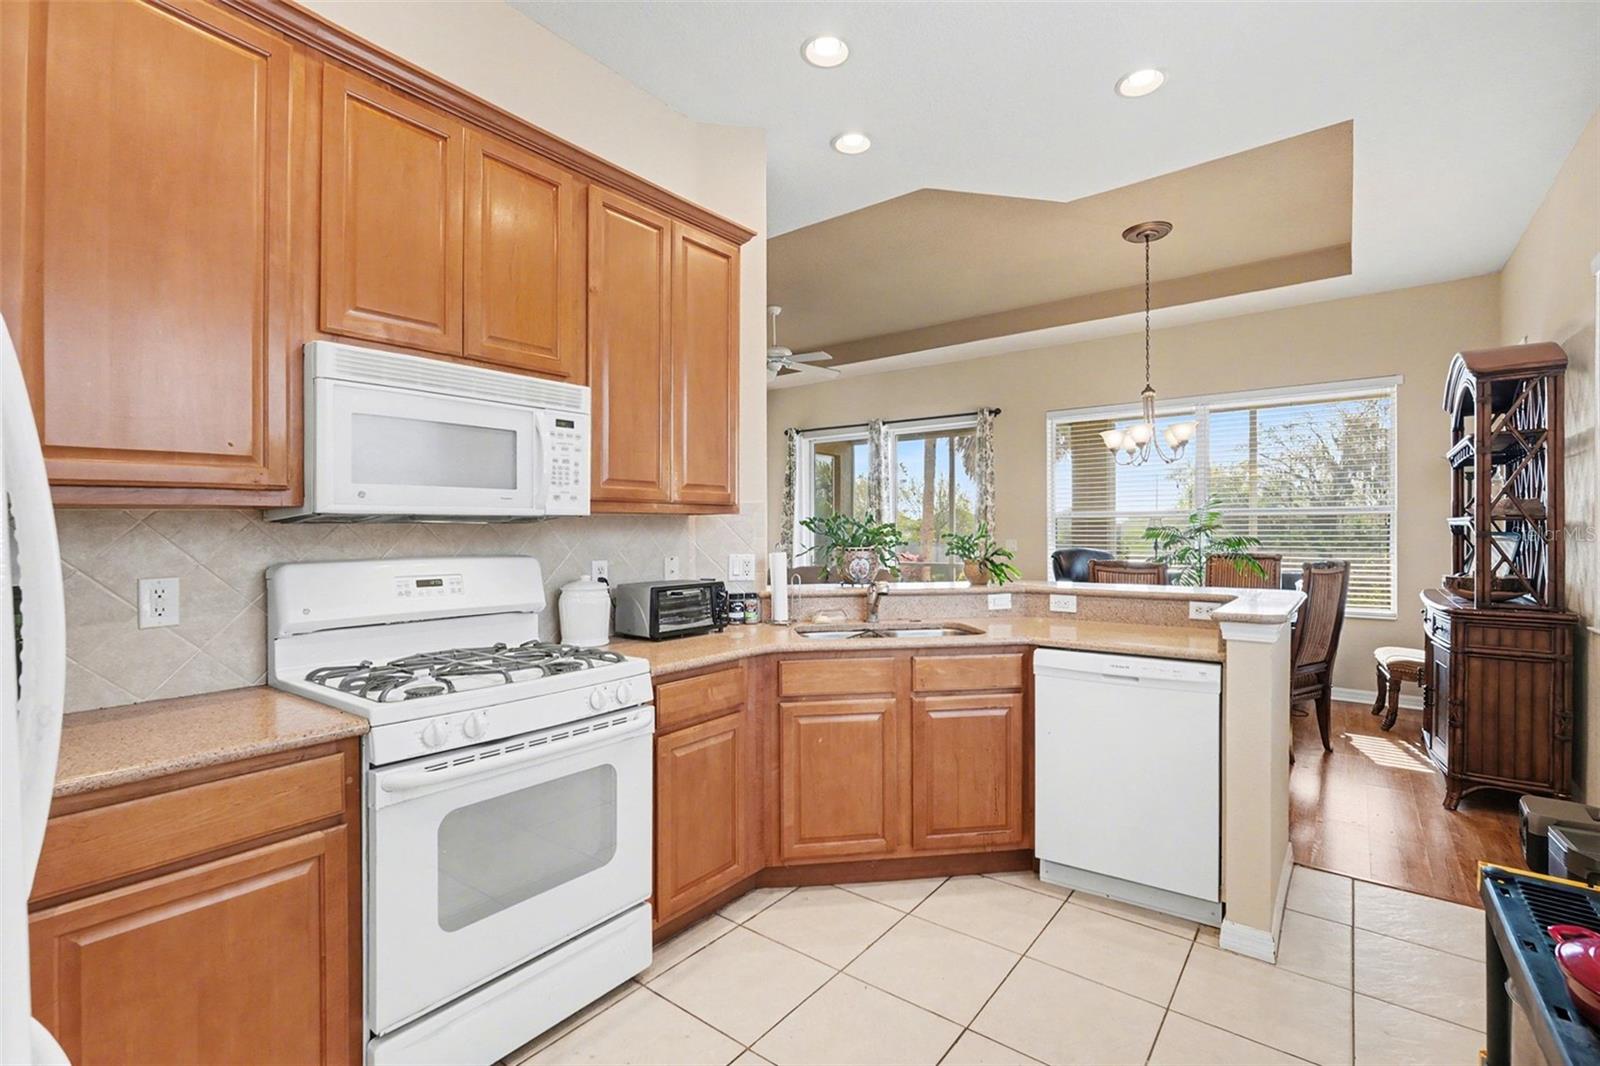
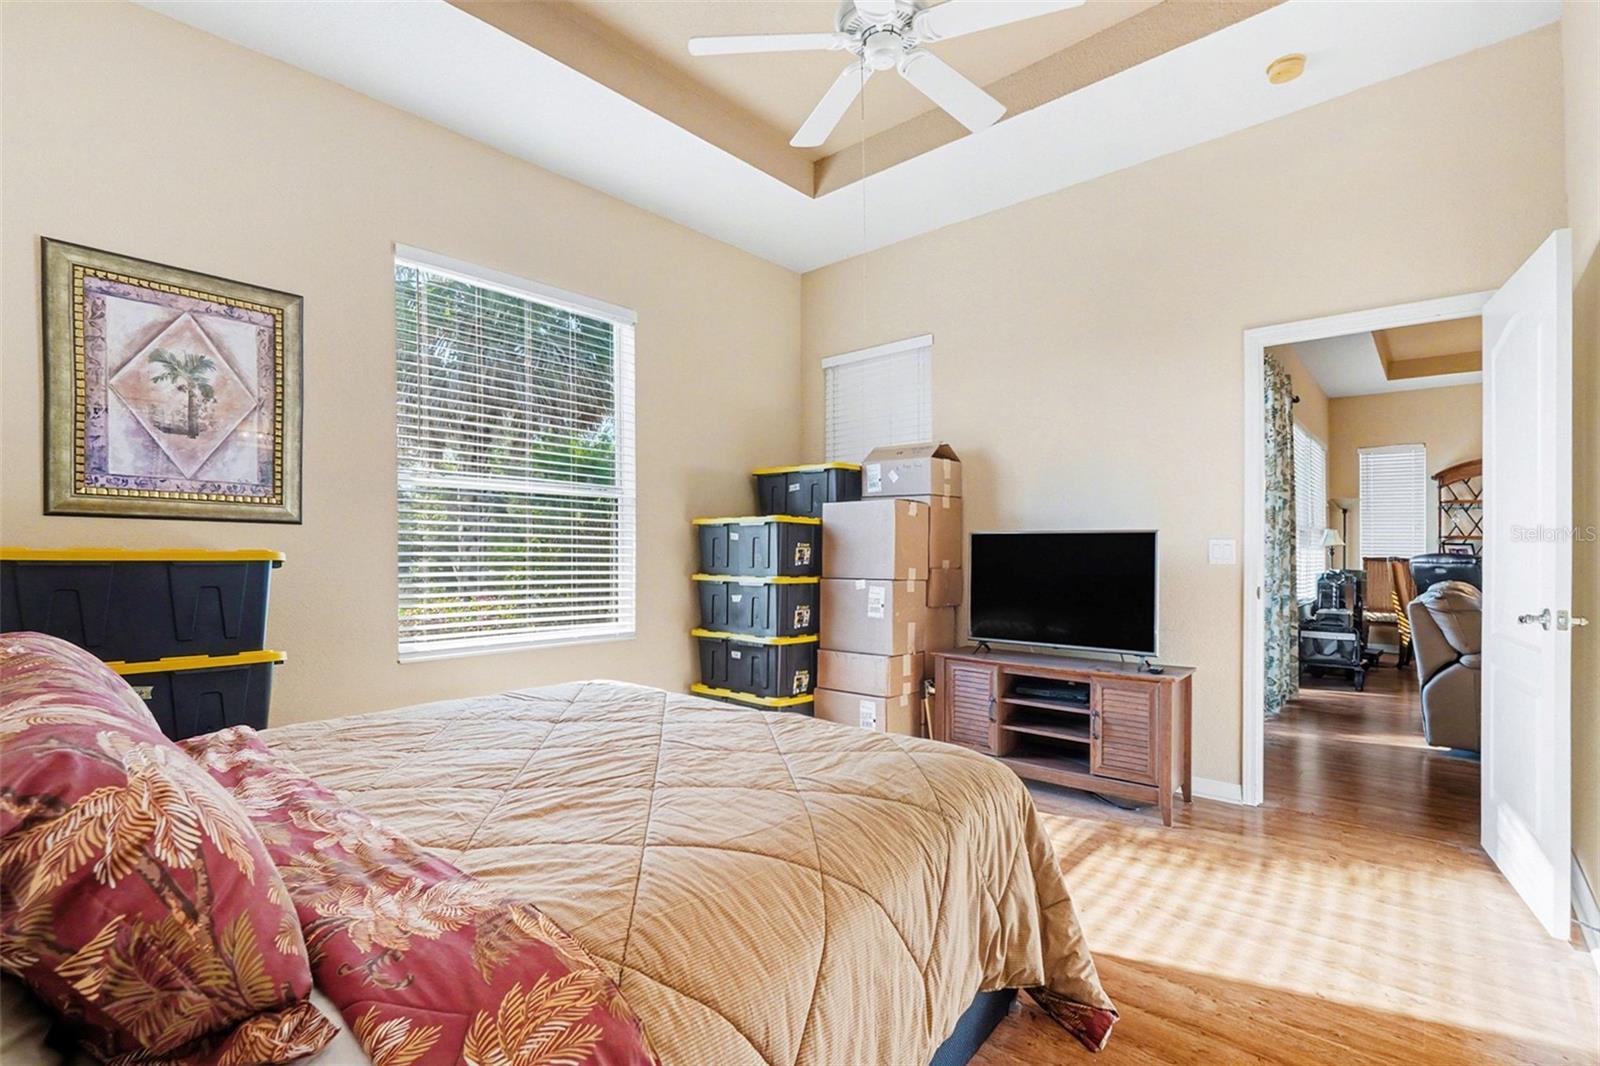
Welcome to this charming two-bedroom, two-bathroom single-family home located in the desirable 55+ Burchwood neighborhood of Sun City Center. Offering 1,380 square feet of living space, peaceful pond views, and no rear neighbors, this home provides a serene setting perfect for relaxed Florida living. Major updates include a 2022 roof and 2023 A/C, offering comfort and peace of mind. Step inside through the foyer entrance into a light and airy open floor plan featuring high ceilings and ceiling fans throughout. The front living room provides a welcoming space for guests, while the spacious family room flows seamlessly toward the screened and covered lanai, where you can enjoy tranquil water views and the Florida breeze year-round. The kitchen is well-equipped with granite countertops, matching appliances, and a convenient laundry room located just off the kitchen for added functionality. The split bedroom floor plan provides privacy, with wood-look vinyl flooring in both bedrooms. The primary suite features an attached bathroom with a dual-sink vanity and a glass-enclosed shower. The second bedroom is nicely sized and includes a ceiling fan, making it perfect for guests or a home office. Step outside to the screened and covered lanai, an ideal spot to relax and take in the peaceful pond views without rear neighbors. Residents enjoy being just a short golf cart ride from Club Renaissance, where amenities include a resort-style pool, dining and drinks, social activities, land and water fitness classes, spa treatments, personal trainers, and much more. Conveniently located near golf courses, shopping centers, and numerous dining options, this home offers both comfort and an active lifestyle in one of the area’s most popular 55+ communities. A current tenant is in place until the end of July, making this a great opportunity for investors or buyers planning ahead. Schedule your showing today!
/t.realgeeks.media/resize/300x/https://u.realgeeks.media/todayshomevalue%252FFullLogo_Transparent_NoBuffer.png)
Additional Information
- HOA Fee
- $525
- Year Built
- 2006
- Construction
- Stucco
- Living Area
- 1,380
- Acres
- 0.16
- Hoa Fee
- $525
- Interior Features
- Ceiling Fans(s), Eat-in Kitchen, High Ceilings, Living Room/Dining Room Combo, Open Floorplan, Split Bedroom, Stone Counters, Tray Ceiling(s), Walk-In Closet(s)
- Cooling
- Central Air
- Heating
- Central
- Parking
- Driveway, Garage Door Opener
- Garage Spaces
- 2
- Garage Description
- 2 Car Garage
- Exterior Features
- Lighting, Sidewalk
- View
- Trees/Woods, Water
- Sewer
- Public Sewer
- Pets
- Yes
Listing courtesy of EXP REALTY LLC.
Mortgage Calculator
All listing information is deemed reliable but not guaranteed and should be independently verified through personal inspection by appropriate professionals. Listings displayed on this website may be subject to prior sale or removal from sale. Availability of any listing should always be independently verified. Listing information is provided for consumer personal, non-commercial use, solely to identify potential properties for potential purchase. All other use is strictly prohibited and may violate relevant federal and state law. Data last updated on