11 Baymont Street Unit 1109, Clearwater Beach, FL 33767
- $1,275,000
- 2
- BD
- 2
- BA
- 1,405
- SqFt






- List Price
- $1,275,000
- Status
- ACTIVE
- MLS#
- TB8484158
- Bedrooms
- 2
- Bathrooms
- 2
- Living Area
- 1,405
- Subdivision
- Residences At Sandpearl Resort Condo
Property Description
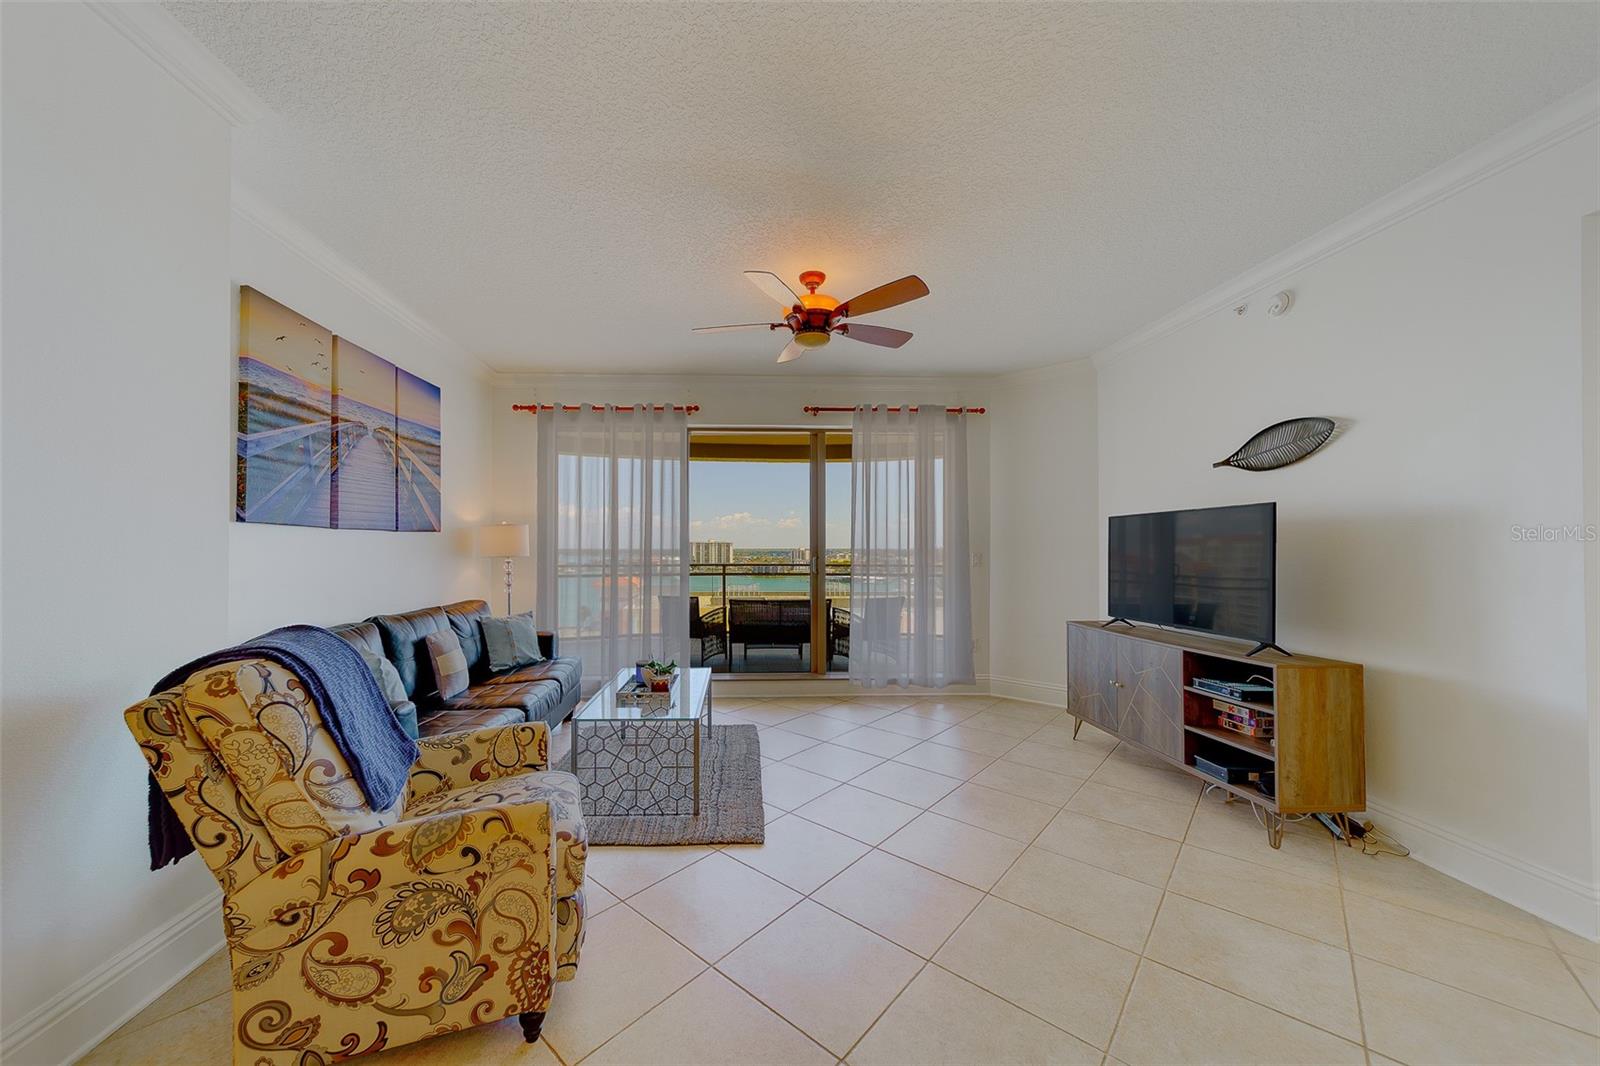
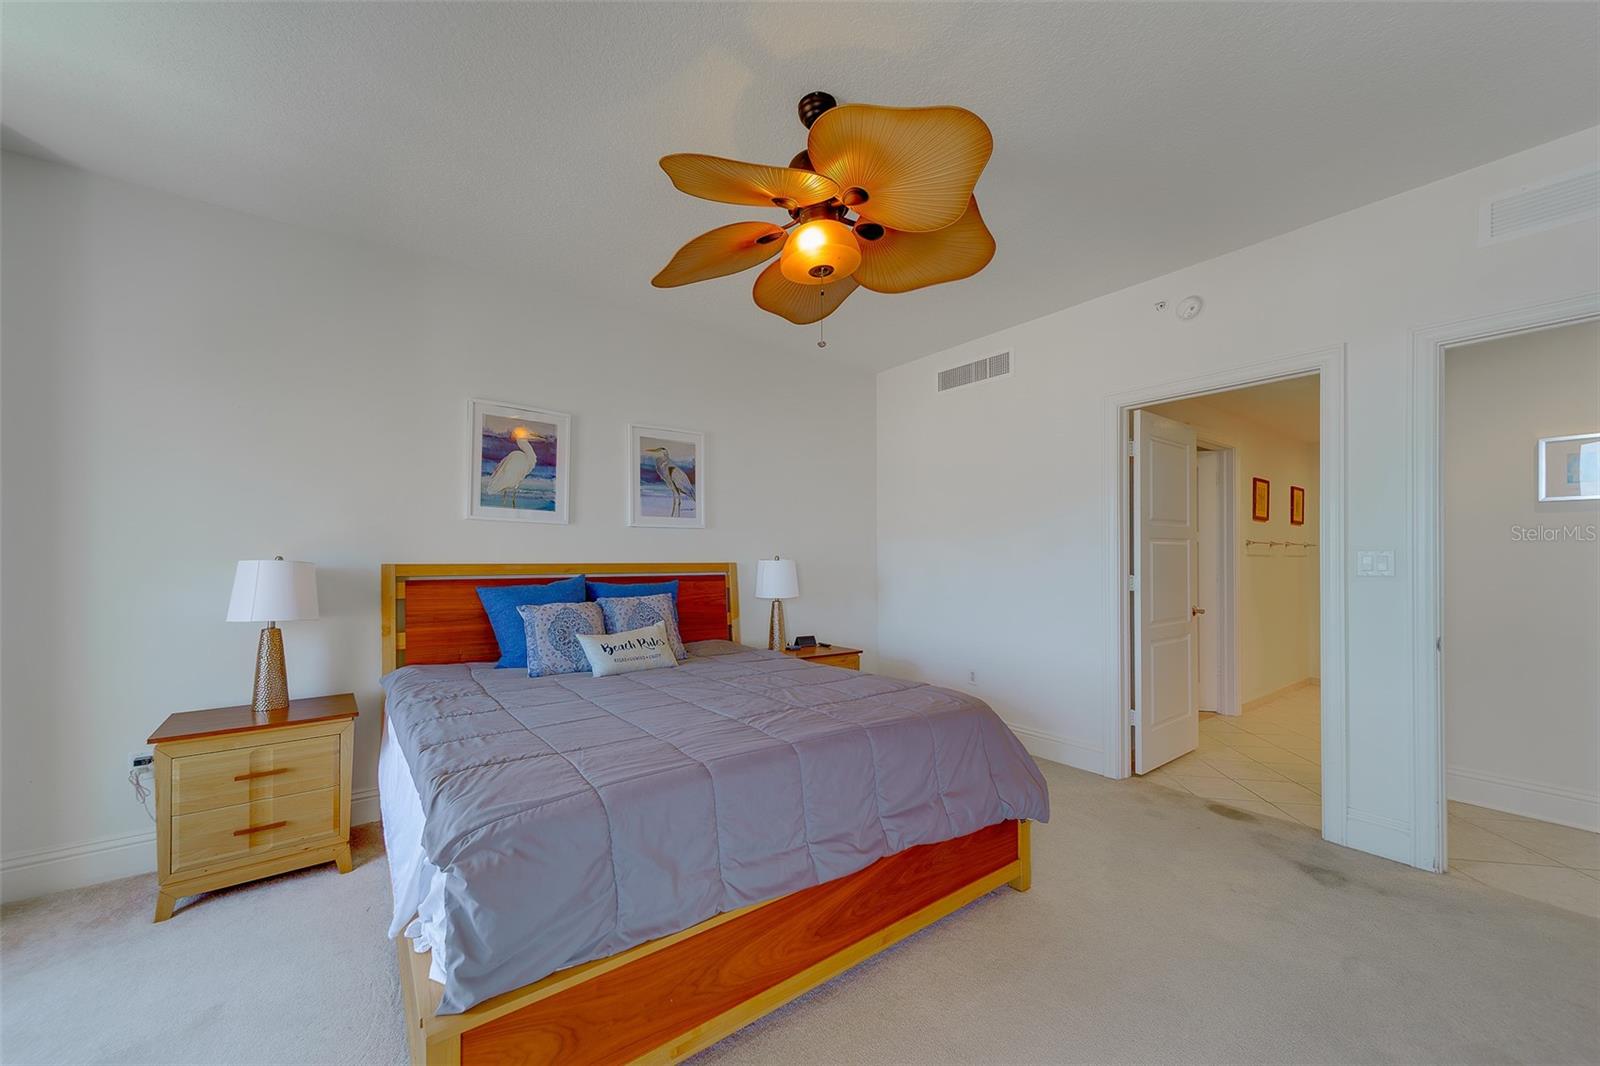
******The view stops you the moment you walk in. From the 11th floor of Clearwater Beach's premier luxury address, floor-to-ceiling vistas sweep across the Intracoastal Waterway in every direction. By day, the water shimmers in endless shades of blue. By night, a tapestry of lights reflects across the surface in a scene that never gets old. This is not just a condo with a view. This is a home built around one. The Residences at Sandpearl place you at the intersection of that breathtaking panorama and one of Florida's most celebrated luxury communities. Step outside and you are moments from a private stretch of sugar sand beach on the Gulf Coast. Return home to 24/7 concierge service, a beachfront Bermuda-style pool and spa, private cabanas, a state-of-the-art fitness center, and the option to order directly from Caretta's fine dining restaurant delivered straight to your door. This 2-bedroom, 2-bath residence offers the practical details that matter too: a 2019 air conditioning system, 208 amp electric panel, fully funded reserves for the 2027 roof replacement, flexible rental options up to twelve times per year, secure under-building parking, and a temperature-controlled storage unit. Whether you are watching the sunrise over the waterway from your private retreat or stepping out to Clearwater's finest dining, shopping, and nightlife, life here is simply different. Private showings only. Call today to experience the Sandpearl lifestyle firsthand. Property is also being offered for lease.
/t.realgeeks.media/resize/300x/https://u.realgeeks.media/todayshomevalue%252FFullLogo_Transparent_NoBuffer.png)
Additional Information
- HOA Fee
- $1,625
- Year Built
- 2007
- Construction
- Block, Concrete, Stucco
- Living Area
- 1,405
- Acres
- 0.78
- Interior Features
- Ceiling Fans(s), Crown Molding, High Ceilings, Living Room/Dining Room Combo, Open Floorplan, Solid Wood Cabinets, Split Bedroom, Stone Counters, Thermostat, Walk-In Closet(s), Window Treatments
- Cooling
- Central Air
- Heating
- Central
- Parking
- Assigned, Ground Level, Guest, Basement
- Garage Spaces
- 1
- Garage Description
- 1 Car Garage
- Exterior Features
- Balcony, Lighting, Outdoor Grill, Private Mailbox, Sliding Doors, Storage
- View
- Water
- Water
- Boatable Water, Bay View, Bay Front, Beach View, Beach Access
- Sewer
- Public Sewer
- Pool Description
- Fiberglass, Lap, Lighting, Salt Water
- Stories
- 16
- Pets
- Yes
Listing courtesy of COLDWELL BANKER REALTY.
Mortgage Calculator
All listing information is deemed reliable but not guaranteed and should be independently verified through personal inspection by appropriate professionals. Listings displayed on this website may be subject to prior sale or removal from sale. Availability of any listing should always be independently verified. Listing information is provided for consumer personal, non-commercial use, solely to identify potential properties for potential purchase. All other use is strictly prohibited and may violate relevant federal and state law. Data last updated on