29454 Crossland Drive, Zephyrhills, FL 33543
- $425,000
- 4
- BD
- 2
- BA
- 2,034
- SqFt








- List Price
- $425,000
- Status
- ACTIVE
- MLS#
- TB8483222
- Price Change
- ▼ $15,000 1789071220
- Bedrooms
- 4
- Bathrooms
- 2
- Living Area
- 2,034
- Subdivision
- Meadow Pointe Prcl 08
Property Description
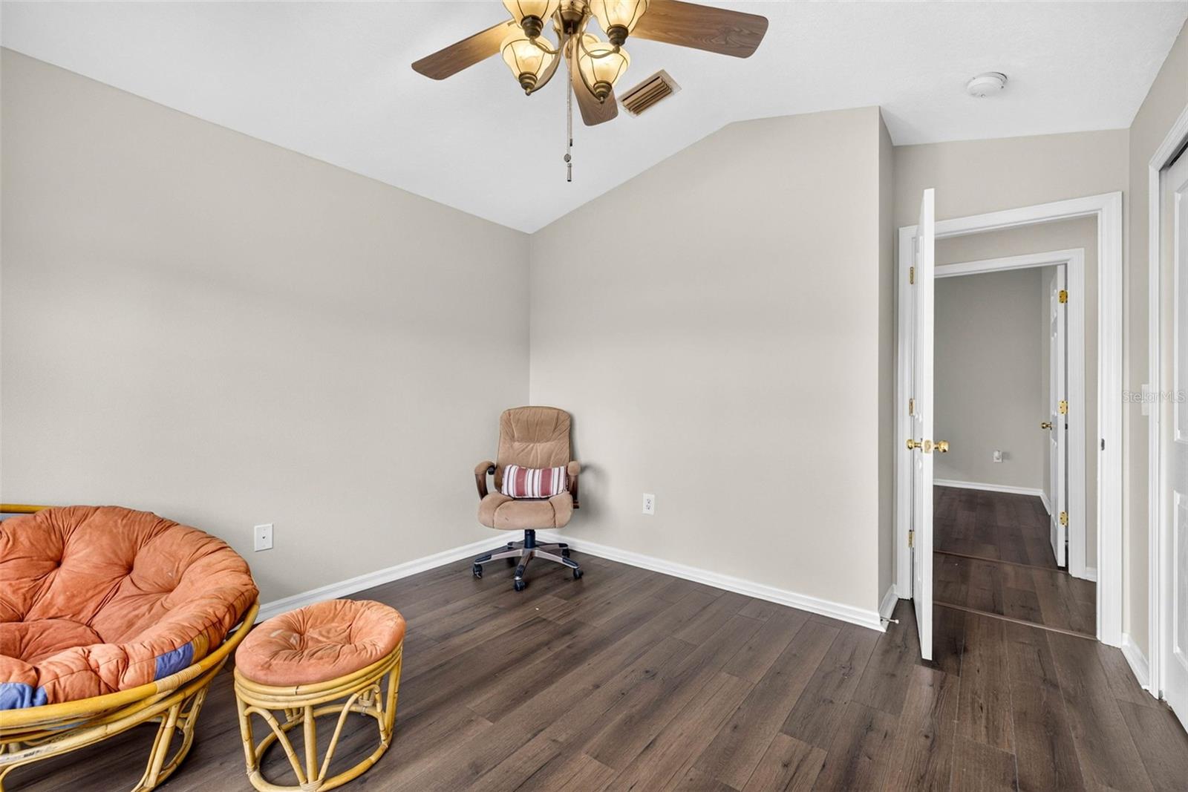
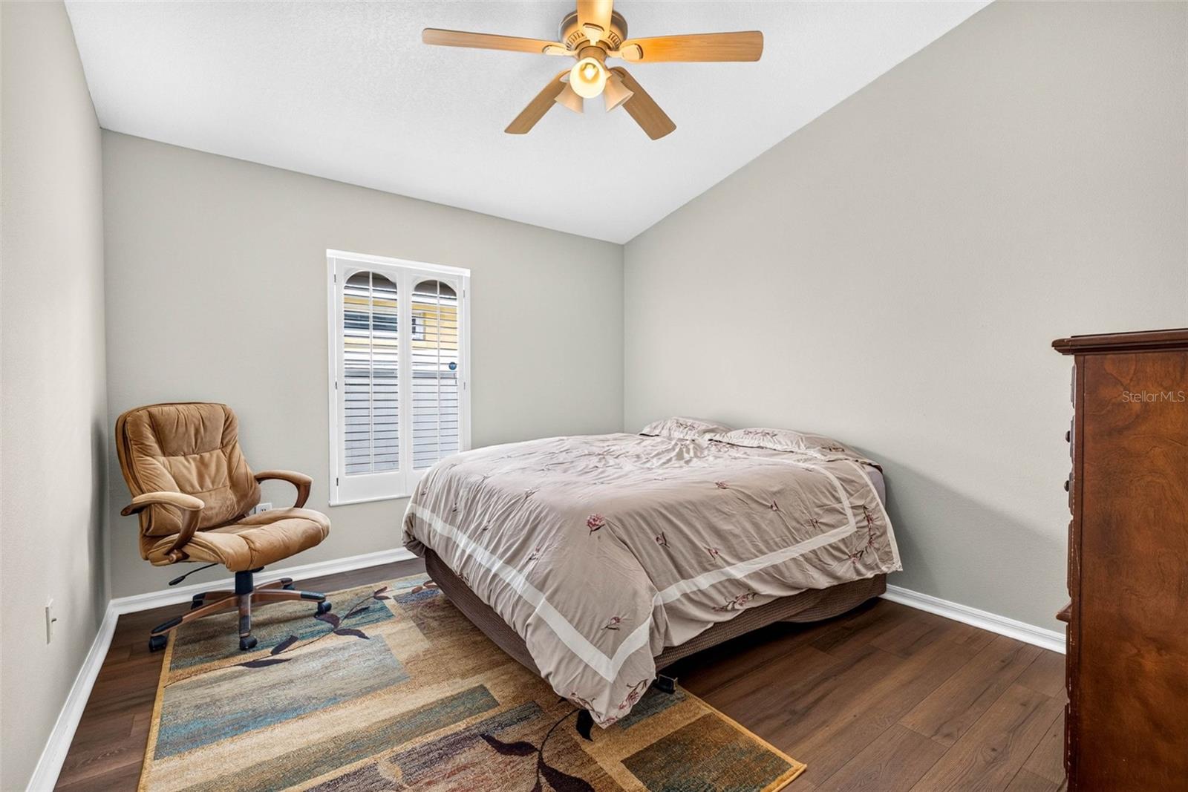
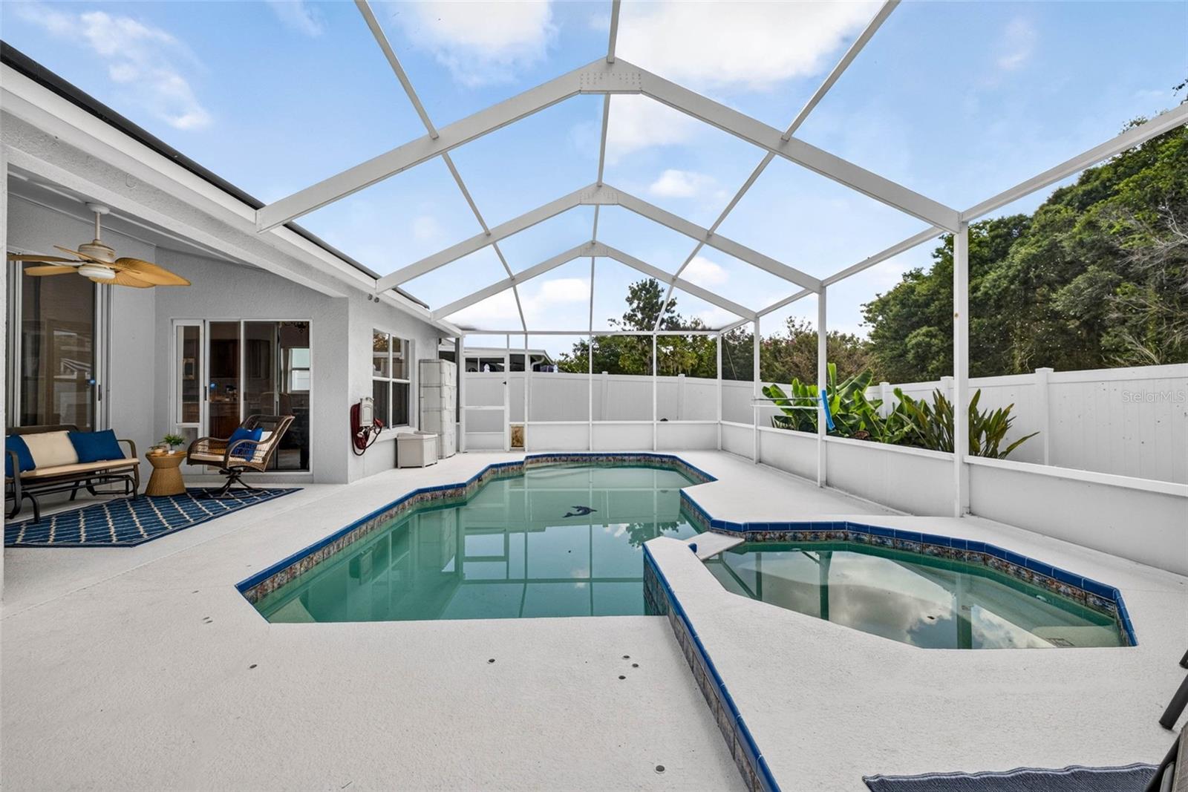
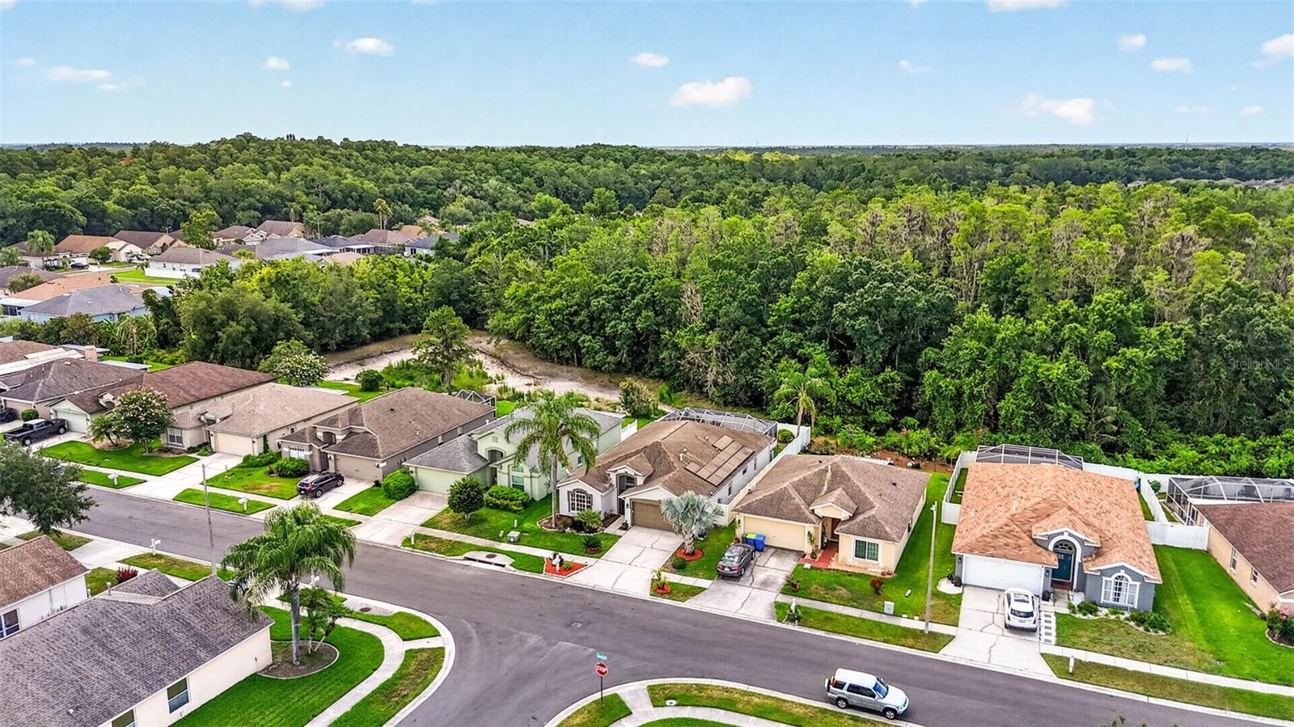
Back on Market — and better than ever! Brand New 2026 AC handler and ductwork add even more value to this beautiful 4-bedroom, 2-bath pool home in the highly desirable Meadow Pointe community of Wesley Chapel. With over 2,000 square feet of living space, this home offers a bright, open split-bedroom floor plan designed for both comfortable everyday living and effortless entertaining. The spacious kitchen features granite countertops, stainless steel appliances, abundant cabinetry, a breakfast bar, and an eat-in dining area, all opening to the main living space. The large family room is filled with natural light and features triple sliding glass doors that lead directly to your own private backyard retreat. Step outside to enjoy the screen-enclosed pool and spa, peaceful conservation views, and a relaxing setting that feels like a getaway right at home. The generous primary suite offers dual walk-in closets and a spacious en-suite bath with double vanities, a garden tub, and a separate shower. Additional highlights include fresh paint inside and out, fully paid solar panels installed in 2019, tall ceilings, a 2-car garage, and well-sized secondary bedrooms. Enjoy the perfect blend of privacy, space, and convenience with shopping, dining, top-rated schools, and major highways just minutes away. This is the kind of Wesley Chapel home buyers have been waiting for — a private pool, conservation views, paid solar, and major HVAC updates all in one fantastic location. Digitally enhanced twilight photo — sky only. No features of the home, landscaping, or property have been altered.
/t.realgeeks.media/resize/300x/https://u.realgeeks.media/todayshomevalue%252FFullLogo_Transparent_NoBuffer.png)
Additional Information
- Taxes
- $612
- Year Built
- 1999
- Construction
- Block, Stucco
- Living Area
- 2,034
- Acres
- 0.13
- Interior Features
- Ceiling Fans(s), High Ceilings, Living Room/Dining Room Combo, Solid Wood Cabinets, Split Bedroom, Stone Counters, Walk-In Closet(s)
- Amenities
- Fitness Center, Park, Playground, Racquetball, Recreation Facilities, Tennis Court(s)
- Cooling
- Central Air
- Heating
- Central
- Parking
- Garage Door Opener
- Garage Spaces
- 2
- Garage Description
- 2 Car Garage
- Exterior Features
- Lighting
- View
- Trees/Woods
- Water
- Lake Front
- Sewer
- Public Sewer
- Pool Description
- Child Safety Fence, Heated, In Ground, Screen Enclosure
- Pets
- Yes
Listing courtesy of COLDWELL BANKER REALTY.
Mortgage Calculator
All listing information is deemed reliable but not guaranteed and should be independently verified through personal inspection by appropriate professionals. Listings displayed on this website may be subject to prior sale or removal from sale. Availability of any listing should always be independently verified. Listing information is provided for consumer personal, non-commercial use, solely to identify potential properties for potential purchase. All other use is strictly prohibited and may violate relevant federal and state law. Data last updated on