6773 Ripple Pond Loop, Zephyrhills, FL 33541
- $250,000
- 2
- BD
- 2
- BA
- 1,413
- SqFt




- List Price
- $250,000
- Status
- ACTIVE
- MLS#
- TB8482773
- Price Change
- ▼ $5,000 1783381878
- Bedrooms
- 2
- Bathrooms
- 2
- Living Area
- 1,413
- Subdivision
- Abbott Square Ph 1a
Property Description
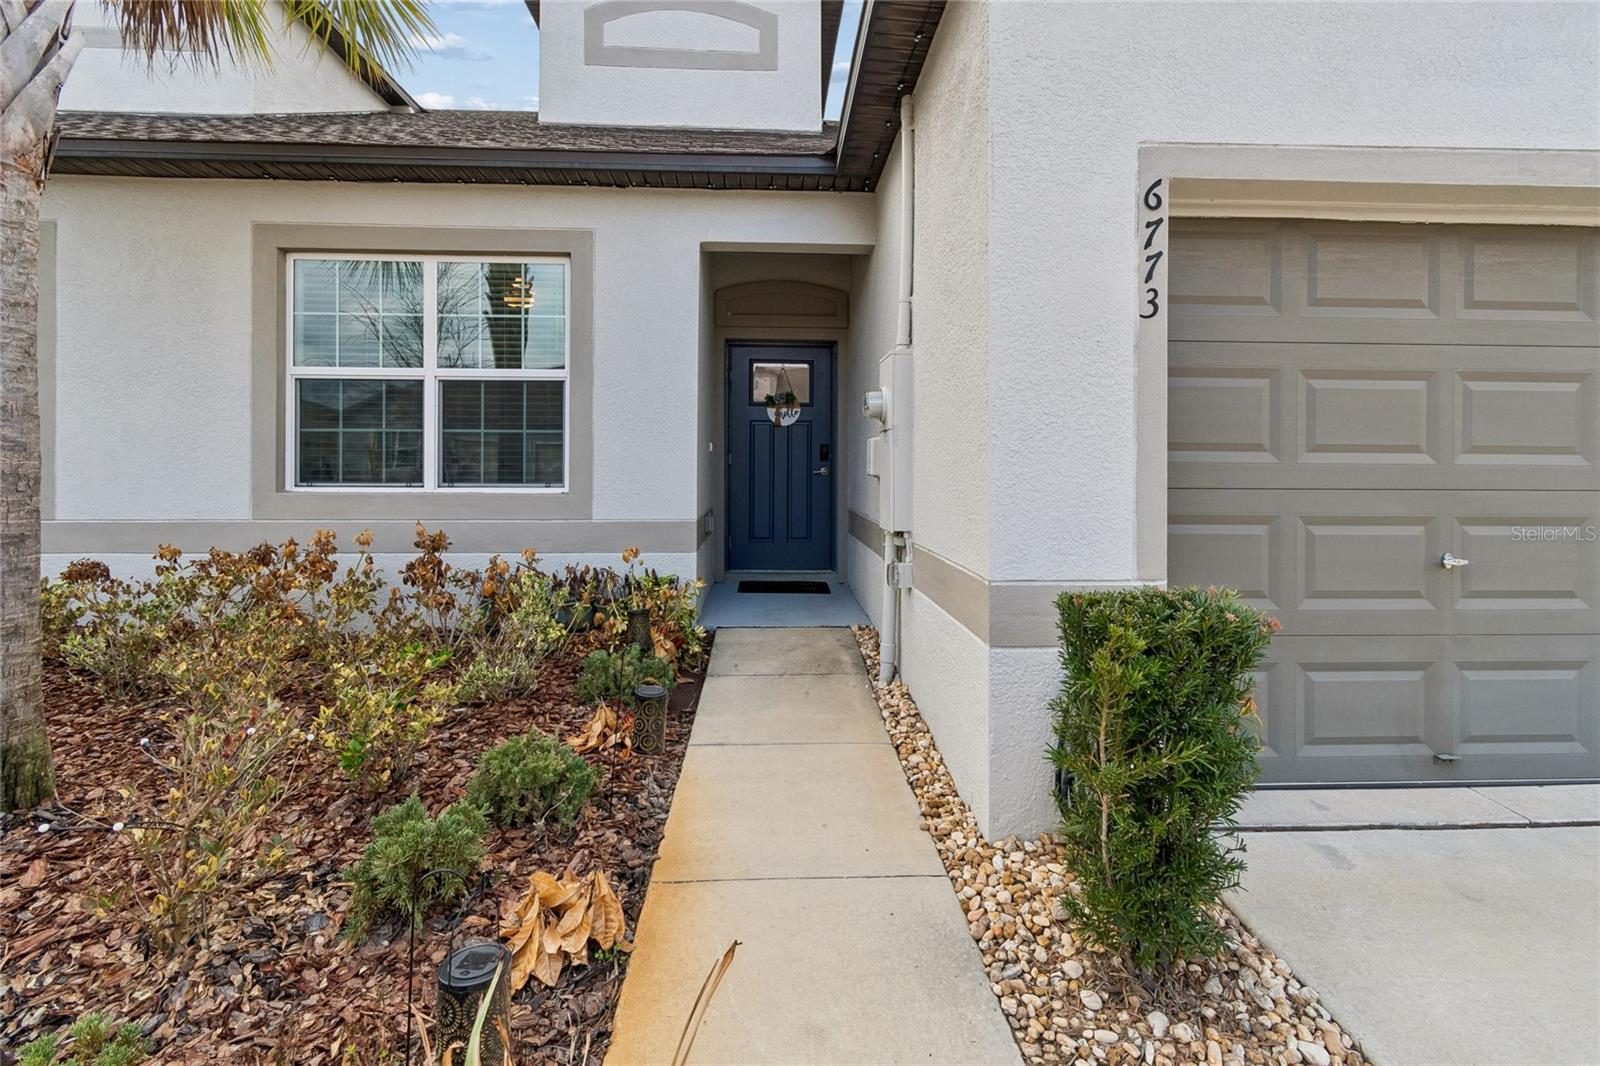
Sellers Motivated! Welcome to your beautifully upgraded villa in the heart of Zephyrhills. This thoughtfully enhanced residence offers stylish designer wallpapers that add character and warmth throughout the home. The living room is elevated with elegant trim décor, creating a refined yet inviting space perfect for relaxing or entertaining. Both bathrooms feature upgraded shower heads for a spa-like experience, while the upgraded front door lock system adds modern convenience and peace of mind. Step outside to the back patio and relax in your private lanai with beautiful wood tiles watching spectacular sunsets complete with a motion-activated spotlight—ideal for evening gatherings or added security. The spacious primary suite includes a custom walk-in closet in the Master Bedroom, designed to maximize storage and organization while adding a touch of luxury. Abbot Square has great amenities where you can gather with family around the swimming pool, splash zone, fitness center, clubhouse, playgrounds, walking trails, sports/courts and BBQ. Located just minutes from charming downtown Zephyrhills, you’ll enjoy easy access to local restaurants, shopping, and community events that highlight the area's welcoming atmosphere. Plus, with convenient access to Tampa, commuting and big-city amenities are always within reach. If you’re looking for upgraded comfort in a prime location that blends small-town living with modern convenience, this home is a must-see.
/t.realgeeks.media/resize/300x/https://u.realgeeks.media/todayshomevalue%252FFullLogo_Transparent_NoBuffer.png)
Additional Information
- Taxes
- $720
- HOA Fee
- $300
- Year Built
- 2023
- Construction
- Block
- Living Area
- 1,413
- Acres
- 0.07
- Hoa Fee
- $300
- Interior Features
- Chair Rail, Kitchen/Family Room Combo, Open Floorplan, Split Bedroom, Walk-In Closet(s), Window Treatments
- Amenities
- Clubhouse, Fitness Center, Gated, Playground
- Cooling
- Central Air
- Heating
- Central
- Garage Spaces
- 1
- Garage Description
- 1 Car Garage
- Exterior Features
- Sliding Doors
- Sewer
- Public Sewer
- Stories
- 1
- Pets
- Yes
Listing courtesy of LA ROSA REALTY, LLC.
Mortgage Calculator
All listing information is deemed reliable but not guaranteed and should be independently verified through personal inspection by appropriate professionals. Listings displayed on this website may be subject to prior sale or removal from sale. Availability of any listing should always be independently verified. Listing information is provided for consumer personal, non-commercial use, solely to identify potential properties for potential purchase. All other use is strictly prohibited and may violate relevant federal and state law. Data last updated on