6726 Del Prado Terrace, New Port Richey, FL 34652
- $160,000
- 2
- BD
- 1
- BA
- 1,068
- SqFt






- List Price
- $160,000
- Status
- ACTIVE
- MLS#
- TB8482650
- Price Change
- ▼ $65,000 1785433117
- Bedrooms
- 2
- Bathrooms
- 1
- Living Area
- 1,068
- Subdivision
- Green Key Estates
Property Description
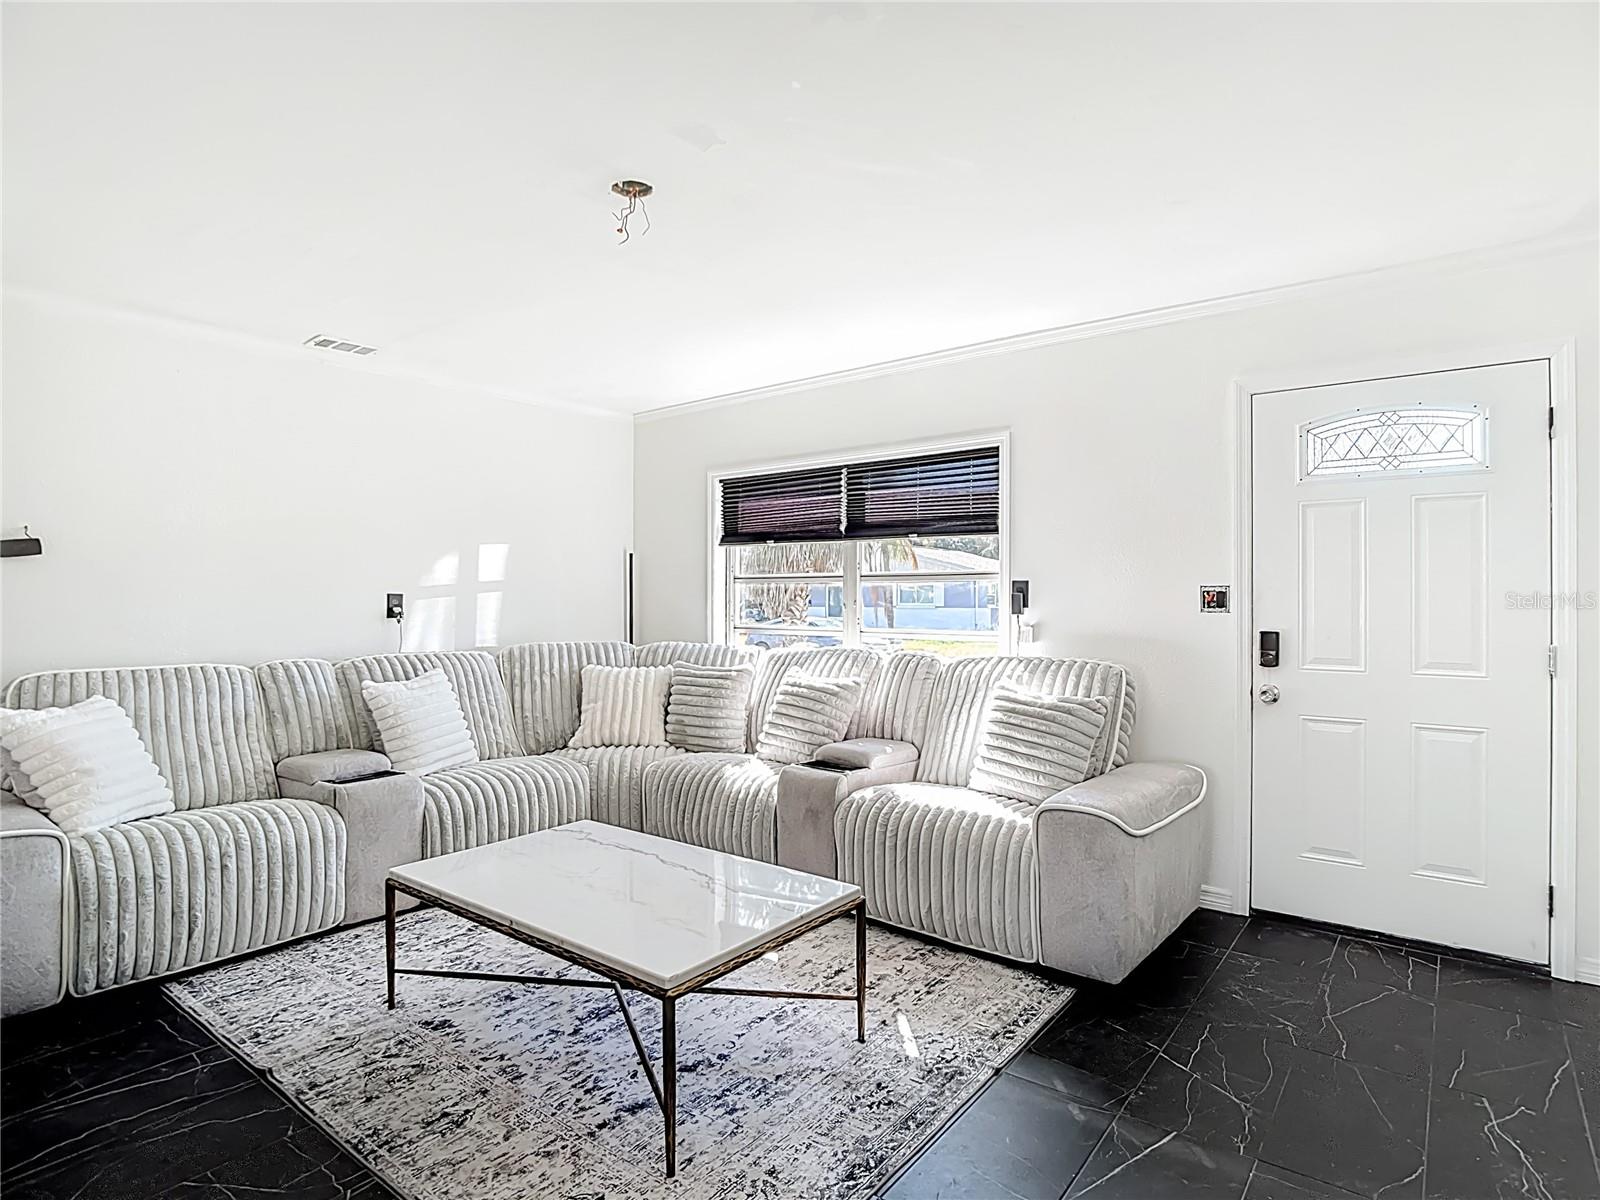
Short Sale. Welcome to your charming and newly remodeled home in the heart of New Port Richey! This delightful two-bedroom, one-bathroom residence is the perfect blend of modern comfort and convenience. Step inside to discover an inviting open floor plan with new modern tile floors throughout. The spacious living area is bathed in natural light thanks to an abundance of windows, creating a warm and welcoming atmosphere. The newly updated open kitchen is the perfect spot for creating delicious meals, featuring granite countertops, soft-close cabinets, and new appliance package installed prior to closing. Both bedrooms are similar in size, have large built-in closets, and share the hall bath. The update bath includes a custom stone walled walk-in shower, sleek toilet, modern vanity and LED mirror. The sizeable Bonus room is a perfect place for a family/play room, home office, or game room. Step outside and discover your own private oasis. Situated on a corner lot, this home features a fully fenced backyard with plenty of space for fun times with family and friends - relax in the hot tub with privacy fencing, sit around the fire pit, or create the garden of your dreams. Updates include Roof 2024, HVAC 2021, WH 2024. Seller in process of finishing renovations after water intrusion due to Hurricane Helene. All updates will be completed prior to closing. Conveniently located less than 5 minutes to beach access and close to Downtown New Port Richey, you'll have a variety of great local restaurants, shops, and entertainment options. Don't miss out on this fantastic opportunity to make this lovely home yours! Schedule your showing today and start living the Florida lifestyle.
/t.realgeeks.media/resize/300x/https://u.realgeeks.media/todayshomevalue%252FFullLogo_Transparent_NoBuffer.png)
Additional Information
- Year Built
- 1959
- Construction
- Block
- Living Area
- 1,068
- Acres
- 0.14
- Interior Features
- Ceiling Fans(s), Stone Counters
- Cooling
- Central Air
- Heating
- Central, Electric
- Parking
- Oversized
- Garage Description
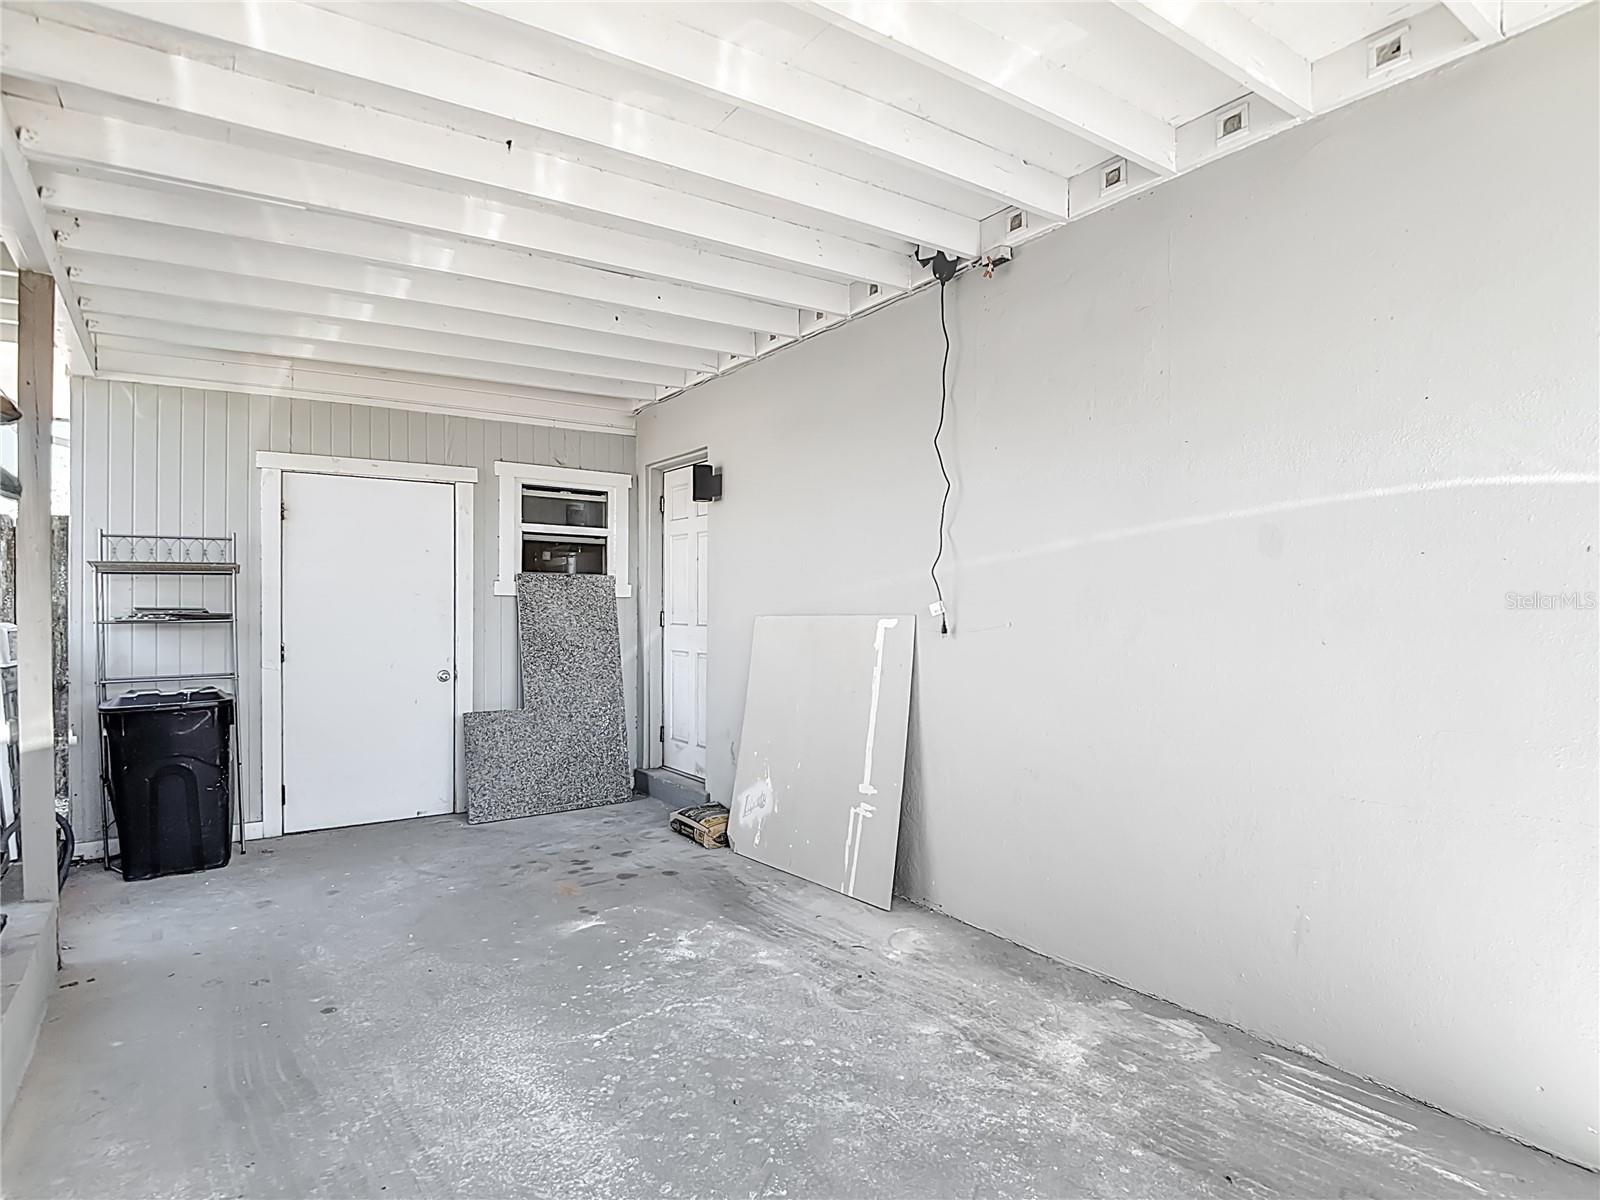
- 1 Car Carport
- Exterior Features
- Private Mailbox, Storage
- Sewer
- Public Sewer
Listing courtesy of FUTURE HOME REALTY INC.
Mortgage Calculator
All listing information is deemed reliable but not guaranteed and should be independently verified through personal inspection by appropriate professionals. Listings displayed on this website may be subject to prior sale or removal from sale. Availability of any listing should always be independently verified. Listing information is provided for consumer personal, non-commercial use, solely to identify potential properties for potential purchase. All other use is strictly prohibited and may violate relevant federal and state law. Data last updated on