14223 Sawmill Street, Parrish, FL 34219
- $674,999
- 5
- BD
- 5
- BA
- 3,461
- SqFt




- List Price
- $674,999
- Status
- ACTIVE
- MLS#
- TB8482537
- Price Change
- ▼ $2,900 1781314317
- Bedrooms
- 5
- Bathrooms
- 5
- Half-baths
- 1
- Living Area
- 3,461
- Subdivision
- Firethorn
Property Description
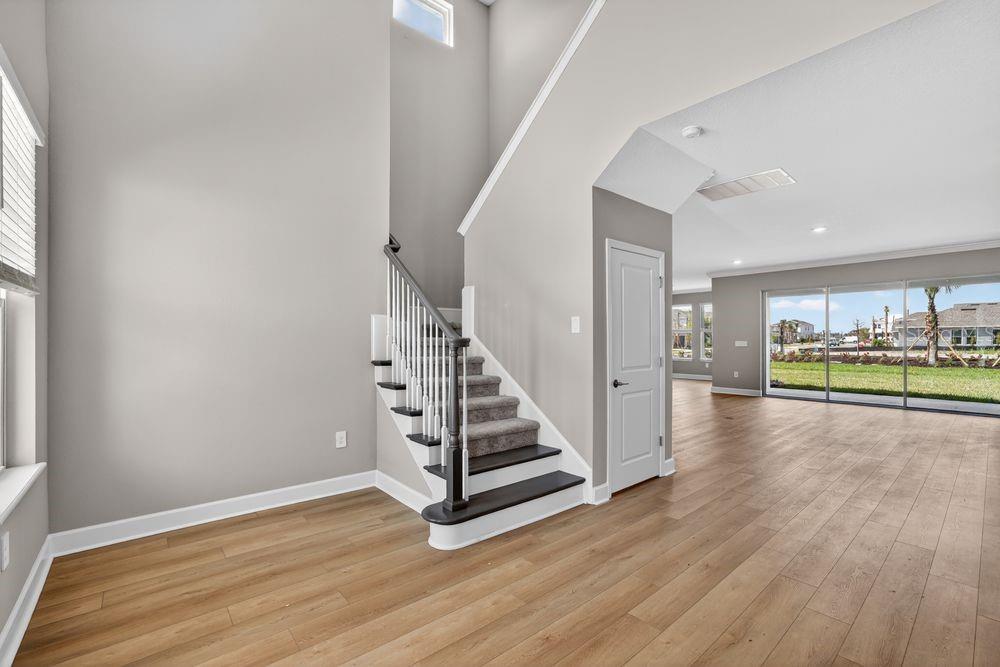
What's Special: Final Opportunity | Flex Room | Corner Lot | Covered Lanai | Larger Backyard | West Facing Patio. New Construction - Ready Now! Welcome to the Tortola at 14223 Sawmill Street in Firethorn! Enter through the front door into a welcoming foyer that sets the tone for this bright open concept home. Off the foyer is a secondary bedroom with a full bathroom, a half bathroom and the laundry room. At the center of the home, an oversized great room opens to the covered lanai through wide sliding glass doors, creating easy indoor-outdoor living. The gourmet kitchen overlooks this space with an elongated island, walk in pantry and plenty of storage, with the dining room nearby. The downstairs primary suite offers a relaxing escape with a spacious bath and walk in closet. Upstairs, three secondary bedrooms and a cozy game room add flexibility. Firethorn in Parrish offers a peaceful setting with easy access to Sarasota, Tampa Bay, Siesta Key, and St. Petersburg. At The Hideaway, enjoy a resort-style pool, fitness center, sports courts, nature play space, and pet parks. Nearby shopping, dining, entertainment, and job opportunities in Bradenton and Lakewood Ranch make life both convenient and relaxing. Additional Highlights Include: a gourmet kitchen, an outdoor kitchen rough-in on the covered lanai, a 2-car carriage style garage, shower in bathroom 2, and crown molding. MLS#TB8482537
/t.realgeeks.media/resize/300x/https://u.realgeeks.media/todayshomevalue%252FFullLogo_Transparent_NoBuffer.png)
Additional Information
- Taxes
- $1,951
- HOA Fee
- $151
- Year Built
- 2026
- Construction
- Block, Stucco
- Living Area
- 3,461
- Acres
- 0.19
- Hoa Fee
- $151
- Interior Features
- Crown Molding, High Ceilings, Open Floorplan, Primary Bedroom Main Floor, Walk-In Closet(s), Window Treatments
- Amenities
- Basketball Court, Clubhouse, Fitness Center, Pickleball Court(s), Playground, Pool, Recreation Facilities, Spa/Hot Tub, Tennis Court(s), Trail(s)
- Cooling
- Central Air
- Heating
- Electric
- Parking
- Driveway, Garage Door Opener, Ground Level
- Garage Spaces
- 3
- Garage Description
- 3 Car Garage
- Exterior Features
- Hurricane Shutters, Sliding Doors, Storage
- Sewer
- Public Sewer
- Pets
- Yes
Listing courtesy of TAYLOR MORRISON REALTY OF FL.
Mortgage Calculator
All listing information is deemed reliable but not guaranteed and should be independently verified through personal inspection by appropriate professionals. Listings displayed on this website may be subject to prior sale or removal from sale. Availability of any listing should always be independently verified. Listing information is provided for consumer personal, non-commercial use, solely to identify potential properties for potential purchase. All other use is strictly prohibited and may violate relevant federal and state law. Data last updated on