12211 Count Place, Thonotosassa, FL 33592
- $549,900
- 3
- BD
- 2
- BA
- 1,838
- SqFt




- List Price
- $549,900
- Status
- ACTIVE
- MLS#
- TB8482261
- Price Change
- ▼ $29,100 1785267354
- Bedrooms
- 3
- Bathrooms
- 2
- Living Area
- 1,838
- Subdivision
- Langshire Village Ph Ii
Property Description
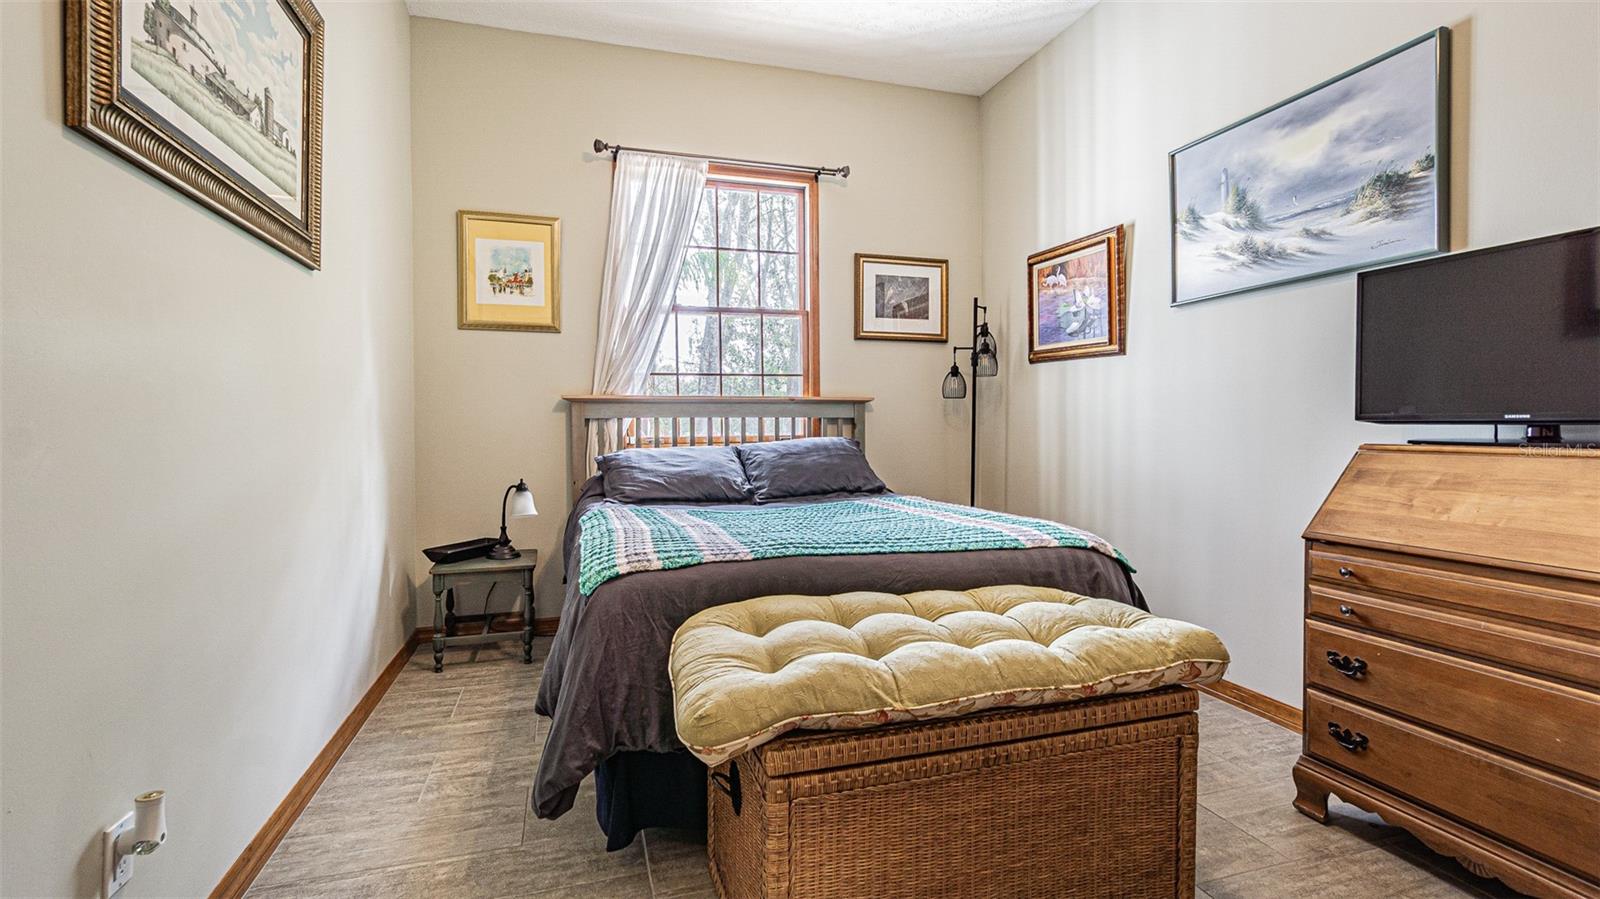
These unique custom homes rarely come available. Completely renovated and move-in ready, this stunning 3-bedroom, 2-bath heated pool home sits on nearly half an acre with peaceful conservation views in a quiet cul-de-sac setting with NO HOA. Located just minutes from USF, Hwy 301, shopping, dining, and major commuter routes, this property offers the perfect combination of privacy, convenience, and upgraded luxury living. Surrounded by mature oak trees in a semi-secluded neighborhood, the home delivers the space and freedom many buyers are searching for but rarely find. A large covered front porch and impressive double-door entry welcome you into an open-concept layout featuring soaring ceilings, beautiful tile flooring throughout, oversized living spaces, and a wood-burning fireplace that anchors the expansive great room. Natural light pours into the home through upgraded vinyl windows and multiple French doors leading to the screened lanai and pool area. The fully remodeled gourmet kitchen is designed for entertaining and everyday living, showcasing custom glazed cabinetry with crown molding, extensive soft-close drawers, granite countertops, marble backsplash, under-cabinet lighting, stainless steel appliances, dual-temperature oven, convection microwave, wine refrigerator, coffee/server bar, and an oversized 4’ x 8’ granite island with seating and abundant prep space. A large pantry and additional breakfast nook cabinetry provide exceptional storage rarely found in homes of this size. The spacious primary suite features French doors to the lanai, oversized walk-in his-and-her closets, and a beautifully updated bath with granite counters, upgraded cabinetry, and designer finishes. The guest bedrooms are generously sized, and the pool-access guest bath has also been tastefully remodeled. Step outside to your private screened lanai and heated pool overlooking tranquil conservation views — an ideal setting for entertaining, relaxing, or enjoying Florida outdoor living year-round. Additional upgrades and features include: Extra-wide and extra-deep 2-car garage (approximately 29’ deep x 21’ wide) 11’ garage ceiling with epoxy flooring Rear garage access door Generator wiring Water treatment system with softener, ionizer, and pH filtration Hardie Board siding Attic exhaust fan for energy efficiency Full-house alarm system Interior laundry room with utility sink and storage Exceptional storage throughout the home This custom-built property offers oversized rooms, high-end finishes, extensive upgrades, and the privacy of a large no-HOA homesite — all while remaining close to Tampa conveniences. Homes with this level of renovation, lot size, pool setting, and freedom from HOA restrictions are increasingly difficult to find. Schedule your private showing today.
/t.realgeeks.media/resize/300x/https://u.realgeeks.media/todayshomevalue%252FFullLogo_Transparent_NoBuffer.png)
Additional Information
- Year Built
- 1993
- Construction
- Block, HardiPlank Type, Stucco
- Living Area
- 1,838
- Acres
- 0.47
- Interior Features
- Ceiling Fans(s), High Ceilings, Kitchen/Family Room Combo, Open Floorplan, Primary Bedroom Main Floor, Solid Surface Counters, Split Bedroom, Stone Counters, Thermostat, Tray Ceiling(s), Walk-In Closet(s), Window Treatments
- Cooling
- Central Air, Attic Fan
- Heating
- Central, Electric
- Parking
- Driveway, Garage Door Opener, Oversized
- Garage Spaces
- 2
- Garage Description
- 2 Car Garage
- Exterior Features
- French Doors, Lighting, Sidewalk
- View
- Trees/Woods
- Waterfront
- Yes
- Waterfront Description
- Pond
- Water
- Lake Front
- Sewer
- Septic Tank
- Pool Description
- Gunite, Heated, In Ground, Screen Enclosure
- Pets
- Yes
Listing courtesy of TAMPA BAY PREMIER REALTY.
Mortgage Calculator
All listing information is deemed reliable but not guaranteed and should be independently verified through personal inspection by appropriate professionals. Listings displayed on this website may be subject to prior sale or removal from sale. Availability of any listing should always be independently verified. Listing information is provided for consumer personal, non-commercial use, solely to identify potential properties for potential purchase. All other use is strictly prohibited and may violate relevant federal and state law. Data last updated on