945 Bunker View Drive, Apollo Beach, FL 33572
- $1,999,999
- 4
- BD
- 4
- BA
- 3,398
- SqFt




- List Price
- $1,999,999
- Status
- ACTIVE
- MLS#
- TB8482001
- Bedrooms
- 4
- Bathrooms
- 4
- Half-baths
- 1
- Living Area
- 3,398
- Subdivision
- Apollo Beach Unit Six
Property Description
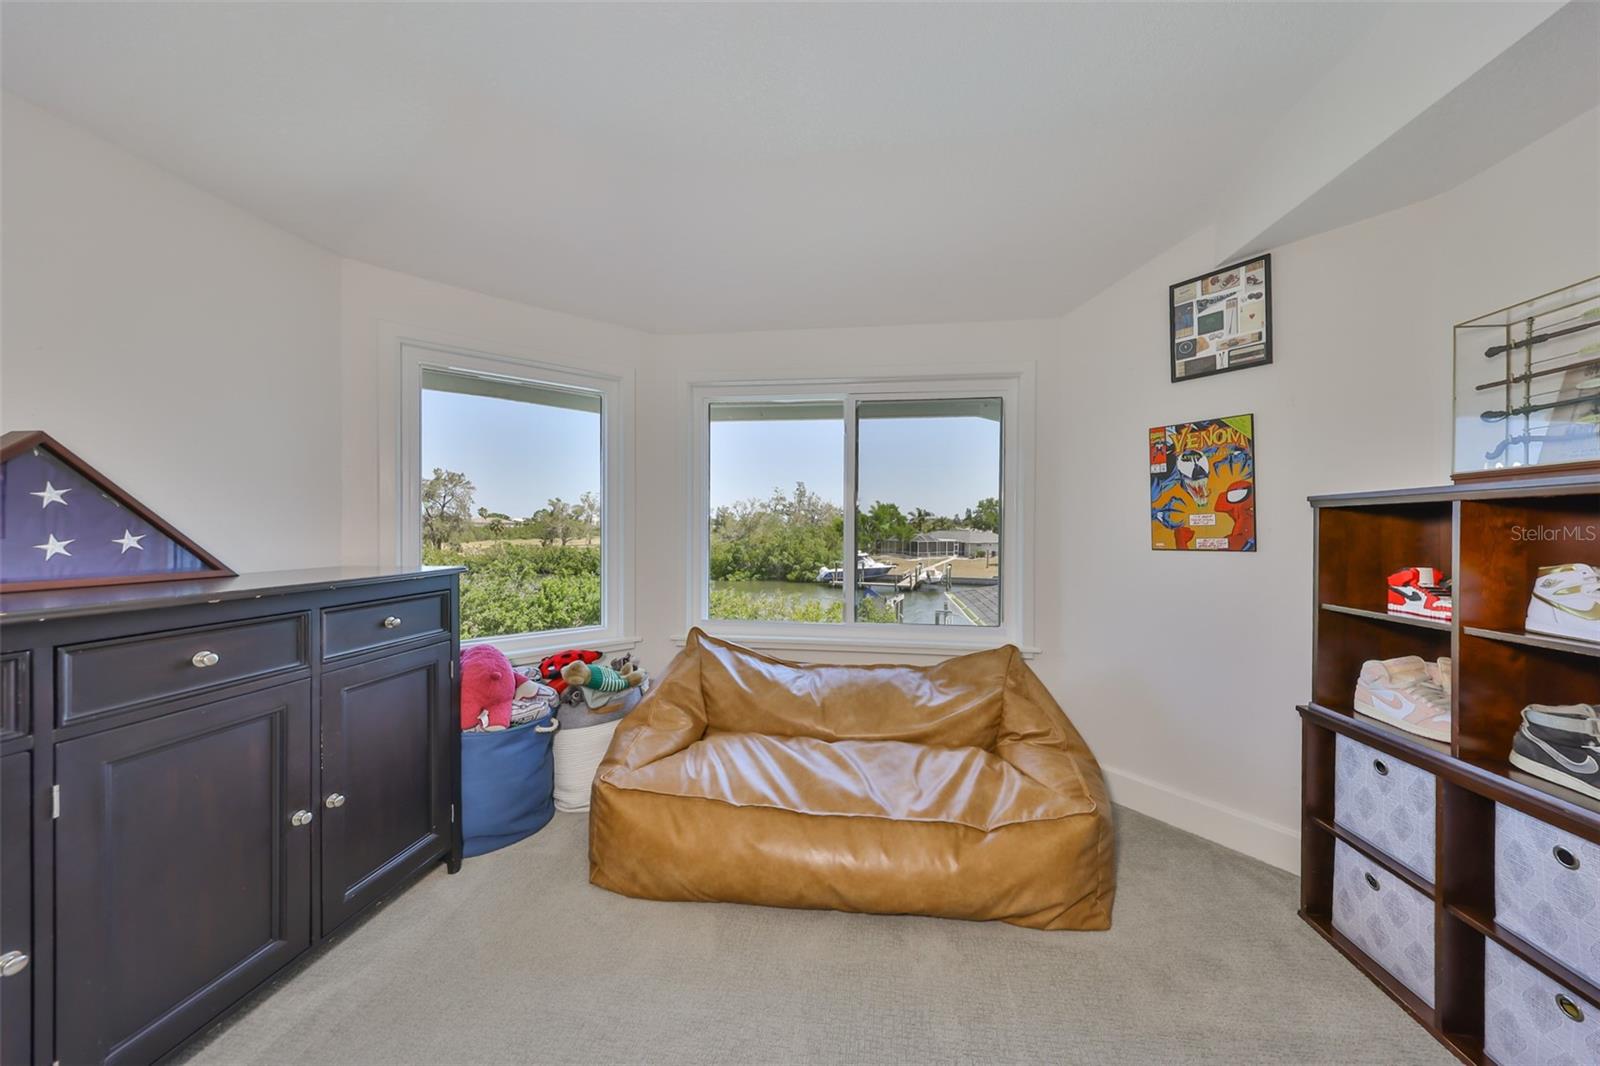
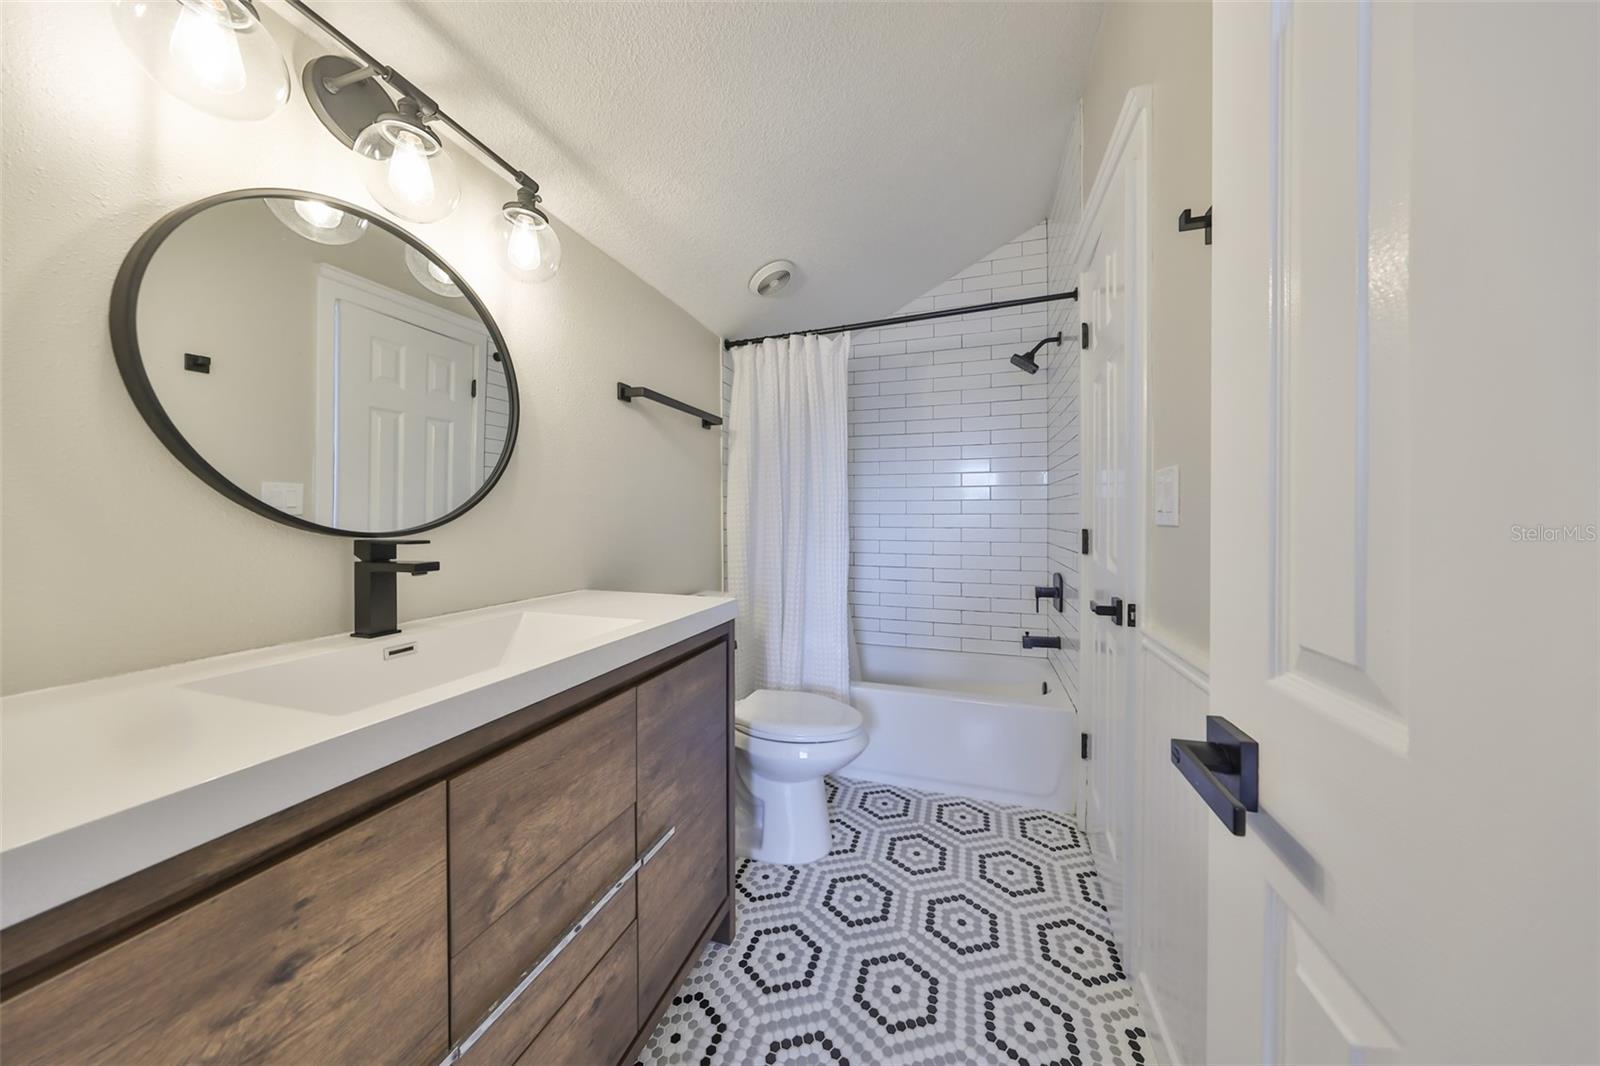
CUSTOM WATERFRONT ESTATE with 236 FT of FRONTAGE + DIRECT ACCESS to TAMPA BAY! NO BOAT SIZE LIMITS, NO CDD and NO HOA! Experience a one-of-a-kind coastal retreat designed for luxury, privacy, and effortless Florida living. This custom-architected home sits on an oversized lot offering immediate access to Tampa Bay—be on the bay in minutes. Inside, nearly 3,400 sq ft of light-filled space features 4 bedrooms, 3.5 baths, and refined coastal design throughout. The layout blends elegance and comfort with engineered wood floors, vaulted ceilings, and new hurricane-impact windows showcasing sweeping waterfront views. Step outside to your private paradise: pool, hot tub, outdoor kitchen, fire pit, multiple lanais, fenced yard, and a private dock with boat lift. Whether entertaining or unwinding, every moment here feels like vacation. For the modern professional, a separate 200 sq ft air-conditioned office with its own entrance provides the perfect setup for business owners or remote work. An oversized 2-car garage and rare Florida basement add convenience and storage flexibility. Pure waterfront freedom. This is Apollo Beach living at its best—a private, custom-built escape where architecture, lifestyle, and location come together seamlessly, creating a feeling you simply can’t capture in photos Every day here feels like coming home to your own private vacation retreat. Schedule a showing to experience it for yourself.
/t.realgeeks.media/resize/300x/https://u.realgeeks.media/todayshomevalue%252FFullLogo_Transparent_NoBuffer.png)
Additional Information
- Year Built
- 1989
- Construction
- Cement Siding, HardiPlank Type, Stucco, Frame
- Living Area
- 3,398
- Acres
- 0.42
- Interior Features
- Cathedral Ceiling(s), Ceiling Fans(s), Crown Molding, Eat-in Kitchen, High Ceilings, Open Floorplan, PrimaryBedroom Upstairs, Solid Surface Counters, Solid Wood Cabinets, Split Bedroom, Stone Counters, Thermostat, Tray Ceiling(s), Vaulted Ceiling(s), Walk-In Closet(s), Window Treatments
- Cooling
- Central Air, Mini-Split Unit(s)
- Heating
- Electric, Exhaust Fan
- Parking
- Driveway, Electric Vehicle Charging Station(s), Oversized
- Garage Spaces
- 2
- Garage Description
- 2 Car Garage
- Exterior Features
- French Doors, Lighting, Outdoor Grill, Outdoor Kitchen, Outdoor Shower, Private Mailbox, Rain Gutters
- View
- Pool, Trees/Woods, Water
- Waterfront
- Yes
- Waterfront Description
- Canal Front
- Water
- Sailboat Water, Boatable Water, Beach View, Beach Access
- Sewer
- Public Sewer
- Pool Description
- Auto Cleaner, Gunite, Salt Water
- Pets
- Yes
Listing courtesy of CENTURY 21 BEGGINS ENTERPRISES.
Mortgage Calculator
All listing information is deemed reliable but not guaranteed and should be independently verified through personal inspection by appropriate professionals. Listings displayed on this website may be subject to prior sale or removal from sale. Availability of any listing should always be independently verified. Listing information is provided for consumer personal, non-commercial use, solely to identify potential properties for potential purchase. All other use is strictly prohibited and may violate relevant federal and state law. Data last updated on