Share this with your friends


239-220-1157
Real Estate Company
446 6th Avenue Nw, Ruskin, FL 33570
- $429,000
- 4
- BD
- 4
- BA
- 2,798
- SqFt




- List Price
- $429,000
- Status
- ACTIVE
- MLS#
- TB8481858
- Price Change
- ▼ $27,000 1790918086
- Bedrooms
- 4
- Bathrooms
- 4
- Half-baths
- 1
- Living Area
- 2,798
- Subdivision
- Shell Cove Ph 2
Property Description
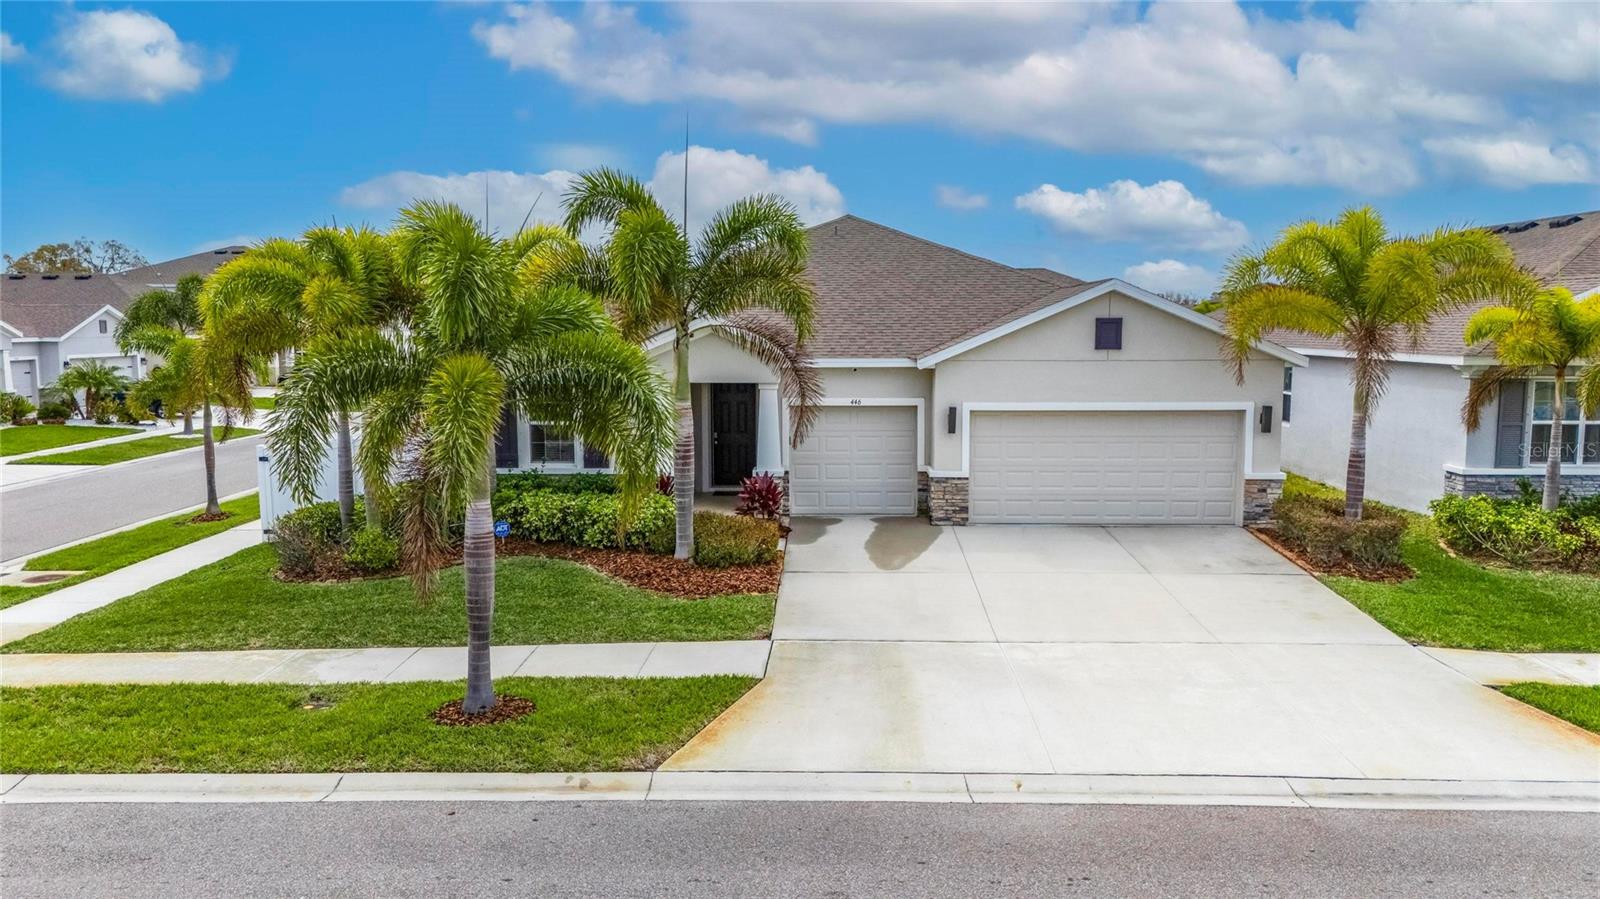
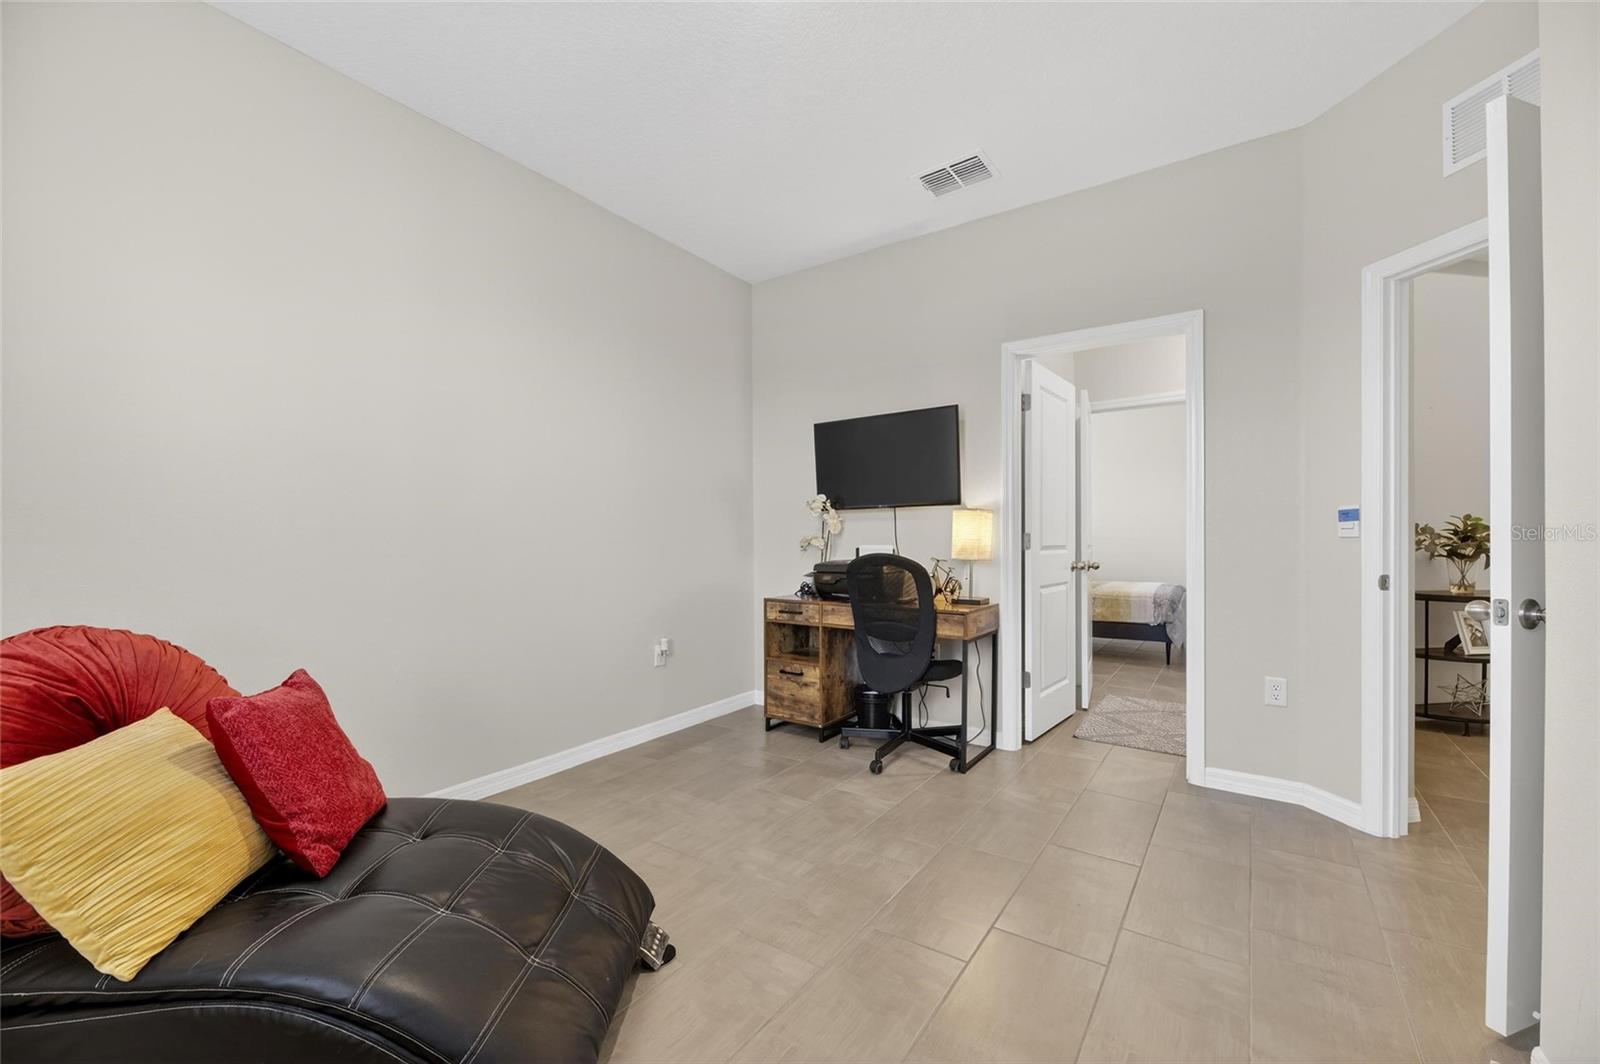
Corner lot, three-car garage, tropical landscaping, and near-new condition — this Shell Cove home delivers the Florida lifestyle you’ve been looking for. Welcome to this immaculately maintained, move-in ready home located in the resort-style community of Shell Cove in Ruskin. Perfectly positioned on a spacious corner lot, this property offers privacy, curb appeal, and the feeling of your own private retreat. Inside, the home features 4 bedrooms, 3.5 bathrooms, and a well-designed, open layout that feels bright, spacious, and exceptionally cared for throughout. The three-car garage provides plenty of room for vehicles, storage, hobbies, or a home gym setup. Step outside and you’ll immediately notice the expansive, high-end tropical landscaping, creating a lush, resort-like setting. The fully fenced vinyl privacy fence surrounds the yard, offering both security and seclusion while enhancing the outdoor living experience. Located in the desirable Shell Cove community, residents enjoy resort-style amenities including a community pool, clubhouse, playgrounds, and scenic walking paths. The location offers convenient access to shopping, dining, waterfront parks, marinas, and easy access to I-75 for commuting to Tampa, Sarasota, and the surrounding South Shore area. If you’re looking for a near-new home that combines space, privacy, and true Florida living, this one is a must-see.
/t.realgeeks.media/resize/300x/https://u.realgeeks.media/todayshomevalue%252FFullLogo_Transparent_NoBuffer.png)
Additional Information
- Taxes
- $3,625
- HOA Fee
- $145
- Year Built
- 2021
- Construction
- Block, Stucco
- Living Area
- 2,798
- Acres
- 0.18
- Hoa Fee
- $145
- Interior Features
- Coffered Ceiling(s), Eat-in Kitchen, High Ceilings, In Wall Pest System, Kitchen/Family Room Combo, Open Floorplan, Primary Bedroom Main Floor, Solid Surface Counters, Solid Wood Cabinets, Split Bedroom, Stone Counters, Walk-In Closet(s)
- Amenities
- Clubhouse, Pool
- Cooling
- Central Air
- Heating
- Central, Electric, Heat Pump
- Garage Spaces
- 3
- Garage Description
- 3 Car Garage
- Exterior Features
- Hurricane Shutters, Lighting, Sidewalk
- Sewer
- Public Sewer
- Stories
- 1
Listing courtesy of RE/MAX BAYSIDE REALTY LLC.
Mortgage Calculator
All listing information is deemed reliable but not guaranteed and should be independently verified through personal inspection by appropriate professionals. Listings displayed on this website may be subject to prior sale or removal from sale. Availability of any listing should always be independently verified. Listing information is provided for consumer personal, non-commercial use, solely to identify potential properties for potential purchase. All other use is strictly prohibited and may violate relevant federal and state law. Data last updated on