1504 Trailwater Street, Ruskin, FL 33570
- $349,900
- 3
- BD
- 3
- BA
- 1,808
- SqFt








- List Price
- $349,900
- Status
- ACTIVE
- MLS#
- TB8481568
- Price Change
- ▼ $10,099 1779244140
- Bedrooms
- 3
- Bathrooms
- 3
- Half-baths
- 1
- Living Area
- 1,808
- Subdivision
- Hawks Point Ph 1c-2 & 1d
Property Description
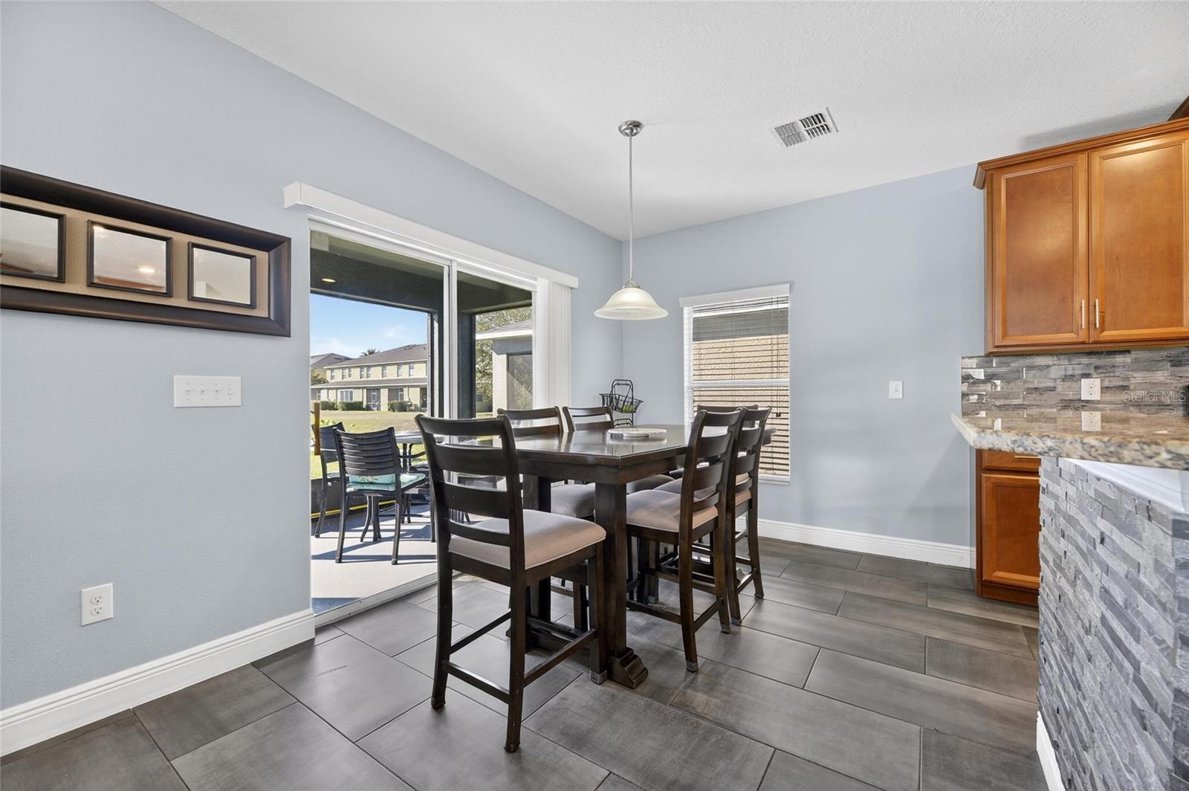
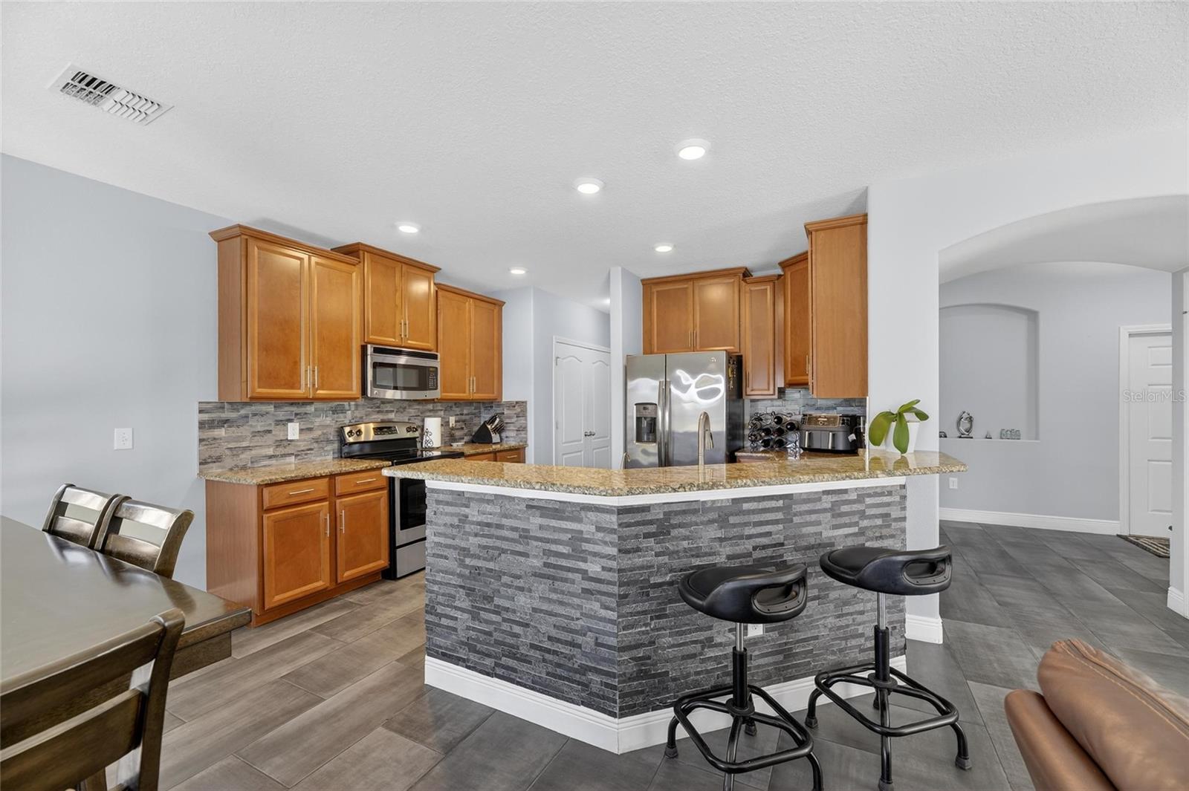
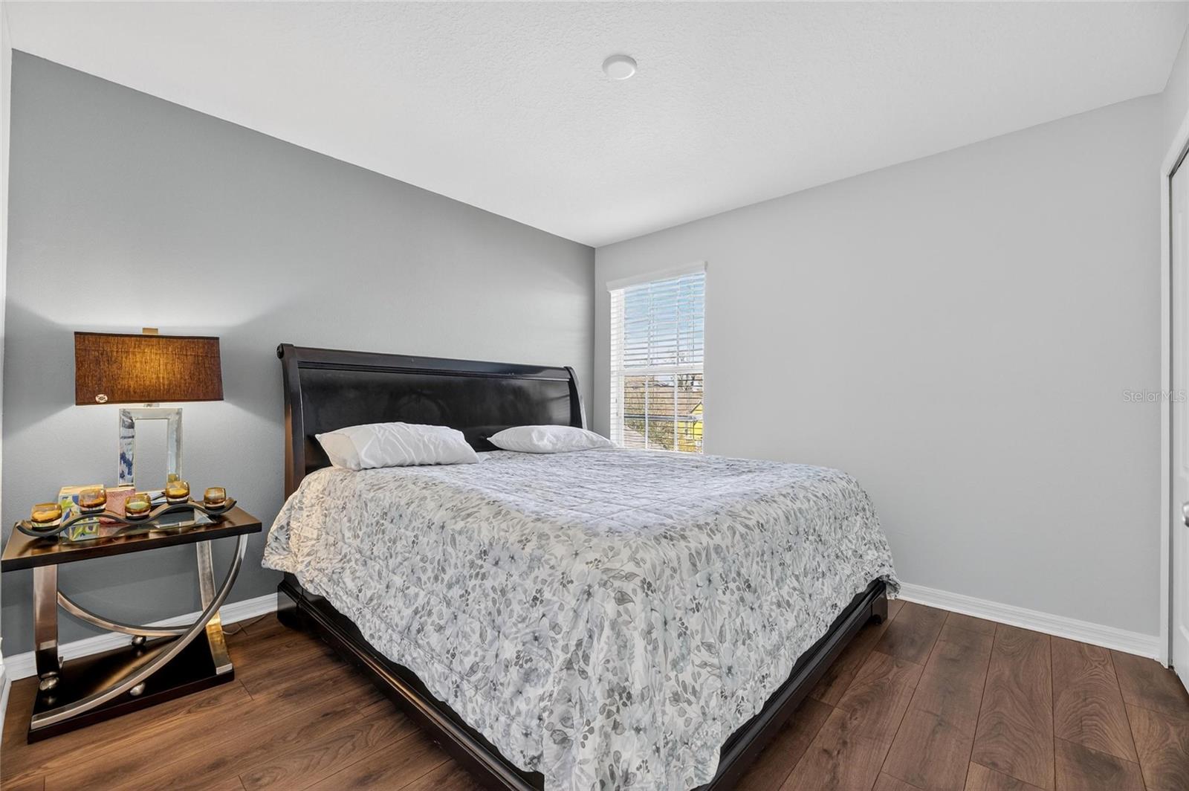
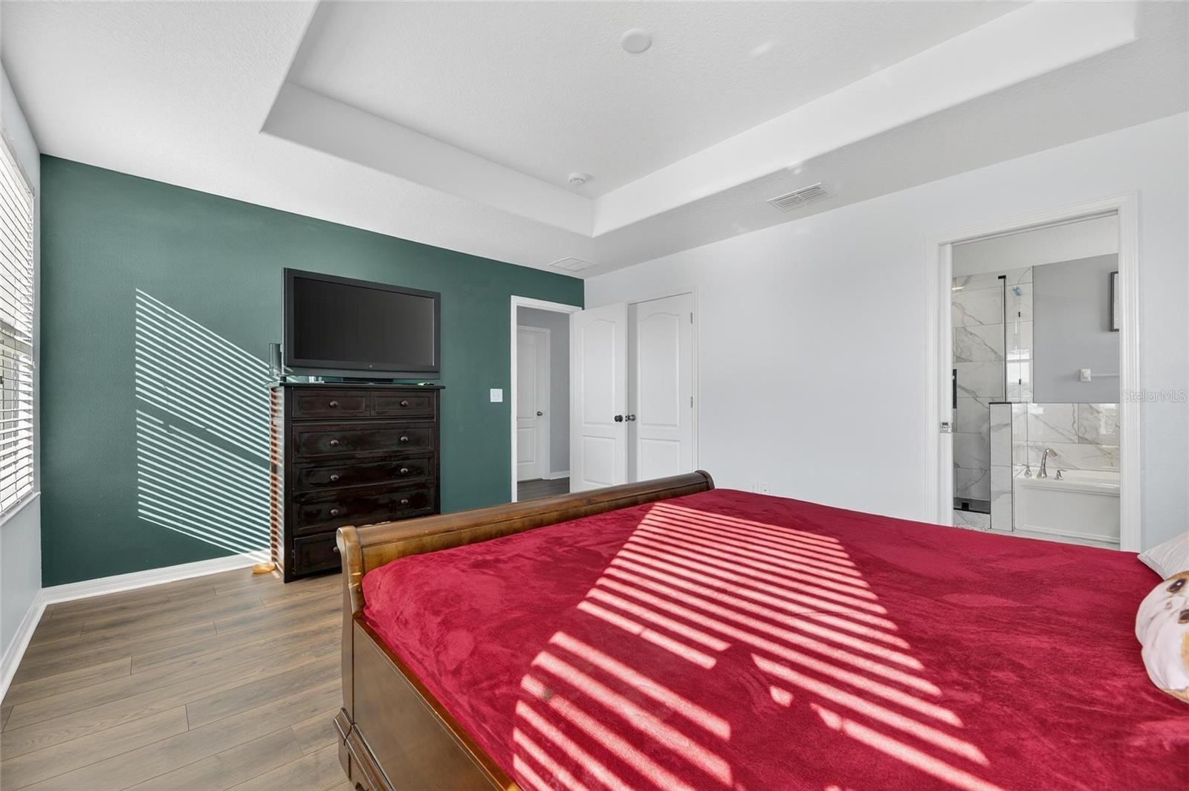
If you have been waiting for the one, this is it! PRICE IMPROVEMENT! This is the type of home buyers wait for, fully upgraded, thoughtfully finished, and truly move in ready. Located in the gated community of Hawks Point, this beautifully upgraded two story home looks better than new and offers true peace of mind with a brand new roof and AC from 2025. There is no carpet anywhere, designer finishes throughout, and peaceful sunset views over the pond. This home also qualifies for USDA financing, offering "ZERO MONEY DOWN" for eligible buyers. You get the look, upgrades, location, and lifestyle today without the wait, stress, or higher cost of new construction. Offered by the original owners, this home showcases pride of ownership in every detail. The entire interior and exterior has been freshly painted, every inch of flooring has been upgraded with quality and design in mind. The first floor features elegant porcelain tile throughout, while the second floor is finished with luxury vinyl plank. Even the baseboards have been upgraded, creating a clean, cohesive high end feel that rivals a model home. The open concept layout is ideal for both everyday living and entertaining. The living room features a custom accent wall of real stone that adds warmth and character. The chef’s kitchen is the heart of the home, offering stainless steel appliances, granite countertops, custom backsplash, 42 inch staggered cabinetry, and two pantries for exceptional storage. A bright dinette overlooks the beautifully landscaped backyard and pond, while a formal dining area sits conveniently next to the main living space. A screened lanai extends your living area outdoors and is perfect for relaxing or hosting guests. The grand foyer welcomes you with soaring ceilings and abundant natural light. A half bathroom is conveniently located on the first floor for guests. Upstairs you will find all bedrooms along with a well placed laundry room. Natural sunlight fills the home throughout the day, and evenings are especially memorable as the sun sets over the pond in the back yard. Both upstairs bathrooms feature custom walk in showers with frame-less glass enclosures. The primary suite is a true retreat with tray ceilings, walk-in closet, a soaking tub, dual sink granite vanity, and elegant finishes. The garage is clean, organized, and visually appealing, reflecting the care and attention given to the entire home. Step outside to your private backyard oasis overlooking a peaceful pond. Enjoy the raised garden, perfect for growing your own vegetables and herbs, along with lush St Augustine grass that has been professionally manicured from front to back. From curb appeal to the backyard, this home has been meticulously maintained and designed to impress. Residents of Hawks Point enjoy resort style amenities including two clubhouses, fitness center, multiple pools and playgrounds, dog parks, all within a gated community. The location is extremely convenient, with easy access to award winning Gulf beaches, Tampa Bay, Hillsborough County Community College, nearby schools, E.G. Simmons State Park, Southshore Bay Lagoon in Wimauma, shopping, dining, Hospitals, Manatee Viewing Center, and major roadways including I-75, US-301, and US-41. While new construction homes in the area come with higher prices and longer wait times, this home delivers superior upgrades, immediate availability, and exceptional value. A rare, turnkey home with high end upgrades in a gated community.
/t.realgeeks.media/resize/300x/https://u.realgeeks.media/todayshomevalue%252FFullLogo_Transparent_NoBuffer.png)
Additional Information
- Taxes
- $1,320
- HOA Fee
- $285
- Year Built
- 2015
- Construction
- Block, Stucco
- Living Area
- 1,808
- Acres
- 0.09
- Hoa Fee
- $285
- Interior Features
- Eat-in Kitchen, Stone Counters, Thermostat, Walk-In Closet(s), Window Treatments
- Amenities
- Clubhouse, Fitness Center, Gated, Maintenance, Park, Playground, Pool, Recreation Facilities
- Cooling
- Central Air
- Heating
- Central, Electric
- Garage Spaces
- 2
- Garage Description
- 2 Car Garage
- Exterior Features
- Garden, Hurricane Shutters, Lighting, Sidewalk
- View
- Water
- Water
- Lake Front
- Sewer
- Public Sewer
- Stories
- 2
- Pets
- Yes
Listing courtesy of FLORIDA'S 1ST CHOICE RLTY LLC.
Mortgage Calculator
All listing information is deemed reliable but not guaranteed and should be independently verified through personal inspection by appropriate professionals. Listings displayed on this website may be subject to prior sale or removal from sale. Availability of any listing should always be independently verified. Listing information is provided for consumer personal, non-commercial use, solely to identify potential properties for potential purchase. All other use is strictly prohibited and may violate relevant federal and state law. Data last updated on