11349 Davison Lane, Tavares, FL 32778
- $649,999
- 4
- BD
- 2
- BA
- 2,080
- SqFt



- List Price
- $649,999
- Status
- ACTIVE
- MLS#
- TB8481436
- Price Change
- ▼ $10,000 1775169799
- Bedrooms
- 4
- Bathrooms
- 2
- Living Area
- 2,080
- Subdivision
- Davison Manor
Property Description
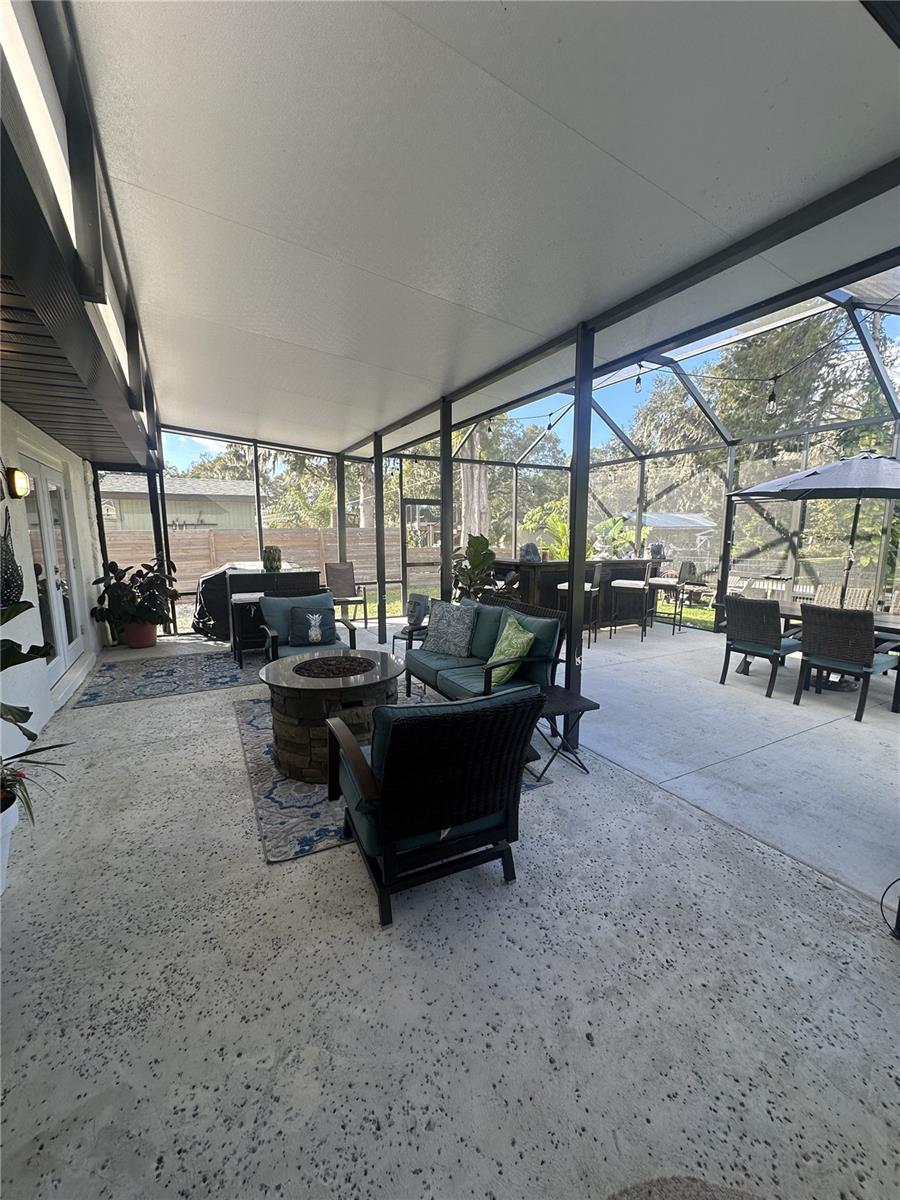
Live the ultimate Florida waterfront lifestyle in this beautifully renovated canal-front home with direct access to the famous Harris Chain of Lakes. Keep your boat at your private dock and cruise straight out to Lake Harris and the scenic Dead River or Dora Canal whenever you choose. Inside, you’ll find a stunning open-concept living space designed for both comfort and entertaining. The kitchen is truly a chef’s dream, featuring granite countertops, custom backsplash, pot filler, updated appliances, a large center island, and a convenient mudroom entry from the custom garage. The split floor plan includes: Two spacious guest bedrooms sharing a beautifully updated full bath with jet tub/shower, a fourth bedroom (currently used as an office) with a separate private entrance excellent for remote work, guests, or a home business, a separate sitting room, a bright and roomy primary suite with a large closet and custom laundry room attached. The primary bedroom opens directly to the huge, screened lanai (added in 2025) — an ideal spot to relax and unwind after a day on the water. The primary bath features dual vanities, an oversized marble shower, and a designer mirror. New professional landscaping with irrigation, Beautiful tiled front entry, Tankless water heater, Coated garage floor with built-in storage, Wired security cameras surrounding the house. Washer, Dryer and appliances convey. Wet bar with 2 small refrigerators does not convey. No HOA!! Enjoy your morning coffee on the deck overlooking the peaceful canal. This home truly embraces the Florida lifestyle. This one won’t last long!
/t.realgeeks.media/resize/300x/https://u.realgeeks.media/todayshomevalue%252FFullLogo_Transparent_NoBuffer.png)
Additional Information
- Year Built
- 1980
- Construction
- Other
- Living Area
- 2,080
- Acres
- 0.26
- Interior Features
- Ceiling Fans(s), Central Vaccum, Kitchen/Family Room Combo, Living Room/Dining Room Combo, Open Floorplan, Split Bedroom, Stone Counters, Thermostat
- Cooling
- Central Air
- Heating
- Central
- Parking
- Boat, Garage Door Opener
- Garage Spaces
- 2
- Garage Description
- 2 Car Garage
- Exterior Features
- French Doors
- View
- Water
- Waterfront
- Yes
- Waterfront Description
- Canal - Freshwater
- Water
- Boatable Water
- Sewer
- Septic Tank
- Stories
- 1
- Pets
- Yes
Listing courtesy of HOMECOIN.COM.
Mortgage Calculator
All listing information is deemed reliable but not guaranteed and should be independently verified through personal inspection by appropriate professionals. Listings displayed on this website may be subject to prior sale or removal from sale. Availability of any listing should always be independently verified. Listing information is provided for consumer personal, non-commercial use, solely to identify potential properties for potential purchase. All other use is strictly prohibited and may violate relevant federal and state law. Data last updated on