2334 Barracuda Court, Holiday, FL 34691
- $319,000
- 3
- BD
- 2
- BA
- 1,740
- SqFt






- List Price
- $319,000
- Status
- ACTIVE
- MLS#
- TB8481092
- Price Change
- ▼ $10,500 1781136552
- Bedrooms
- 3
- Bathrooms
- 2
- Living Area
- 1,740
- Subdivision
- Gulfwinds
Property Description
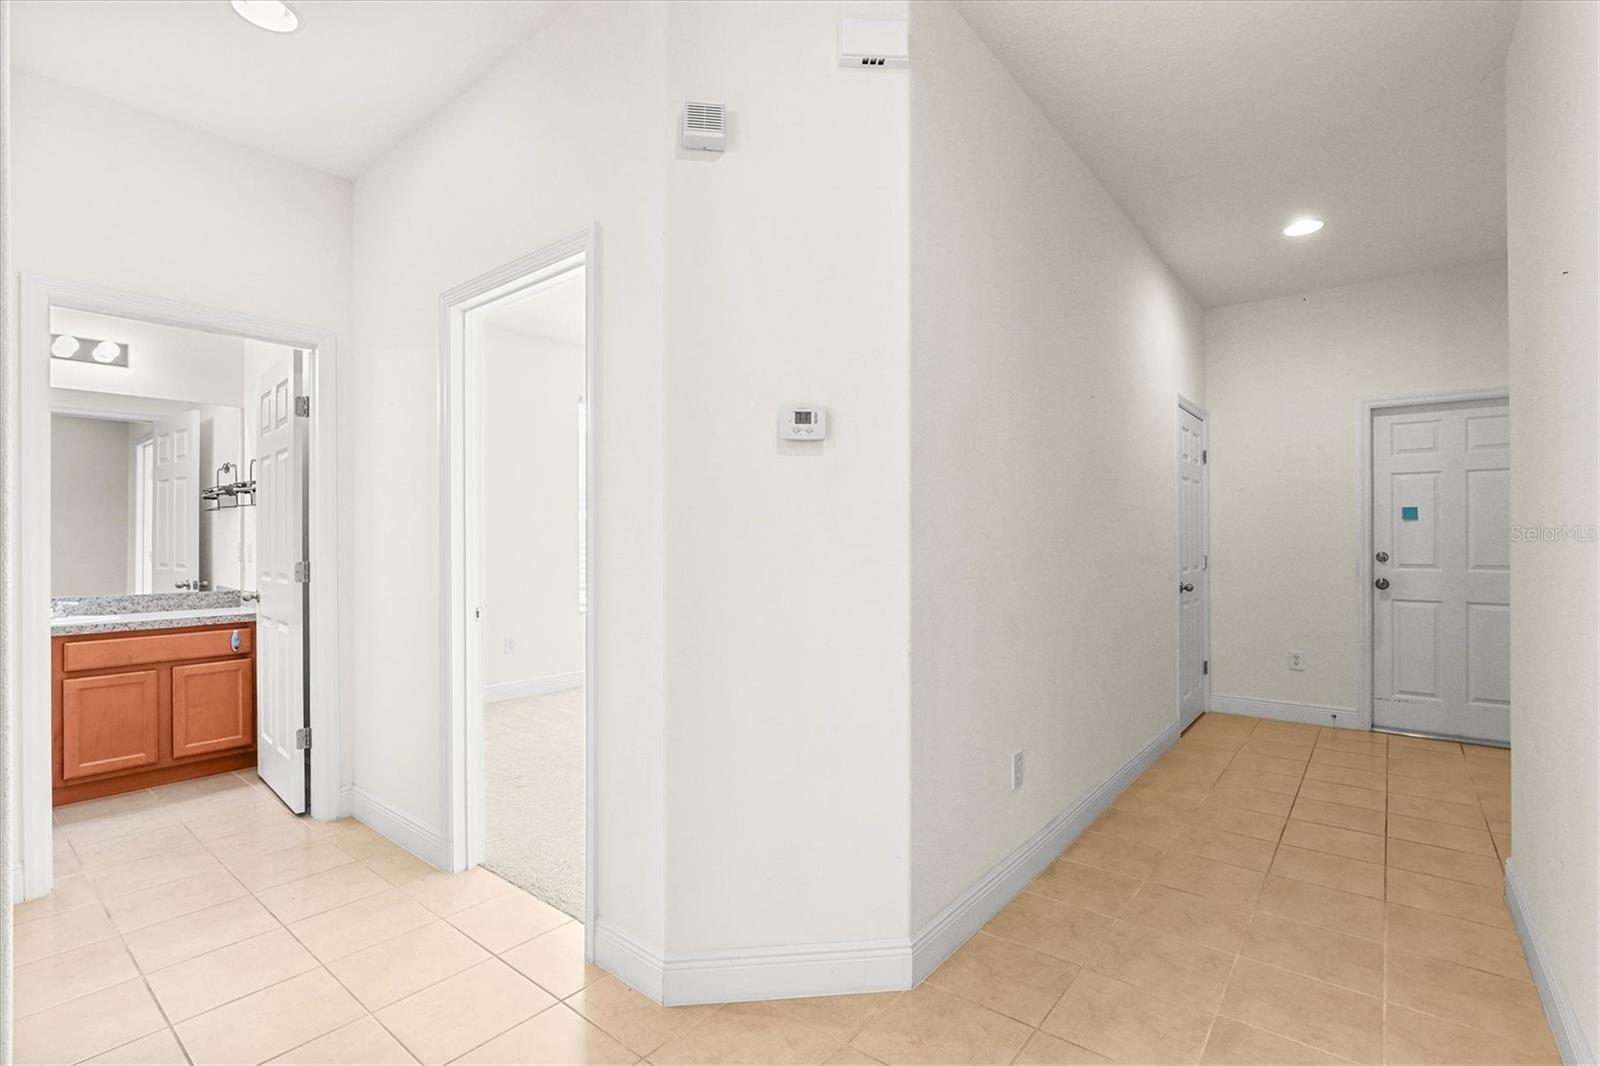
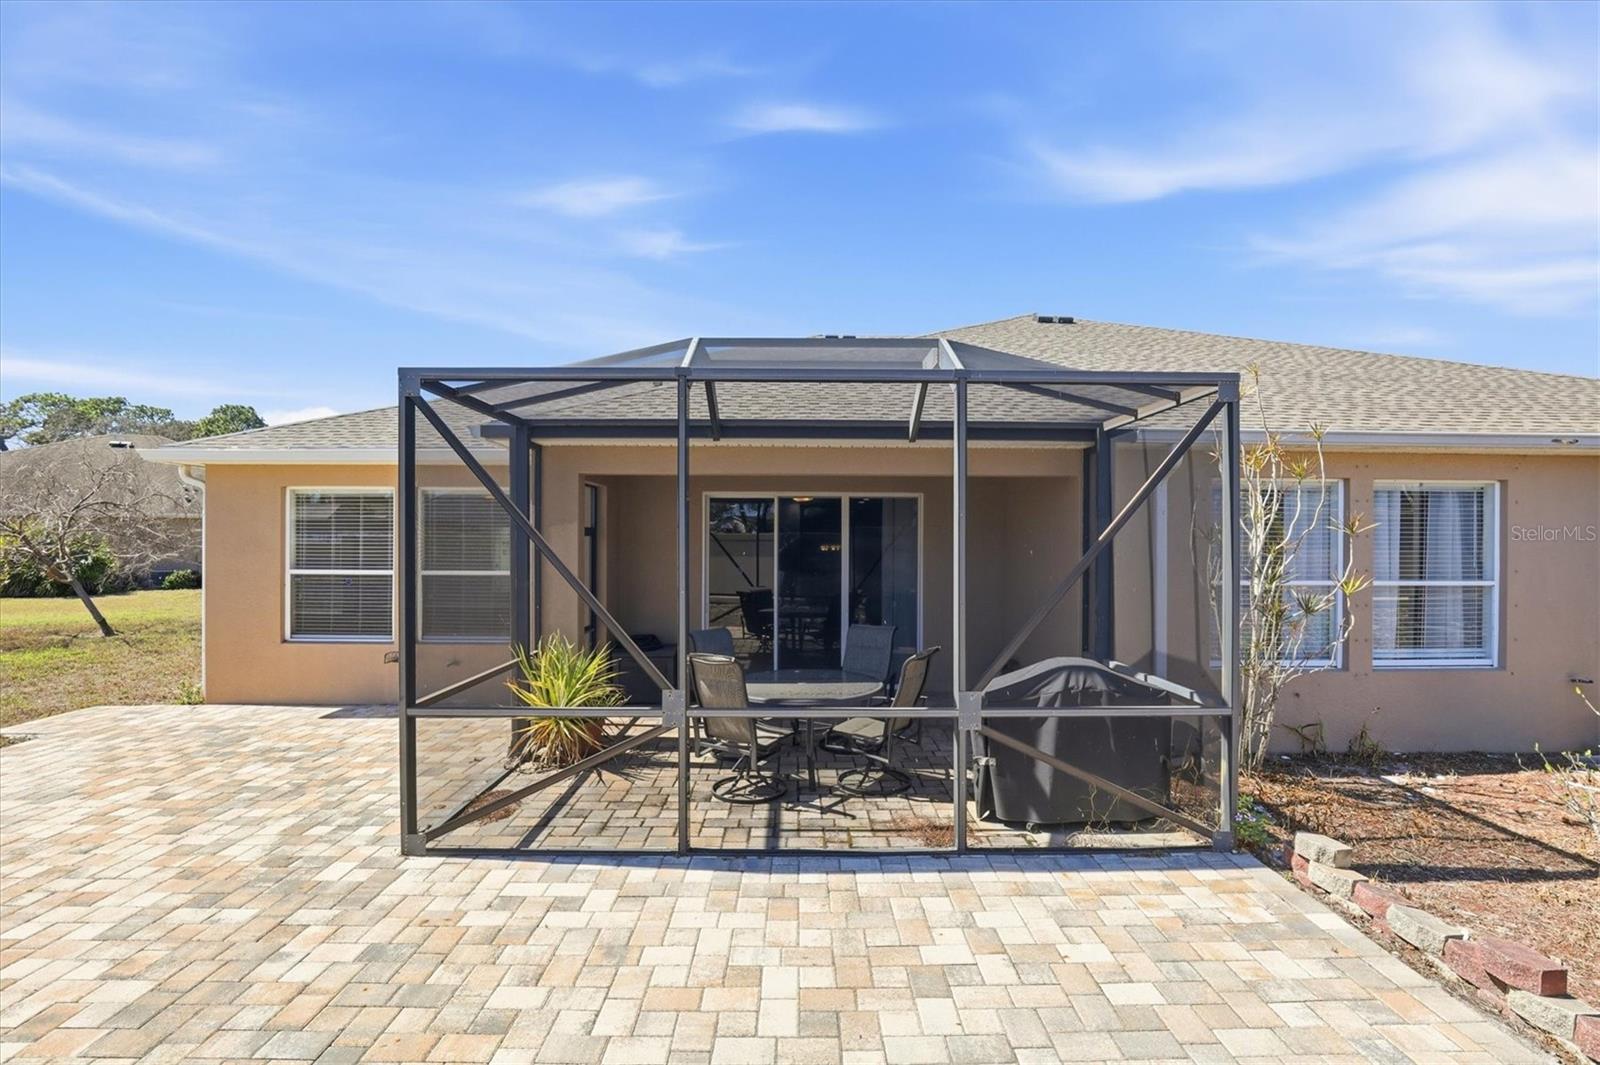
Experience the best of the Florida lifestyle in this spacious, low-maintenance villa just minutes from charming downtown Tarpon Springs. Offering 1,740 square feet of thoughtfully designed living space, this 3-bedroom, 2-bath residence with a versatile den/office delivers the comfort and functionality of a single-family home without the upkeep. The open-concept floor plan seamlessly connects the kitchen, dining, and living areas—creating the perfect setting for entertaining guests or enjoying relaxed evenings at home. The kitchen shines with 42-inch maple cabinetry, granite countertops, and generous prep space, providing both style and practicality. Retreat to the expansive primary suite featuring a spa-inspired ensuite bath with dual vanities, a soaking tub, walk-in shower, and a large walk-in closet. Additional highlights include a full-size laundry room with utility sink and built-in shelving, as well as a spacious two-car garage with plenty of room for vehicles, beach gear, or recreational equipment. Located within a beautifully maintained community, the HOA covers lawn care, exterior painting, internet, cable, and trash service—allowing you to fully enjoy the amenities, including a resort-style pool and recreation area. Situated in a no-flood zone and just 10 minutes from the iconic Sponge Docks, marinas, parks, and top-rated schools, bike trail connected to the Pinellas Trail. Whether you're searching for a full-time residence, seasonal retreat, or investment opportunity, this villa offers exceptional value and convenience. Schedule your private showing today and discover everything this vibrant community has to offer.
/t.realgeeks.media/resize/300x/https://u.realgeeks.media/todayshomevalue%252FFullLogo_Transparent_NoBuffer.png)
Additional Information
- HOA Fee
- $350
- Year Built
- 2009
- Construction
- Block, Stucco
- Living Area
- 1,740
- Acres
- 0.17
- Hoa Fee
- $350
- Interior Features
- Cathedral Ceiling(s), Ceiling Fans(s), High Ceilings, Kitchen/Family Room Combo, Living Room/Dining Room Combo, Open Floorplan, Solid Surface Counters, Solid Wood Cabinets, Split Bedroom, Stone Counters, Thermostat, Walk-In Closet(s)
- Cooling
- Central Air
- Heating
- Central, Electric
- Parking
- Garage Door Opener, Parking Pad
- Garage Spaces
- 2
- Garage Description
- 2 Car Garage
- Exterior Features
- Private Mailbox, Sidewalk, Sliding Doors
- Sewer
- Public Sewer
- Stories
- 1
- Pets
- Yes
Listing courtesy of COLDWELL BANKER REALTY.
Mortgage Calculator
All listing information is deemed reliable but not guaranteed and should be independently verified through personal inspection by appropriate professionals. Listings displayed on this website may be subject to prior sale or removal from sale. Availability of any listing should always be independently verified. Listing information is provided for consumer personal, non-commercial use, solely to identify potential properties for potential purchase. All other use is strictly prohibited and may violate relevant federal and state law. Data last updated on