729 Winterside Drive, Apollo Beach, FL 33572
- $415,000
- 3
- BD
- 3
- BA
- 2,209
- SqFt







- List Price
- $415,000
- Status
- ACTIVE
- MLS#
- TB8481012
- Price Change
- ▼ $10,000 1779921741
- Bedrooms
- 3
- Bathrooms
- 3
- Half-baths
- 1
- Living Area
- 2,209
- Subdivision
- Mirabay Parcels 21 & 23
Property Description
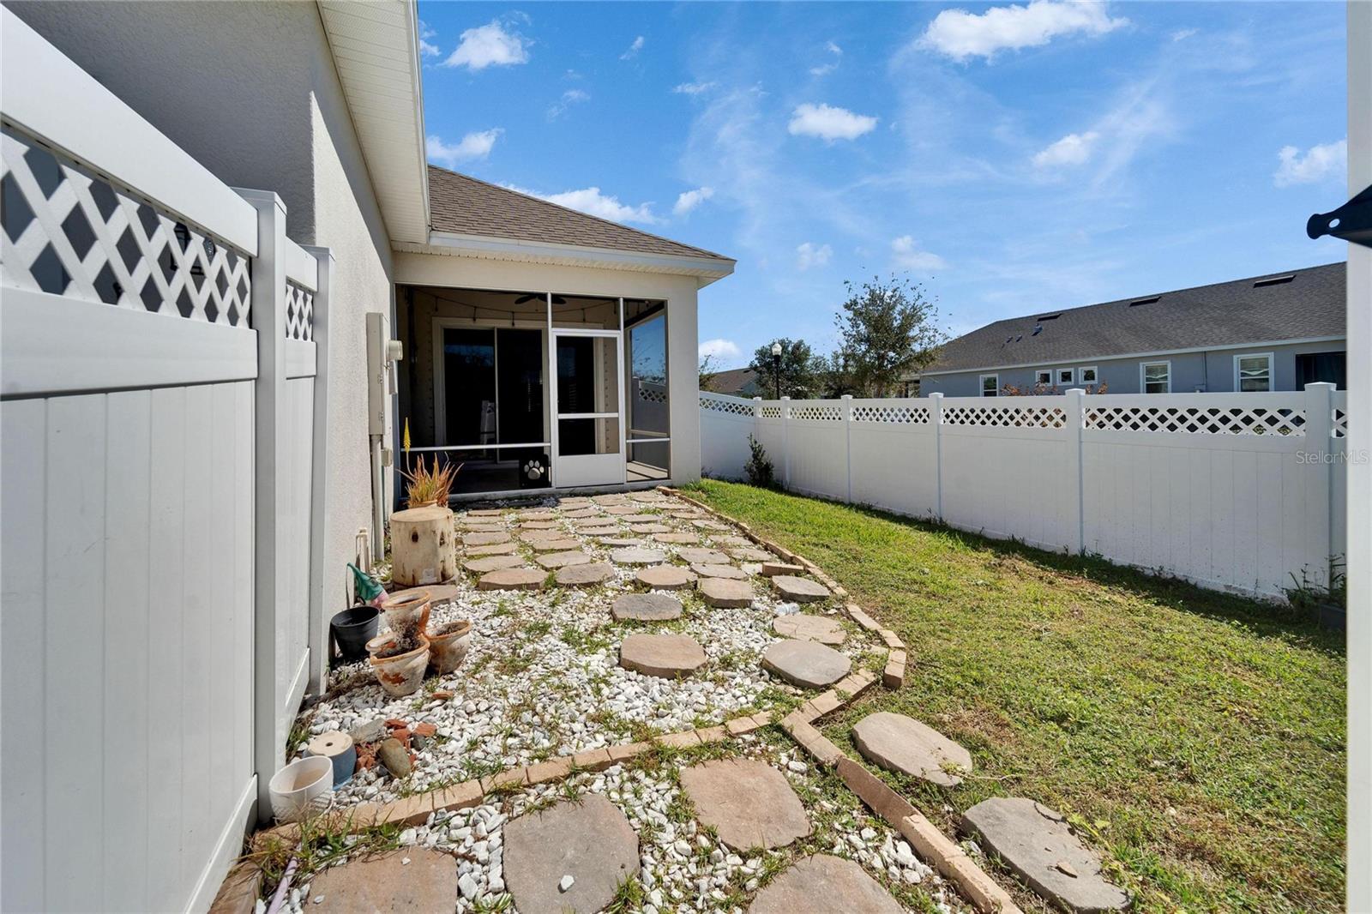
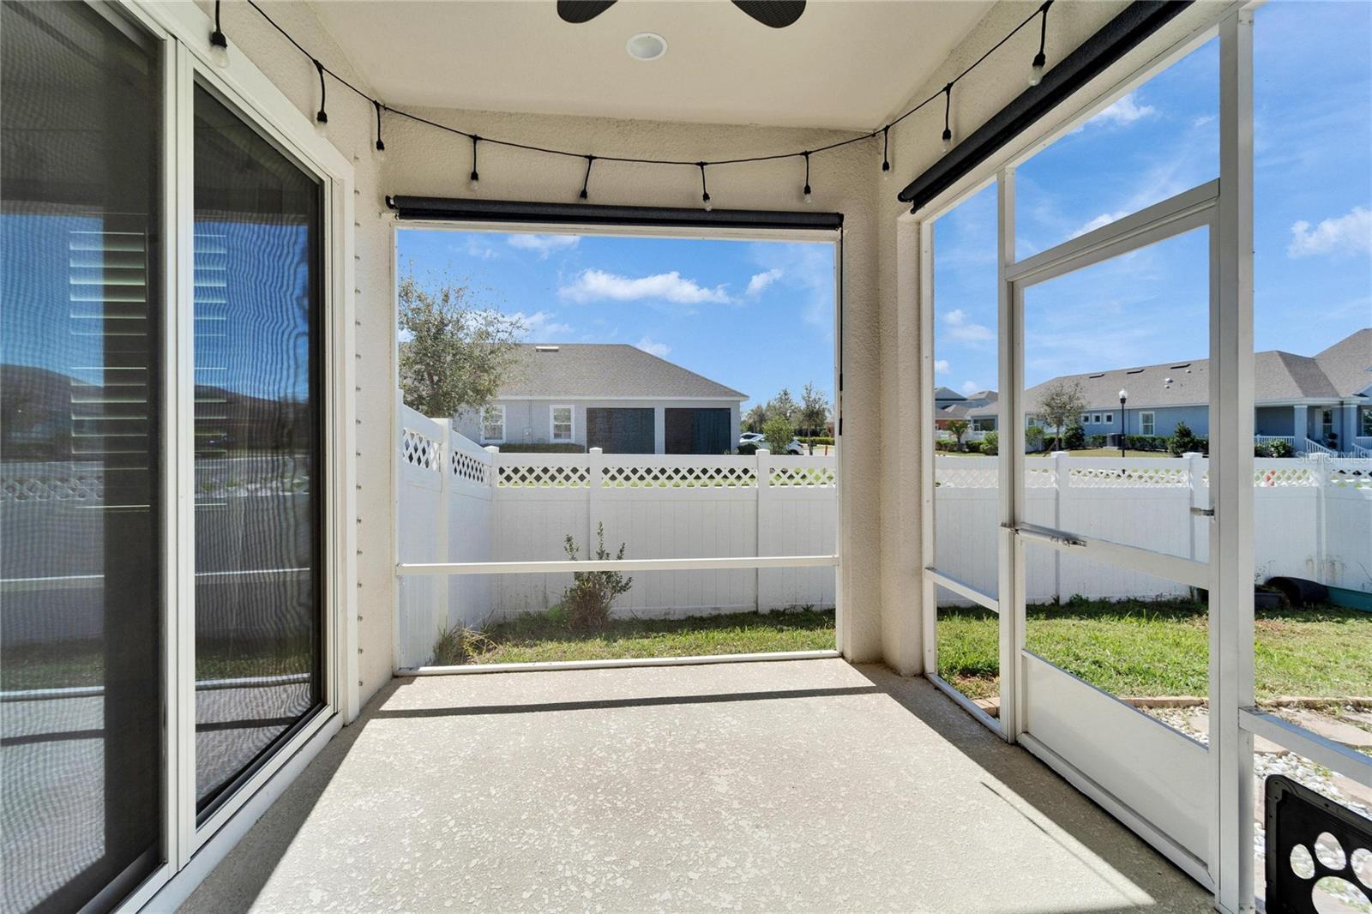
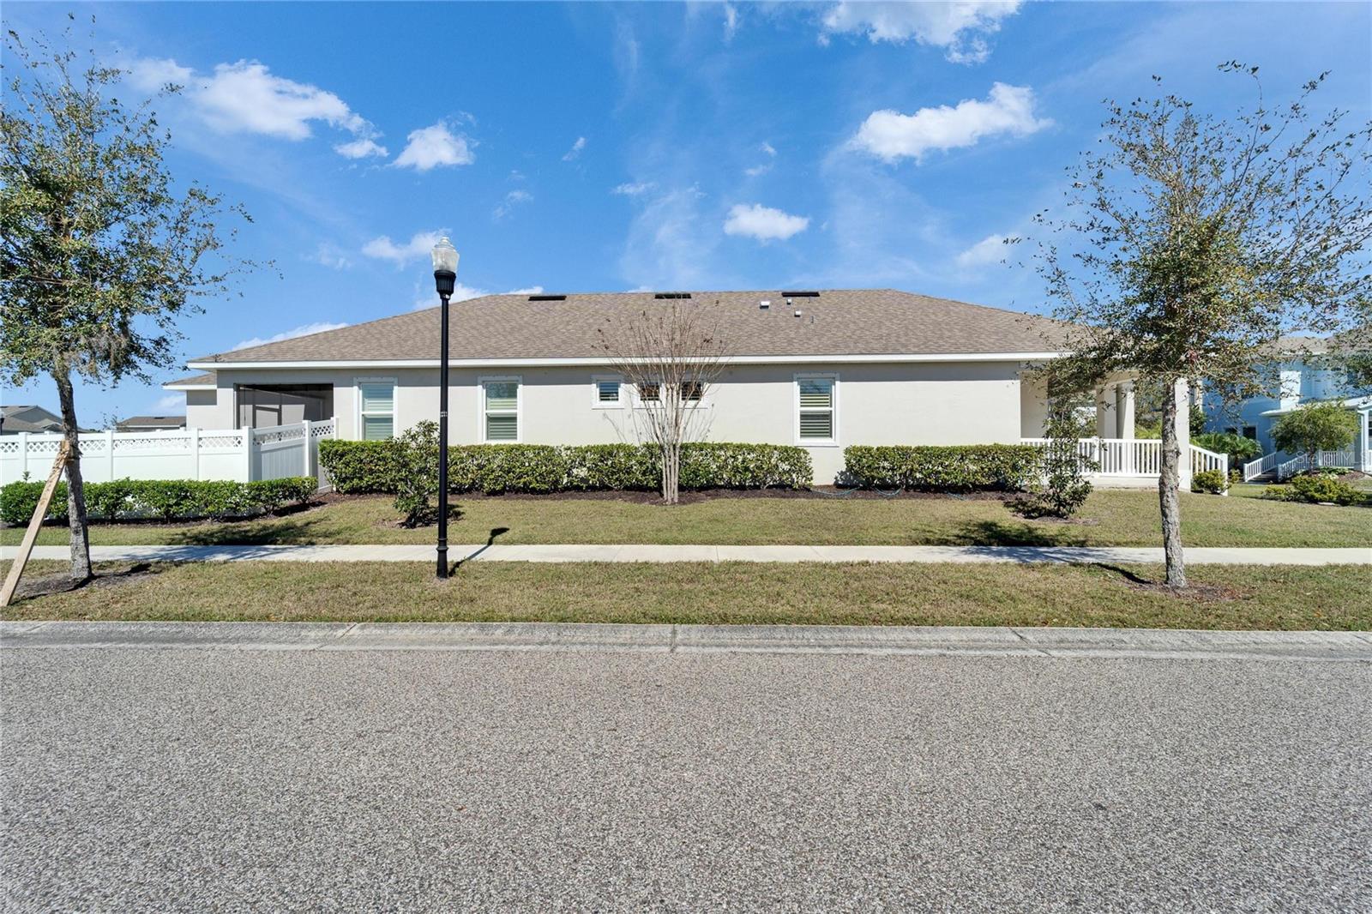
Welcome to 729 Winterside Dr, a beautifully designed modern home situated in a highly desirable community. Featuring a spacious open-concept layout, elegant finishes, and abundant natural light, this residence offers the perfect blend of comfort and style . Enjoy your new home with a dream kitchen equipped with stainless steel appliances, quartz countertops, an oversized island with bar seating, white shaker cabinets, stylish subway tile backsplash, and elegant pendant lighting. The open layout seamlessly connects the kitchen to the dining and living areas, making it perfect for entertaining. Gorgeous wood-look tile flooring throughout the main living spaces, complemented by high ceilings and recessed lighting for a bright and airy feel. Enjoy a master Suite Retreat with a generously sized primary suite featuring a spa-like ensuite bathroom with a double vanity, oversized walk-in shower, and a spacious walk-in closet with plenty of shelving. There are two additional well-appointed bedrooms with large closets, plantation shutters, and ceiling fans. The guest bath features dual sinks, elegant lighting, and a separate shower area. Enjoy dedicated Laundry Room: Equipped with modern washer & dryer, ample storage space, and built-in shelving. The home has an attached 2-Car Garage: A spacious two-car garage with a long driveway, offering plenty of parking and storage. This home is a true gem with move-in-ready appeal in a vibrant, sought-after neighborhood. Don't miss this opportunity to make 729 Winterside Dr your new home!
/t.realgeeks.media/resize/300x/https://u.realgeeks.media/todayshomevalue%252FFullLogo_Transparent_NoBuffer.png)
Additional Information
- Taxes
- $2,985
- HOA Fee
- $395
- Year Built
- 2020
- Construction
- Block, Stucco
- Living Area
- 2,209
- Acres
- 0.17
- Hoa Fee
- $395
- Interior Features
- Ceiling Fans(s), Kitchen/Family Room Combo, Open Floorplan, Primary Bedroom Main Floor, Solid Surface Counters, Solid Wood Cabinets, Thermostat, Walk-In Closet(s)
- Amenities
- Basketball Court, Clubhouse, Elevators, Fitness Center, Gated, Park, Pickleball Court(s), Playground, Pool, Recreation Facilities, Tennis Court(s)
- Cooling
- Central Air
- Heating
- Central, Natural Gas
- Parking
- Garage Door Opener
- Garage Spaces
- 2
- Garage Description
- 2 Car Garage
- Exterior Features
- Hurricane Shutters, Sidewalk
- Sewer
- Public Sewer
- Pets
- Yes
Listing courtesy of 27NORTH REALTY.
Mortgage Calculator
All listing information is deemed reliable but not guaranteed and should be independently verified through personal inspection by appropriate professionals. Listings displayed on this website may be subject to prior sale or removal from sale. Availability of any listing should always be independently verified. Listing information is provided for consumer personal, non-commercial use, solely to identify potential properties for potential purchase. All other use is strictly prohibited and may violate relevant federal and state law. Data last updated on