29338 Marker Loop, San Antonio, FL 33576
- $275,000
- 2
- BD
- 2
- BA
- 1,270
- SqFt






- List Price
- $275,000
- Status
- ACTIVE
- MLS#
- TB8480970
- Price Change
- ▼ $14,900 1782430009
- Bedrooms
- 2
- Bathrooms
- 2
- Living Area
- 1,270
- Subdivision
- Tampa Bay Golf And Tennis Club
Property Description
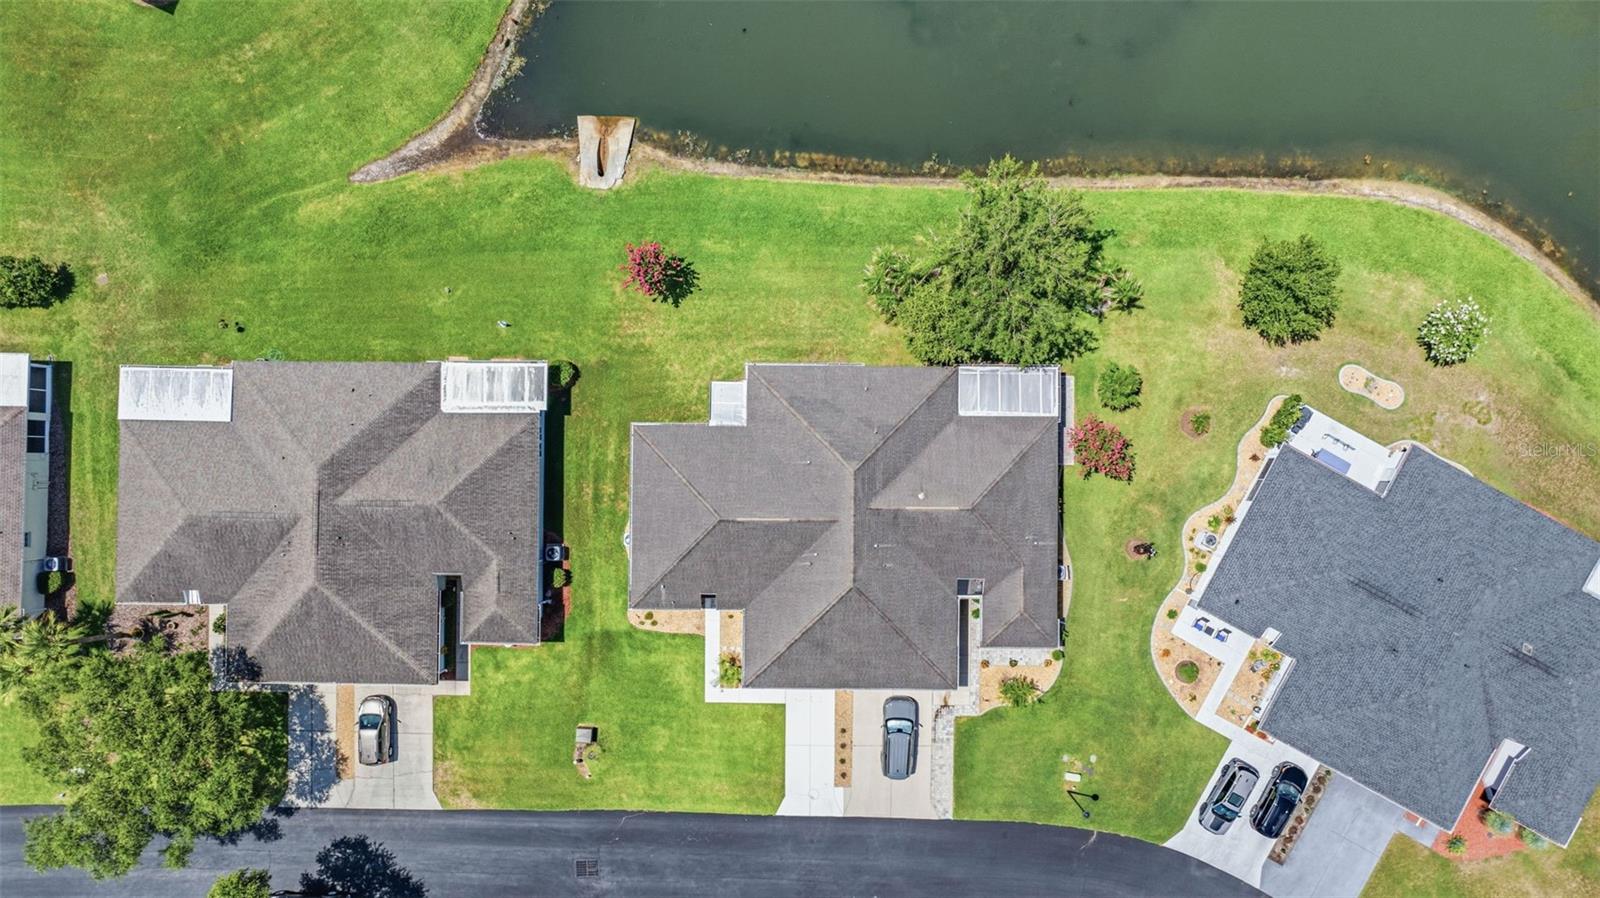
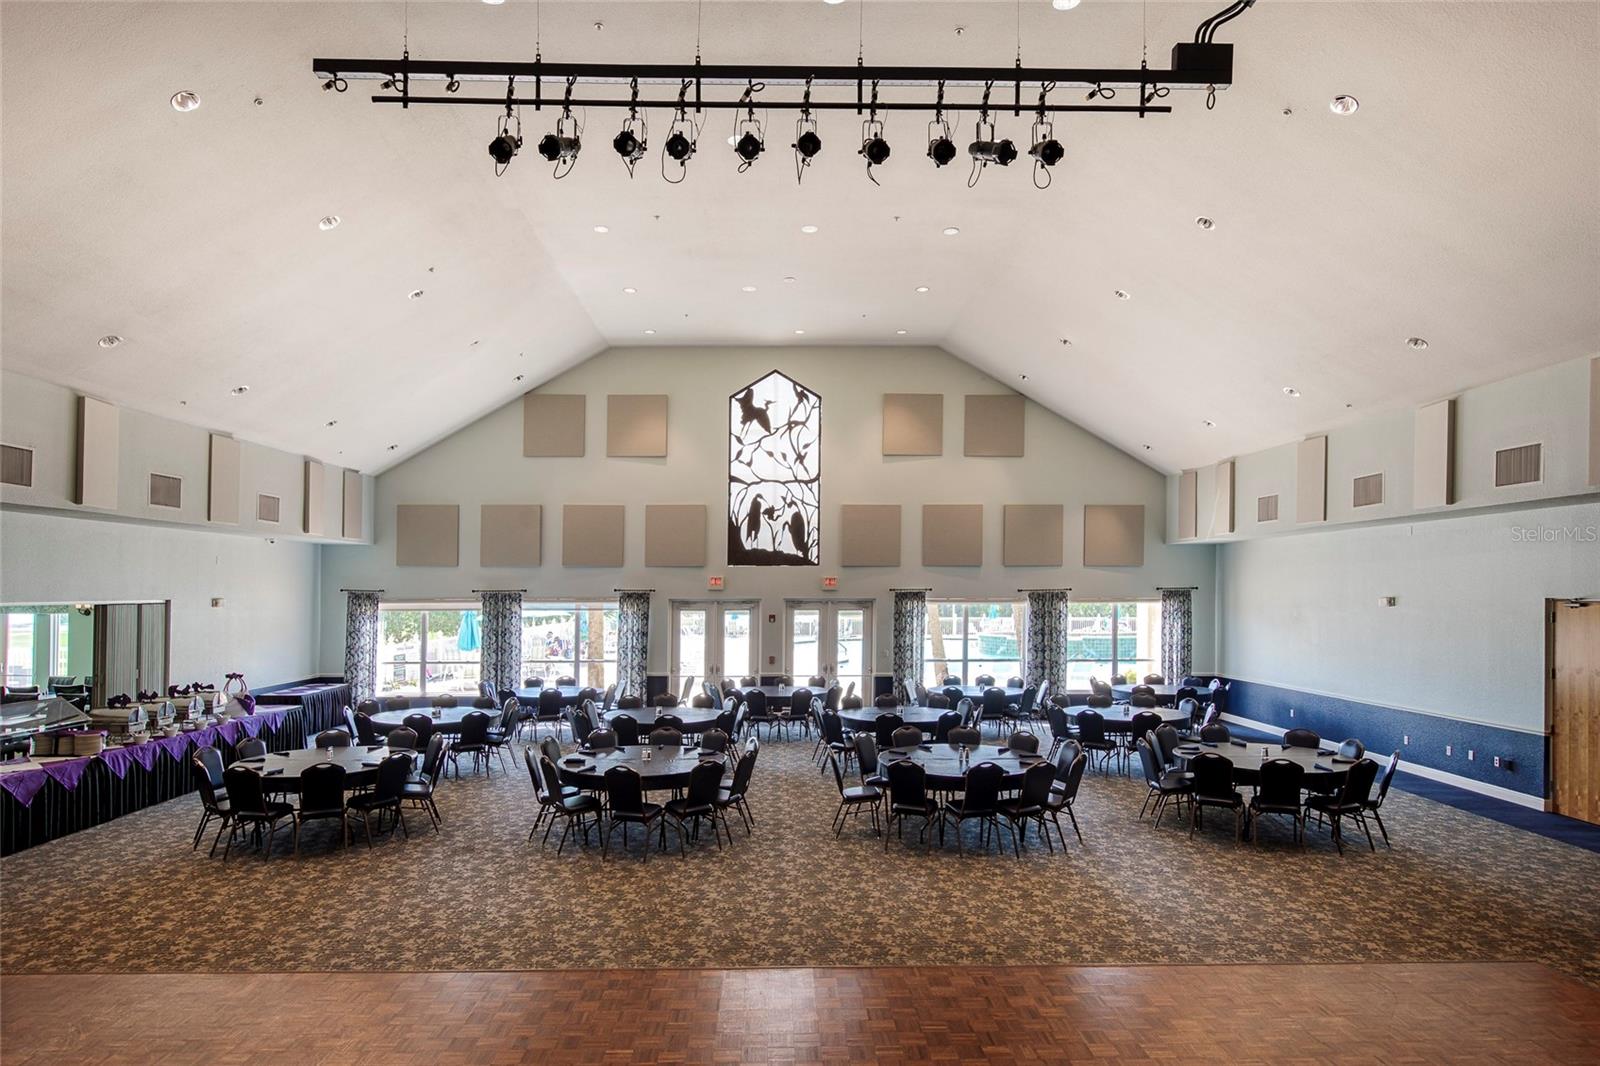
Here is an EXCELLENT OPPORTUNITY to acquire a quaint villa ready for your touch with a serene view, on a quiet street, in the desirable 55+ active resort-style gated community of Tampa Bay Golf and Country Club! A well-maintained, 2-bedroom, 2-bathroom, 1.5-car garage, with a screened lanai where you'll enjoy your own private retreat! This split floor plan offers vaulted ceilings, ceiling fans, neutral colors, beautiful tiled floors (no carpet), a great room, a separate formal dining room, a breakfast nook, a breakfast bar, & a triple slider that allows plenty of natural light! The spacious main bedroom has two closets, one of which is a walk-in, an ensuite bath with dual sinks, and a tiled shower with a bench. There is an inside laundry room with a washer & dryer and storage cabinets. The roof was replaced in 2018, and the A/C unit in 2023. Tampa Bay Golf And Country Club has an event center, entertainment, restaurant, bar & grill, pro-shop, library & computer room, pools, pickleball, tennis, fitness center, exercise classes, billiards, numerous clubs, bark parks, and more! Schedule your showing today!
/t.realgeeks.media/resize/300x/https://u.realgeeks.media/todayshomevalue%252FFullLogo_Transparent_NoBuffer.png)
Additional Information
- HOA Fee
- $325
- Amenity/Rec Fee
- GOLF
- Year Built
- 2000
- Construction
- Block, Stucco
- Living Area
- 1,270
- Acres
- 0.11
- Hoa Fee
- $325
- Interior Features
- Ceiling Fans(s), Primary Bedroom Main Floor, Split Bedroom, Thermostat, Vaulted Ceiling(s), Walk-In Closet(s)
- Amenities
- Cable TV, Clubhouse, Fence Restrictions, Fitness Center, Gated, Golf Course, Maintenance, Optional Additional Fees, Pickleball Court(s), Pool, Recreation Facilities, Security, Shuffleboard Court, Spa/Hot Tub, Tennis Court(s), Vehicle Restrictions, Wheelchair Access
- Cooling
- Central Air
- Heating
- Central, Electric
- Garage Spaces
- 1
- Garage Description
- 1 Car Garage
- Exterior Features
- Rain Gutters, Sliding Doors, Sprinkler Metered
- View
- Trees/Woods, Water
- Water
- Lake Front
- Sewer
- Public Sewer
- Pets
- Yes
Listing courtesy of FUTURE HOME REALTY INC.
Mortgage Calculator
All listing information is deemed reliable but not guaranteed and should be independently verified through personal inspection by appropriate professionals. Listings displayed on this website may be subject to prior sale or removal from sale. Availability of any listing should always be independently verified. Listing information is provided for consumer personal, non-commercial use, solely to identify potential properties for potential purchase. All other use is strictly prohibited and may violate relevant federal and state law. Data last updated on