5943 Wandering Willow Drive, Wesley Chapel, FL 33545
- $385,000
- 3
- BD
- 2
- BA
- 1,690
- SqFt




- List Price
- $385,000
- Status
- ACTIVE
- MLS#
- TB8480627
- Bedrooms
- 3
- Bathrooms
- 2
- Living Area
- 1,690
- Subdivision
- Avalon Park West-North Ph 2 4-7
Property Description
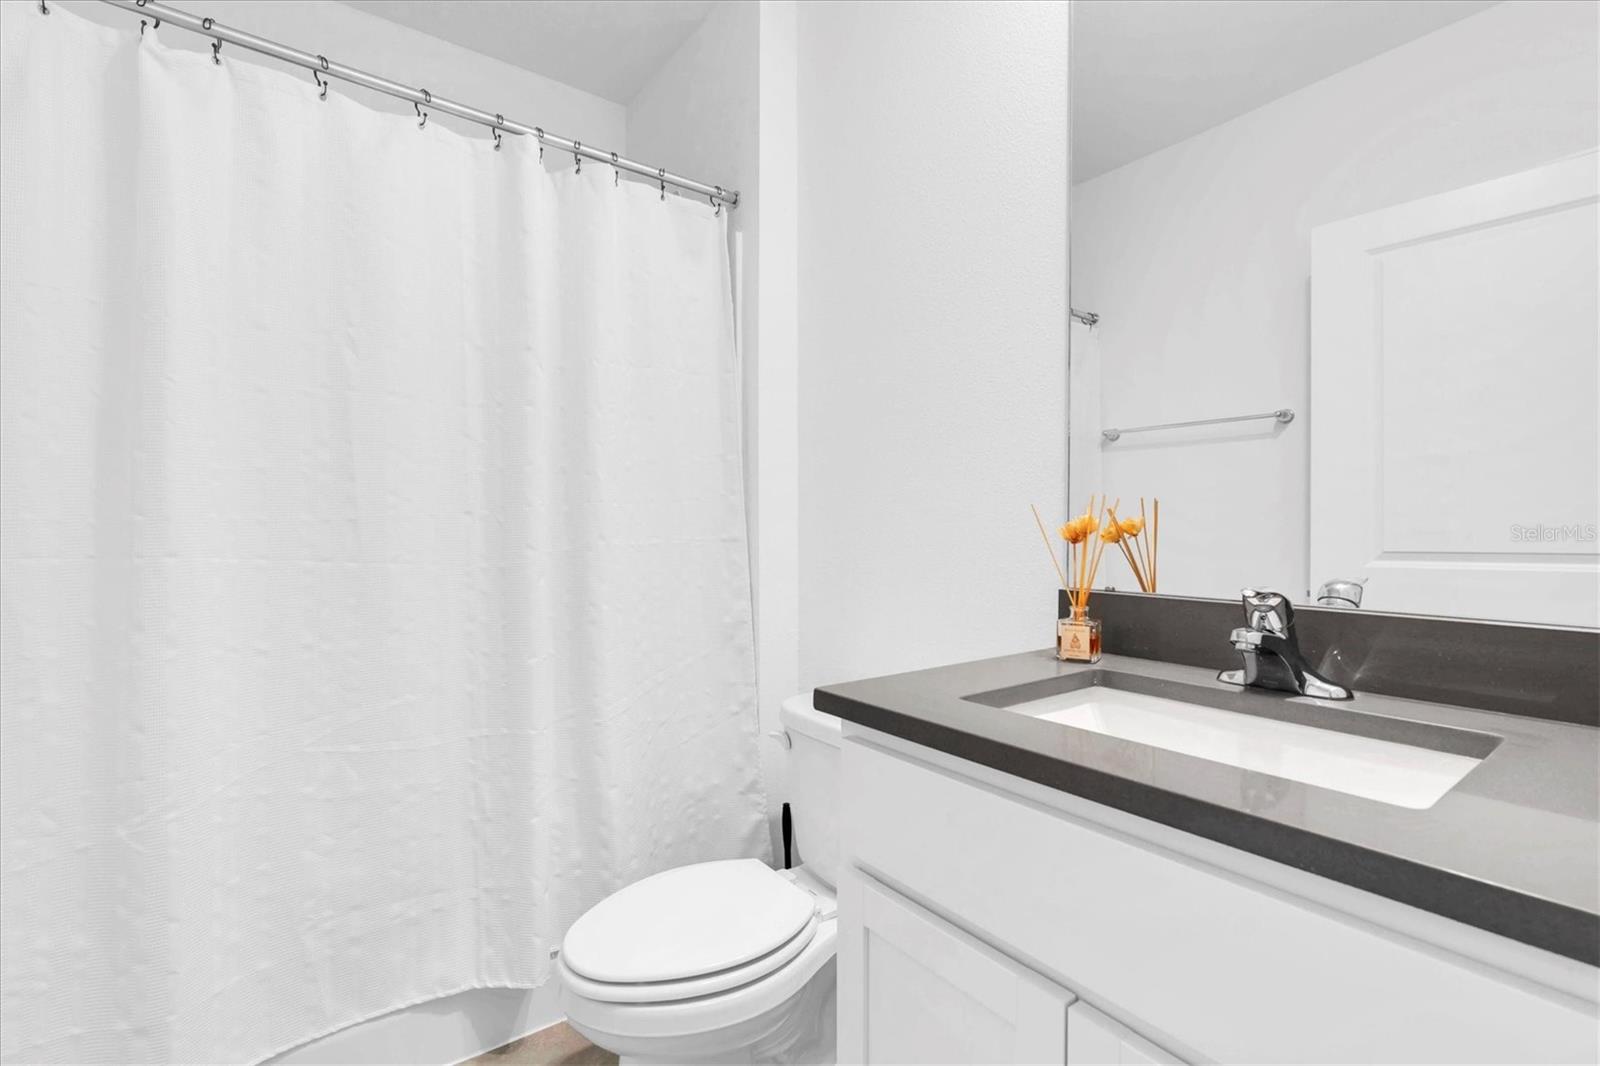
Virtually Staged. Why wait months for new construction when this home is move-in ready and waiting for you! Open and airy, this one-year old beauty balances modern living with cozy charm. Walk in and be greeted by a welcoming kitchen, built for gathering, with gorgeous quartz countertops, upgraded custom faucet and cabinetry. The kitchen flows seamlessly into the living room, which features a shiplap accent wall, adding character and warmth. Beyond the interior, your private oasis awaits: a huge backyard! This home sits on just shy of a quarter of an acre, serving as a blank slate for whatever outdoor enjoyment you have in mind. The oversized CORNER lot is fully fenced and ready for summer BBQs, pets, or just relaxing. Plenty of room to add a pool, a playground, or a gazebo; whatever your heart desires! Upgrades include a full smart home, a premium water softener/reverse osmosis system, and convenient garage overhead storage already installed. Everything you need is already there! Just turn the key and start living the resort life. Community amenities include three sparkling pools, splash pads, playgrounds, clubhouses, dog parks, pickleball, and more! Just minutes from restaurants and shopping, including the Shops at Wiregrass, Krate at The Grove, Tampa Premium Outlets, and a brand-new Target, one of the largest in the nation! Hop onto the interstate to head into Tampa and enjoy all the great things to do there as well! This home puts you right where you want to be.
/t.realgeeks.media/resize/300x/https://u.realgeeks.media/todayshomevalue%252FFullLogo_Transparent_NoBuffer.png)
Additional Information
- Taxes
- $1,915
- HOA Fee
- $77
- Year Built
- 2024
- Construction
- Block, Stucco
- Living Area
- 1,690
- Acres
- 0.24
- Hoa Fee
- $77
- Interior Features
- Open Floorplan, Smart Home, Solid Surface Counters, Split Bedroom, Thermostat, Walk-In Closet(s)
- Cooling
- Central Air
- Heating
- Central
- Parking
- Driveway, Garage Door Opener
- Garage Spaces
- 2
- Garage Description
- 2 Car Garage
- Exterior Features
- Lighting, Sidewalk, Sliding Doors
- Sewer
- Public Sewer
- Stories
- 1
- Pets
- Yes
Listing courtesy of PROPERTY HOLDINGS REALTY GROUP.
Mortgage Calculator
All listing information is deemed reliable but not guaranteed and should be independently verified through personal inspection by appropriate professionals. Listings displayed on this website may be subject to prior sale or removal from sale. Availability of any listing should always be independently verified. Listing information is provided for consumer personal, non-commercial use, solely to identify potential properties for potential purchase. All other use is strictly prohibited and may violate relevant federal and state law. Data last updated on