Share this with your friends


239-220-1157
Real Estate Company
201 W Laurel Street Unit 701, Tampa, FL 33602
- $289,000
- 2
- BD
- 2
- BA
- 1,199
- SqFt




- List Price
- $289,000
- Status
- ACTIVE
- MLS#
- TB8480430
- Price Change
- ▼ $10,995 1792448130
- Bedrooms
- 2
- Bathrooms
- 2
- Living Area
- 1,199
- Subdivision
- 4yq | One Laurel Place A Condominium
Property Description
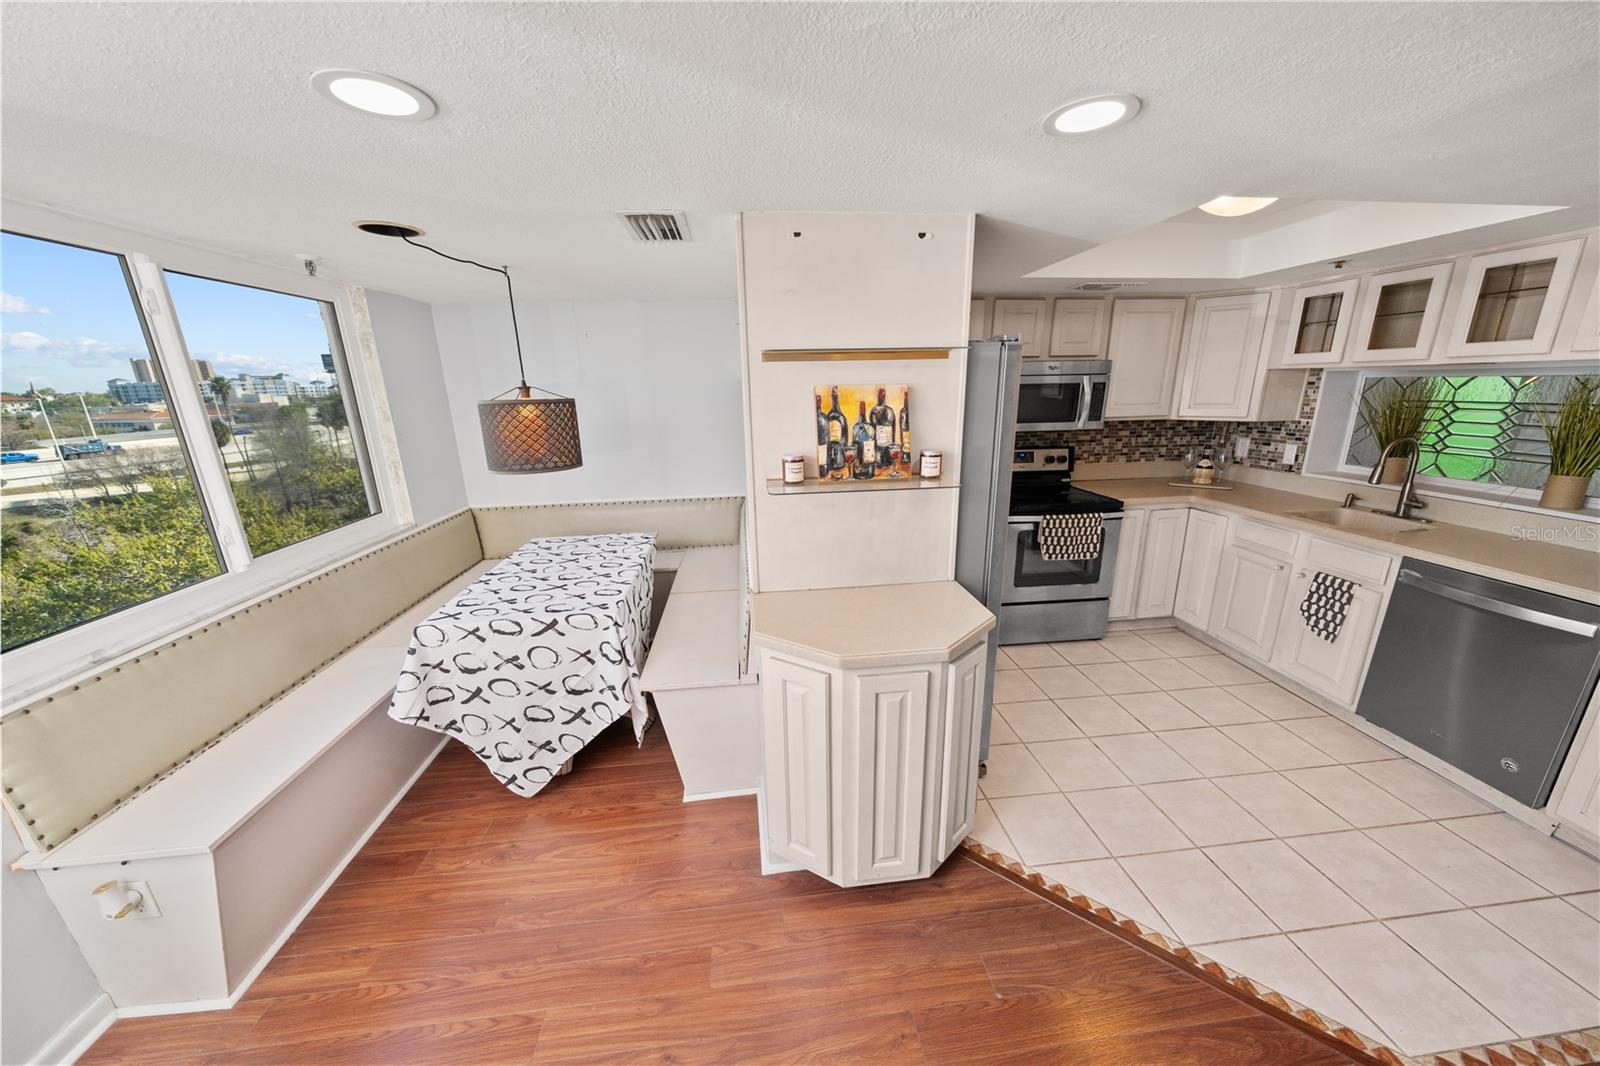
Welcome to One Laurel Place, a stunning 10-story building offering iconic city views in the heart of Tampa. With the Straz Center virtually in your front yard and the beautiful Riverwalk just a short stroll away from Armature Works, this location offers the very best of urban living. I am excited to showcase Unit 701, a beautiful and over-sized large corner unit. Because of its corner positioning, the home features additional windows in every room, including recently installed double-pane, Windguard IMPACT PGT windows and a brand-new balcony sliding door!! These upgrades allow you to enjoy the energy of the city while maintaining the peace and quiet of a park-like setting. This unique residence includes: A RARE ONE CAR GARAGE with a additional parking spot! ~Two large bedrooms with brand-new Berber performance plus padding carpet and two full bathrooms. ~An oversized kitchen featuring Corian Counters, tiled backsplash & Whirlpool appliances, a custom stained-glass window, and new recessed lighting. ~Luxury plank flooring and fresh paint throughout. ~A dedicated laundry closet and a separate kitchen nook perfect for dining or a home office. _Newer Ac unit, new updated electrical including Panel and new Water heater!!! A TRUE VALUE DOWNTOWN!!!! The One Laurel Place community provides excellent amenities, including 24-hour gated security with key fob entry, an on-site office manager available Monday through Friday, and a private, over sized pool and spa with a grilling area. This unit represents true value in downtown Tampa. Please let me know if you would like to schedule a time to come check it out for yourself.
/t.realgeeks.media/resize/300x/https://u.realgeeks.media/todayshomevalue%252FFullLogo_Transparent_NoBuffer.png)
Additional Information
- Year Built
- 1982
- Construction
- Block, Stucco
- Living Area
- 1,199
- Acres
- 0.05
- Interior Features
- Ceiling Fans(s), Eat-in Kitchen, Walk-In Closet(s)
- Amenities
- Pool, Security
- Cooling
- Central Air
- Heating
- Central
- Parking
- On Street, Guest, Open, Assigned
- Garage Spaces
- 1
- Garage Description
- 1 Car Garage
- Exterior Features
- Balcony, Lighting, Sidewalk
- Water
- River
- Sewer
- Public Sewer
- Stories
- 10
- Pets
- Yes
Listing courtesy of PARTNER AGENT REALTY INC.
How much is your home worth?
...get instant property value now!
Mortgage Calculator
All listing information is deemed reliable but not guaranteed and should be independently verified through personal inspection by appropriate professionals. Listings displayed on this website may be subject to prior sale or removal from sale. Availability of any listing should always be independently verified. Listing information is provided for consumer personal, non-commercial use, solely to identify potential properties for potential purchase. All other use is strictly prohibited and may violate relevant federal and state law. Data last updated on