10334 Echo Dock Loop, San Antonio, FL 33576
- $275,000
- 2
- BD
- 2
- BA
- 1,405
- SqFt






- List Price
- $275,000
- Status
- ACTIVE
- MLS#
- TB8480316
- Price Change
- ▼ $14,000 1780263136
- Bedrooms
- 2
- Bathrooms
- 2
- Living Area
- 1,405
- Subdivision
- Mirada Active Adult
Property Description
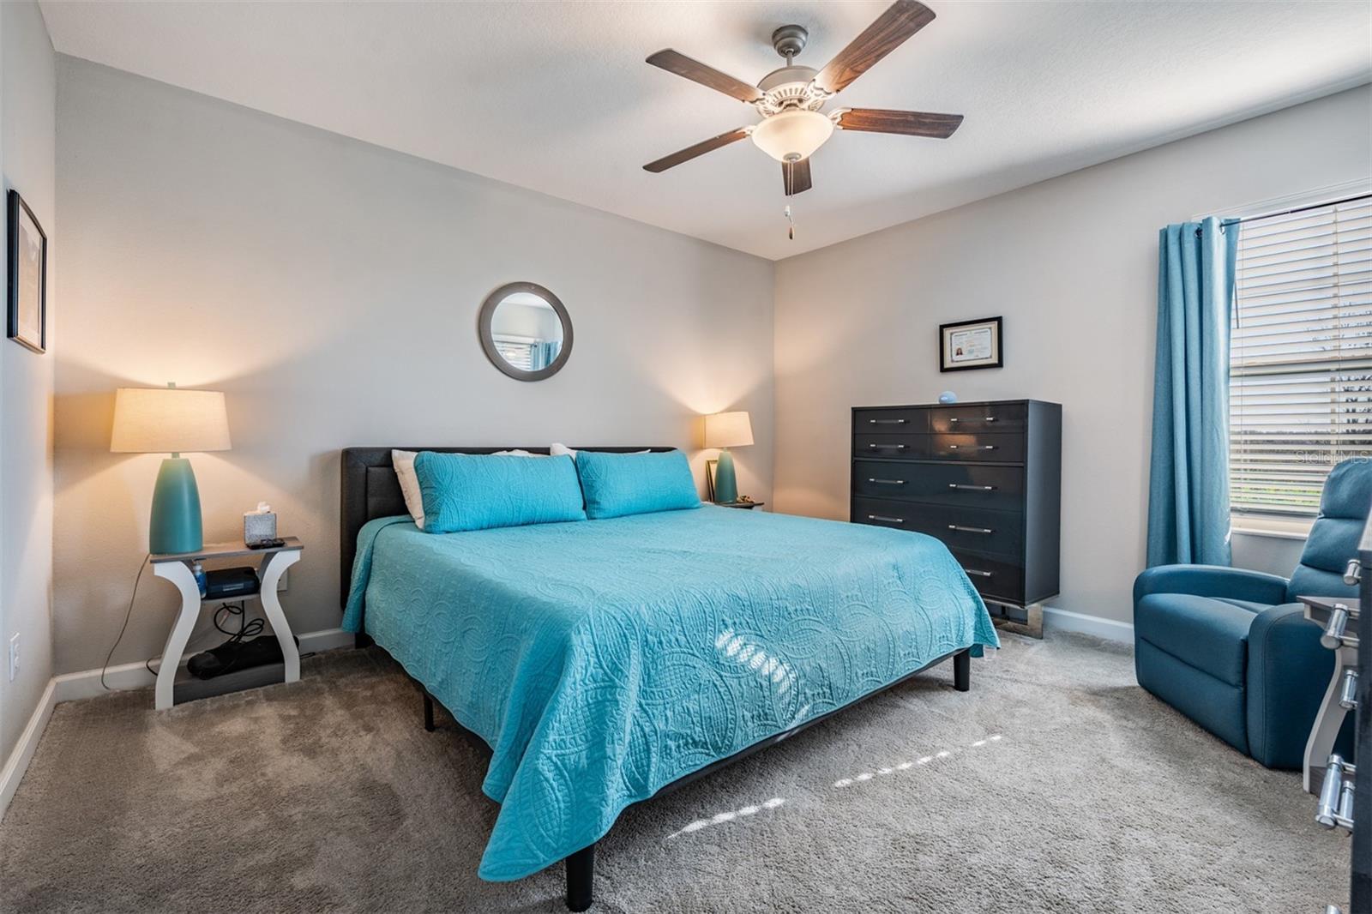
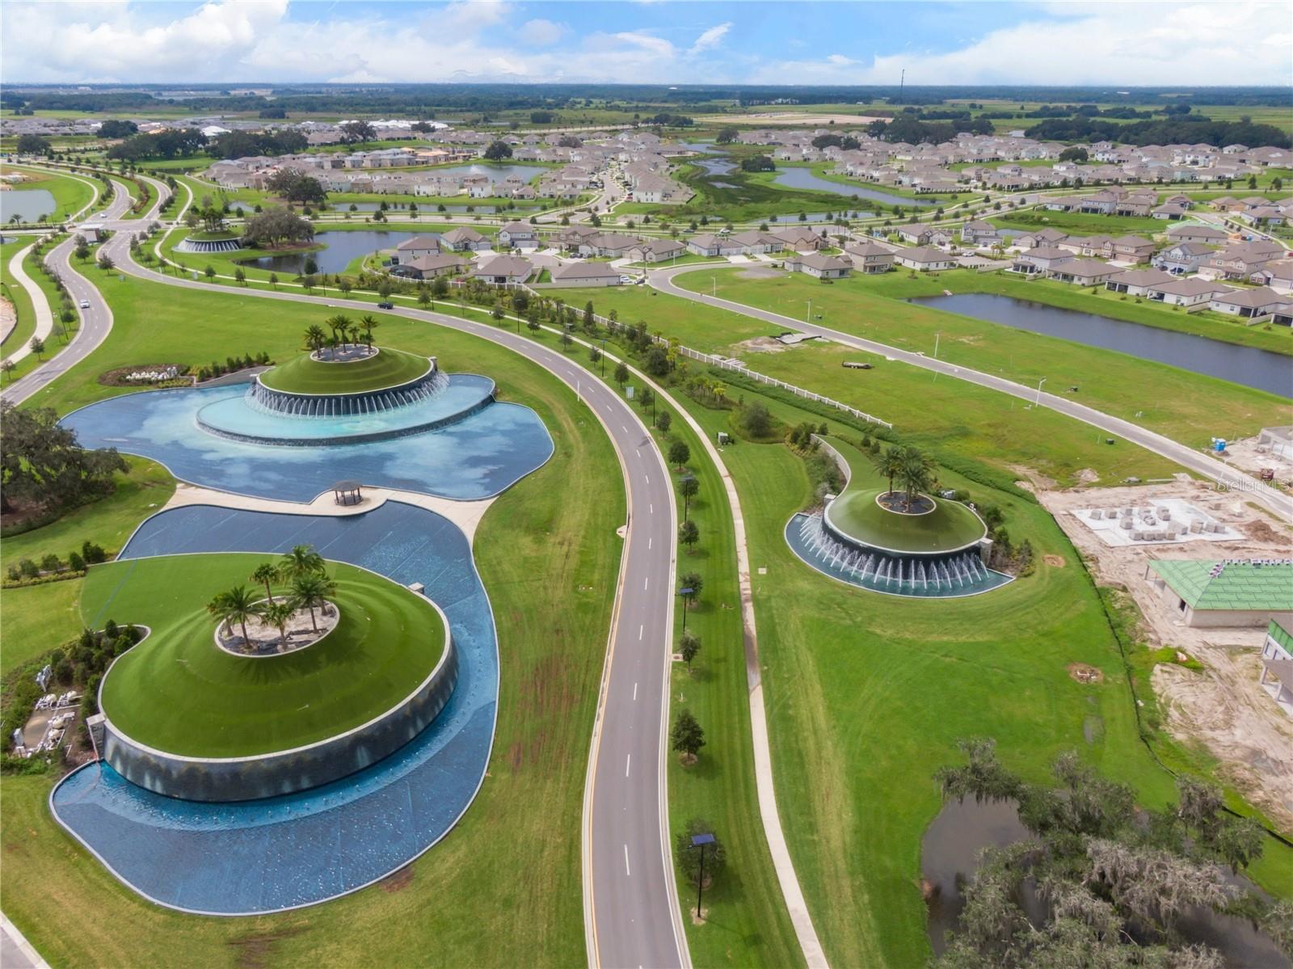
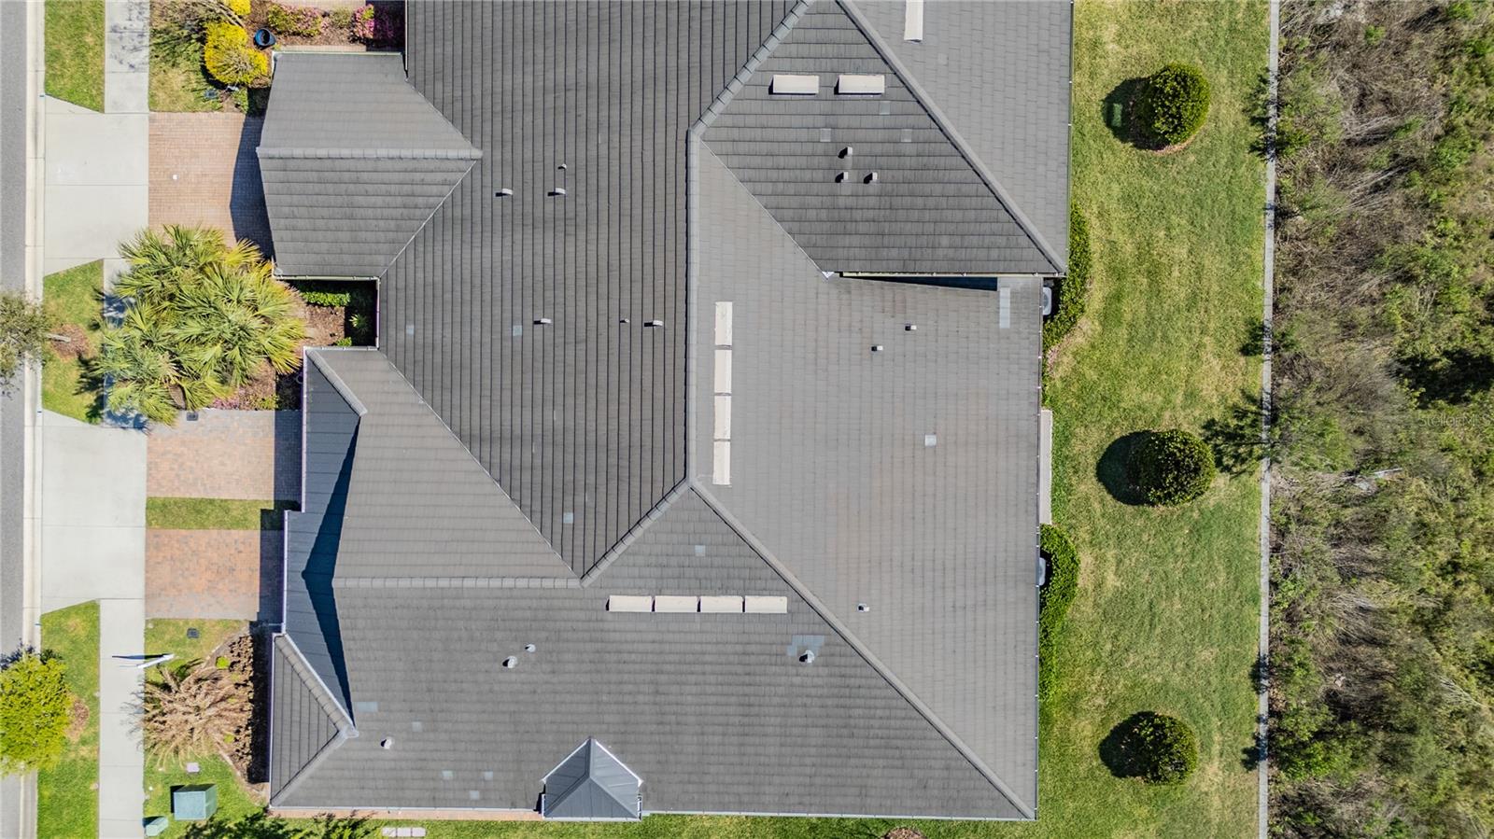
LIVE your BEST LIFE in SUNNY FLORIDA! MOVE IN READY, Maintenance Free, Immaculate VILLA in the Gated 55+ Community of MEDLEY, in the Mirada LAGOON Community... then Rest Easy! You will have more time to enjoy the 15 acre Lagoon, sandy beach and exclusive amenities of Medley with carefree living since your villa lawncare, exterior maintenance, insurance and Roof are covered in the HOA fees! This tastefully decorated 1405 square foot home is located on a PREMIUM conservation lot, with a pond in the distance and no rear neighbors! Paver driveway (widened extra 3 feet w/pavers) and walkway welcome you with landscaped lighted entry. Once inside this Sunrise II, notice the serene interior palatte, Ceramic Tile on the diagonal throughout and the Light, Bright feel... with a Tropical vibe! Spacious GREAT ROOM is OPEN to kitchen and dining for easy entertaining with sliding doors to screened lanai... Perfect place to unwind with the serene natural setting! Watch birds, turtles, deer and spectacular sunsets or BBQ on your paver back open patio overlooking conservation and pond! Owners retreat has same view with bath ensuite boasting a massive tile shower, dual sinks, walk in closet and private water closet for commode. Guest bedroom and bath are situated at the front of the home for privacy and could double as guest quarters or den/office! Garage has extra storage space and is off the foyer across from the separate interior laundry room complete with washer/dryer and extra storage. Additional highlights include a new Bosch 2025 dishwasher, GE 2025 Microwave, stainless steel appliances, durable tile roof, and plenty of guest parking nearby add to the home’s appeal. Living in the GATED Medley section offers security and exclusive clubhouse access featuring a full calendar of social activities, a grill and bar, heated pool with cabanas, banquet facilities with a ballroom, billiards and card rooms, state-of-the-art fitness center, pickleball and tennis courts, bocce ball, yoga, line dancing, and private resident events. Also, your HOA includes membership to the renowned 15 acre Mirada Lagoon, a tropical oasis with soft sandy beaches, swim-up bar, kayaking, paddleboarding, obstacle course, waterslides, cornhole, and endless community events—with the option to gift guest passes or enjoy deeply discounted visitor rates. Monthly HOA fees cover lawn care, exterior painting, roof maintenance and replacement, homeowners insurance for the structure, Ultra-Fi high-speed internet, premium cable and the CDD fee is already included in the taxes, offering additional peace of mind. Golf Cart and Furnishings are Negotiable. Golf cart friendly streets make it easy to ride to the clubhouse. Publix Supermarkets, restaurants, farmers market, nail salon and UPS Store, all within the neighborhood. Ideally located near medical facilities (AdventHealth, BayCare, Florida Medical Clinic), Wiregrass Mall, Tampa Premium Outlets, dining, golf courses, and entertainment... with easy access to I-75, I-275, Tampa International Airport, downtown Tampa, and Florida’s world-famous Gulf beaches. This is your opportunity to own an energy-efficient villa and begin enjoying the ultimate Florida resort lifestyle immediately.... THIS IS the PLACE to BE! Call Today!
/t.realgeeks.media/resize/300x/https://u.realgeeks.media/todayshomevalue%252FFullLogo_Transparent_NoBuffer.png)
Additional Information
- Taxes
- $1,039
- HOA Fee
- $153
- Year Built
- 2020
- Construction
- Block, Stucco
- Living Area
- 1,405
- Acres
- 0.08
- Hoa Fee
- $153
- Interior Features
- Ceiling Fans(s), Eat-in Kitchen, High Ceilings, Kitchen/Family Room Combo, Open Floorplan, Split Bedroom, Stone Counters, Thermostat, Walk-In Closet(s), Window Treatments
- Amenities
- Cable TV, Clubhouse, Fence Restrictions, Fitness Center, Gated, Park, Pickleball Court(s), Playground, Pool, Recreation Facilities, Spa/Hot Tub, Tennis Court(s)
- Cooling
- Central Air
- Heating
- Central, Electric
- Parking
- Driveway, Garage Door Opener
- Garage Spaces
- 1
- Garage Description
- 1 Car Garage
- Exterior Features
- Lighting, Rain Gutters, Sidewalk, Sliding Doors
- View
- Trees/Woods
- Sewer
- Public Sewer
- Stories
- 1
- Pets
- Yes
Listing courtesy of REST EASY REALTY POWERED BY SELLSTATE.
Mortgage Calculator
All listing information is deemed reliable but not guaranteed and should be independently verified through personal inspection by appropriate professionals. Listings displayed on this website may be subject to prior sale or removal from sale. Availability of any listing should always be independently verified. Listing information is provided for consumer personal, non-commercial use, solely to identify potential properties for potential purchase. All other use is strictly prohibited and may violate relevant federal and state law. Data last updated on