814 Brantenburg Way, Lutz, FL 33548
- $685,000
- 4
- BD
- 3
- BA
- 2,849
- SqFt







- List Price
- $685,000
- Status
- ACTIVE
- MLS#
- TB8480308
- Bedrooms
- 4
- Bathrooms
- 3
- Living Area
- 2,849
- Subdivision
- Kambridge Sub Ph 11
Property Description
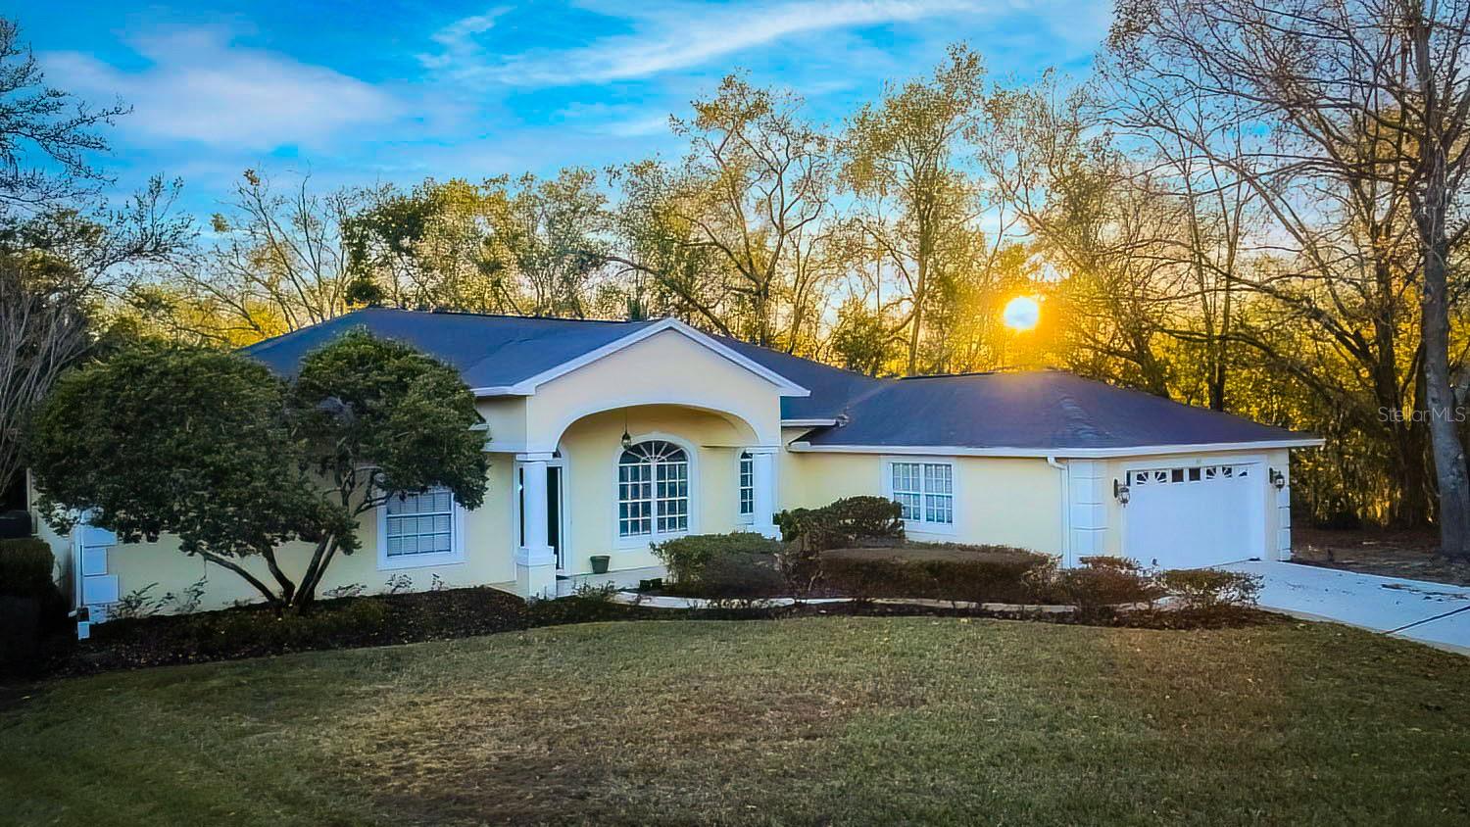
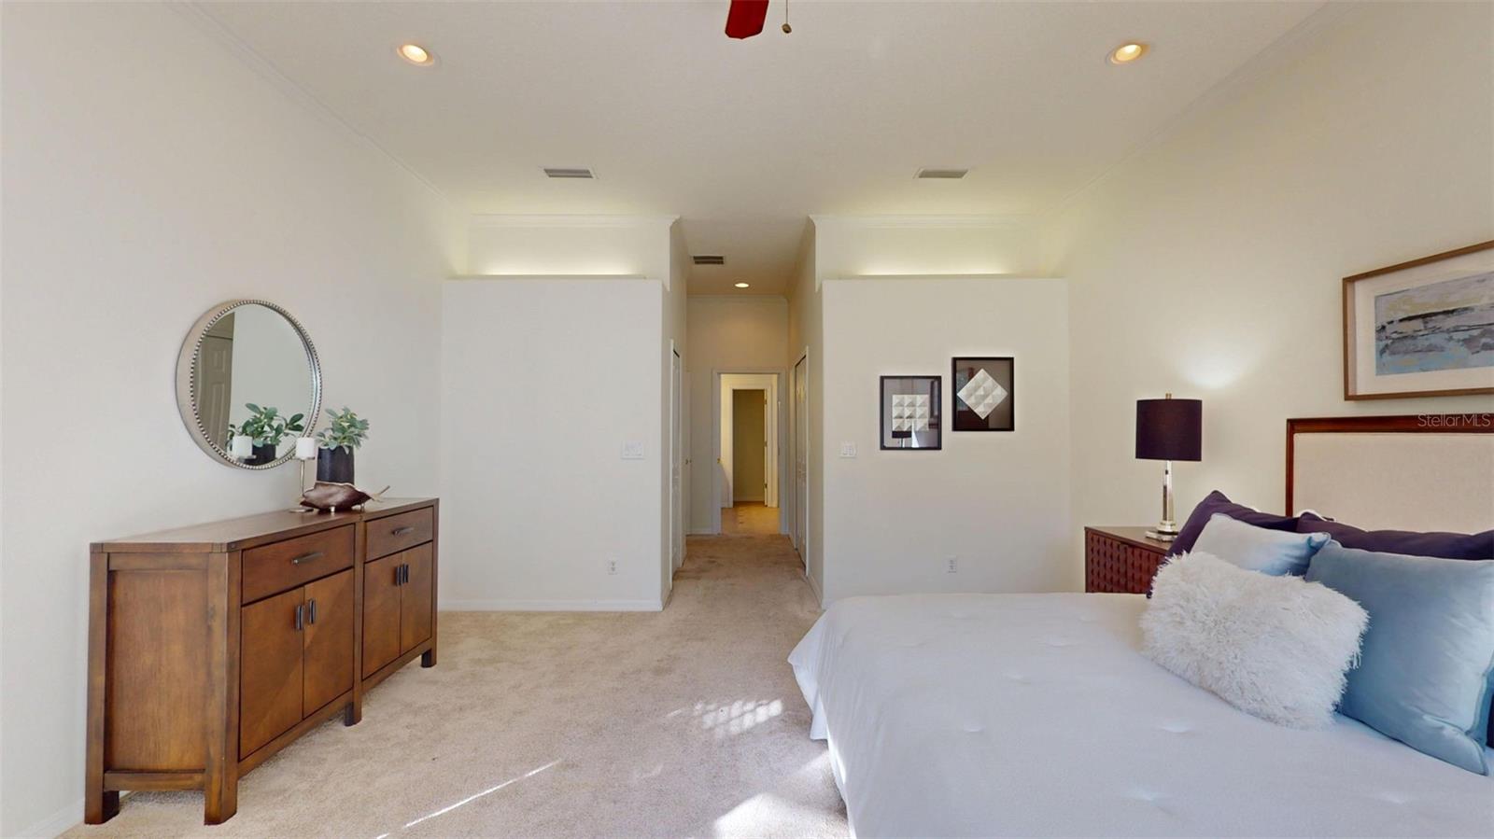
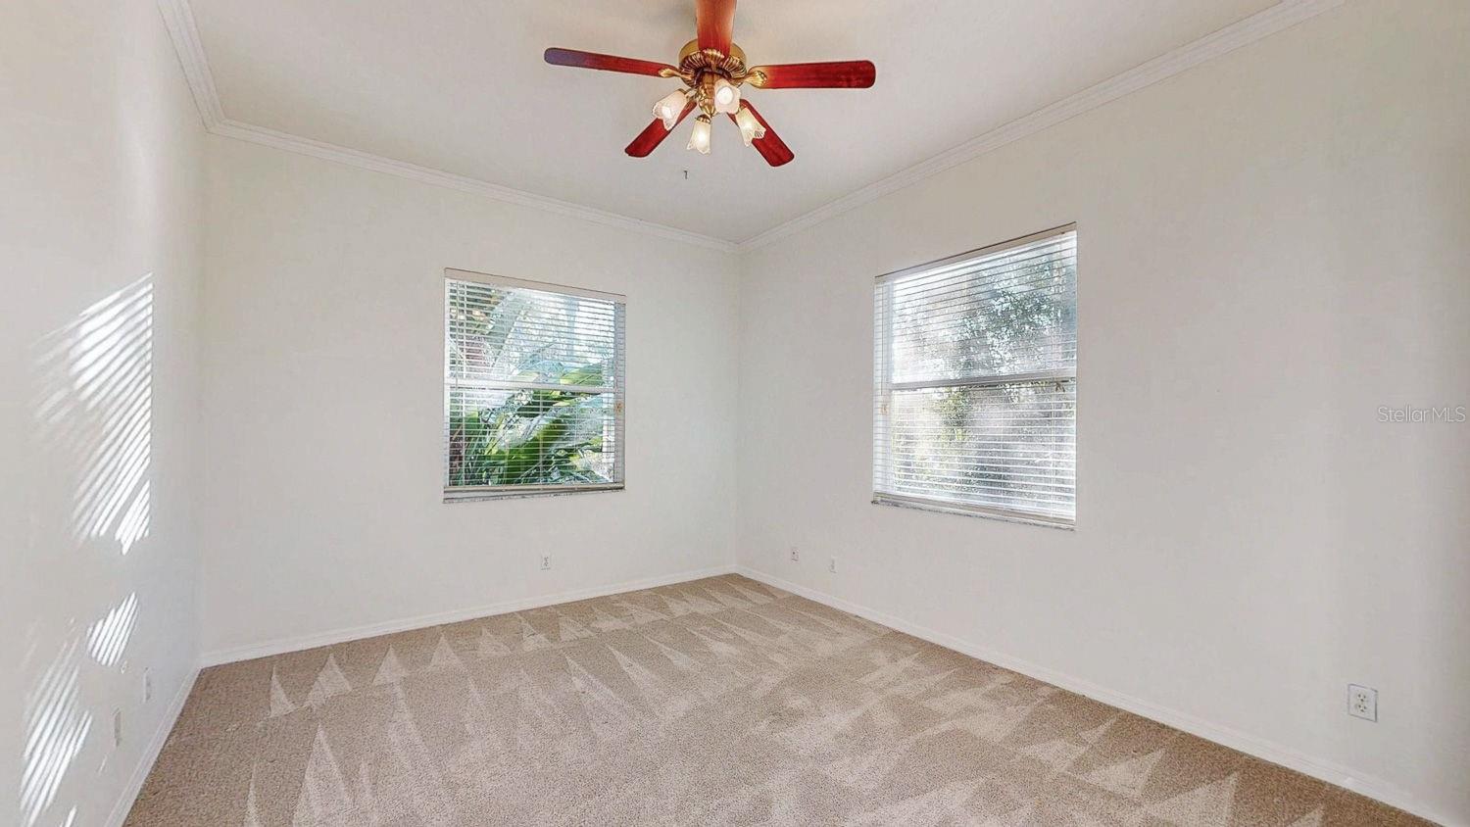
Virtually Staged. Welcome to 814 Brantenburg Way, a beautifully maintained and thoughtfully designed home tucked away on a quiet cul-de-sac in desirable Lutz. Offering 4 bedrooms, 3 bathrooms, and nearly 2,900 square feet, this residence provides the space, functionality, and serenity today’s buyers are looking for. Situated on over half an acre, the property is a true private retreat—no neighbors on one side and a peaceful conservation area behind the home, creating a tranquil backdrop where you’ll regularly enjoy views of wildlife and nature. The setting offers exceptional privacy rarely found, while still being part of an established, peaceful community. Inside, the home features a wonderful, flexible layout ideal for both everyday living and entertaining. Multiple living spaces—including a family room and separate living room—provide ample room for a growing family or hosting guests, while the fireplace adds warmth and character to the heart of the home. Major updates offer valuable peace of mind, including a 2021 roof and a clean 4-point inspection report, making insurance placement easier and potentially lowering premiums. Additional features include a spacious two-car garage and an oversized driveway, providing ample parking for family and guests. Located in a community known for its top-rated schools, including Steinbrenner High School, this home blends the tranquility of suburban living with everyday convenience—just 30 minutes from downtown Tampa. If you’re seeking space, privacy, and a home that checks all the boxes for comfort and confidence, 814 Brantenburg Way is a must-see.
/t.realgeeks.media/resize/300x/https://u.realgeeks.media/todayshomevalue%252FFullLogo_Transparent_NoBuffer.png)
Additional Information
- HOA Fee
- $600
- Year Built
- 1999
- Construction
- Stucco
- Living Area
- 2,849
- Acres
- 0.59
- Hoa Fee
- $600
- Interior Features
- High Ceilings, Primary Bedroom Main Floor, Solid Wood Cabinets, Thermostat, Walk-In Closet(s), Window Treatments
- Cooling
- Central Air
- Heating
- Central
- Parking
- Driveway, Oversized
- Garage Spaces
- 2
- Garage Description
- 2 Car Garage
- Exterior Features
- Lighting, Private Mailbox, Sidewalk
- View
- Trees/Woods
- Sewer
- Septic Tank
- Stories
- 1
- Pets
- Yes
Listing courtesy of KELLER WILLIAMS ST PETE REALTY.
Mortgage Calculator
All listing information is deemed reliable but not guaranteed and should be independently verified through personal inspection by appropriate professionals. Listings displayed on this website may be subject to prior sale or removal from sale. Availability of any listing should always be independently verified. Listing information is provided for consumer personal, non-commercial use, solely to identify potential properties for potential purchase. All other use is strictly prohibited and may violate relevant federal and state law. Data last updated on