11510 Sand Stone Rock Drive, Riverview, FL 33569
- $499,999
- 4
- BD
- 3
- BA
- 2,926
- SqFt






- List Price
- $499,999
- Status
- ACTIVE
- MLS#
- TB8480207
- Price Change
- ▼ $7,841 1784428042
- Bedrooms
- 4
- Bathrooms
- 3
- Living Area
- 2,926
- Subdivision
- Estuary Ph 2
Property Description
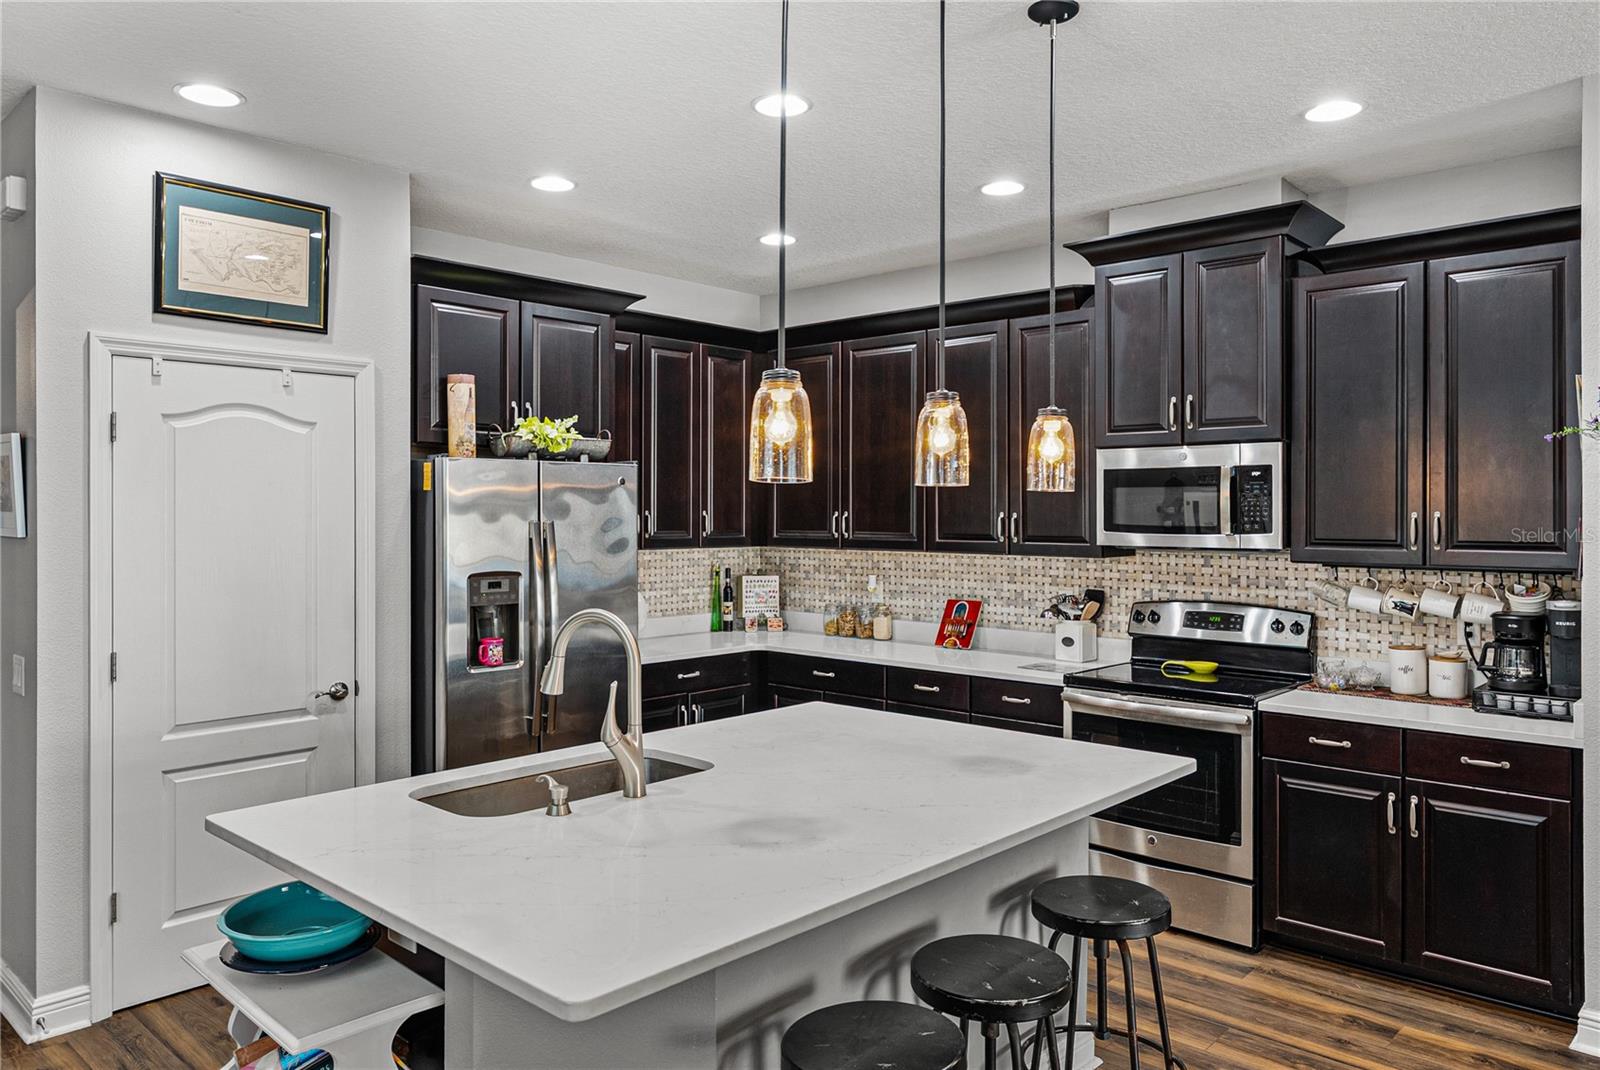
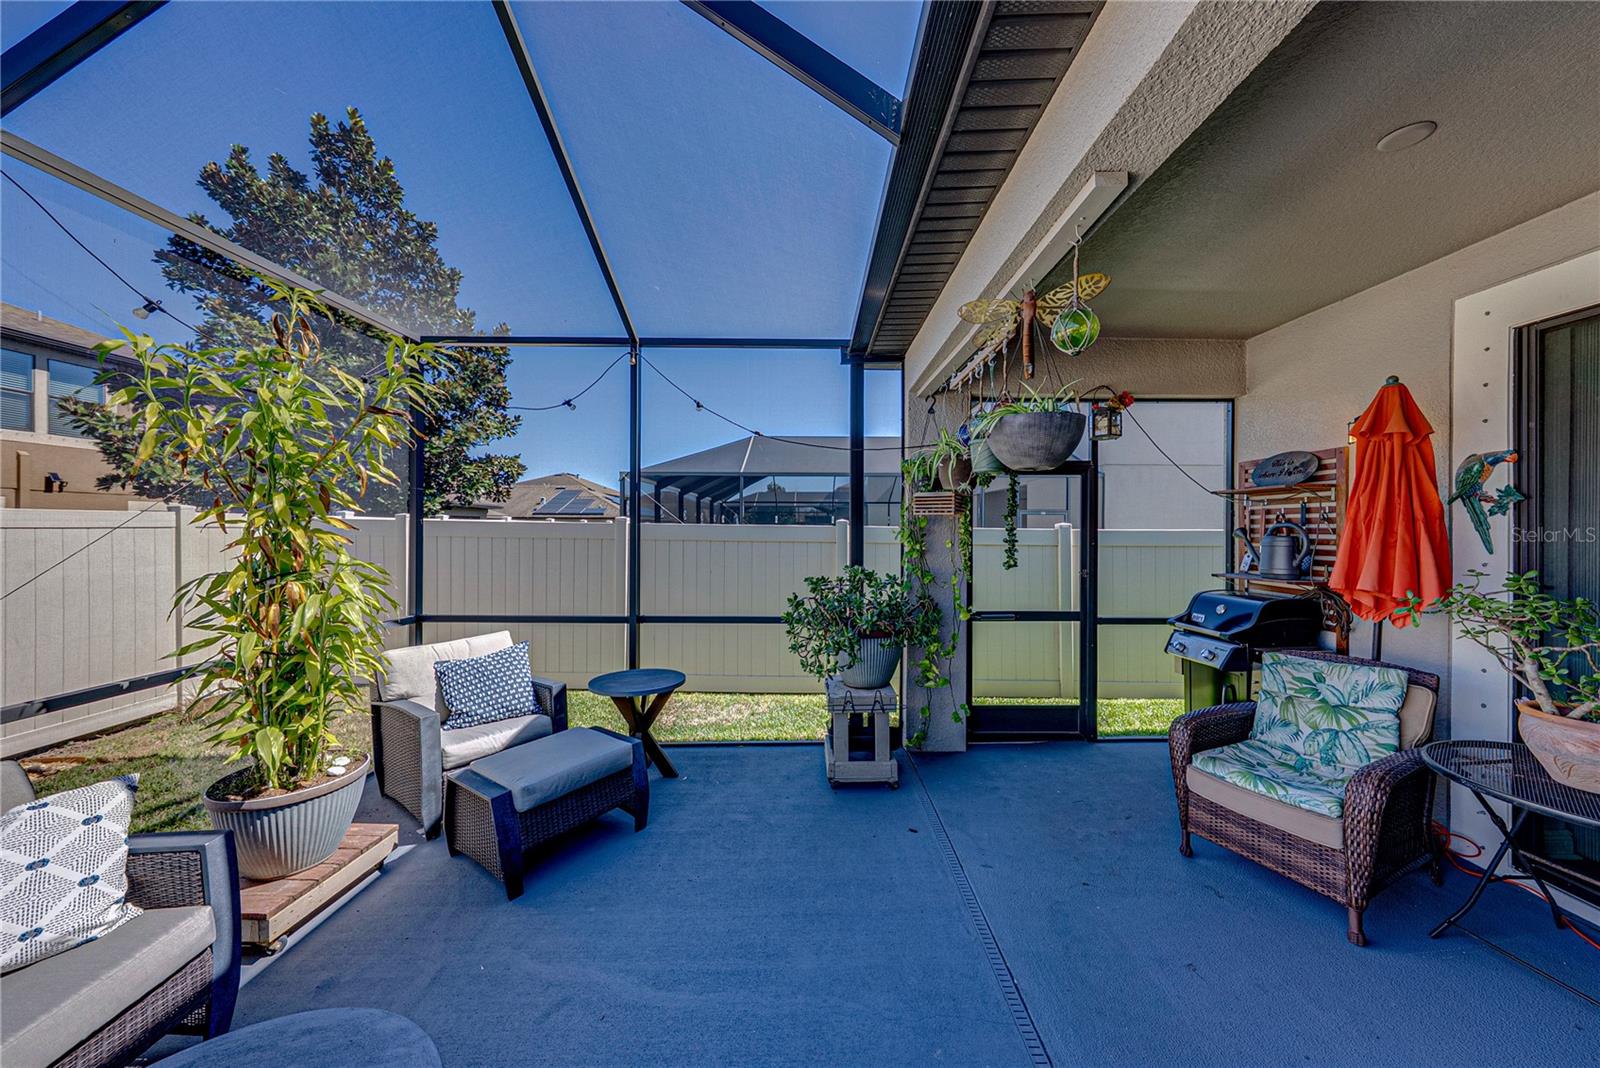
Virtually Staged. Stunning M/I Homes built home the Newport II Bonus model, 4BD/3BA has ample amount of space. The flex room off of the foyer can serve as a home office, extra bonus area or even a formal dining room. Making your way towards the open-concept living space you will find the kitchen, dining and family room. The kitchen boasts a generous layout with ample cabinet/counter space, stainless steel appliances, upgraded pendant lights at the island, upgraded backsplash and quartz countertops. The dining and living room combination offers an open versatile layout ideal for both everyday living and entertaining. Creating a welcoming atmosphere for gatherings. You will also find throughout the home updated wood laminate flooring. Two of the secondary bedrooms are located on the left side of the home perfect for privacy and flexibility for family and guests. Privately situated at the back of the home is the spacious primary bedroom offering a peaceful retreat away from the main living area. The en-suite and walk-in closet create a true owners sanctuary. The expansive upstairs bonus room offers incredible flexibility to fit your lifestyle. Perfect as a media room, game room, fitness space, sewing room as this area provides endless possibilities. The upstairs bedroom could even be used as a second primary bedroom as it is generous in size with an adjoining bathroom. This area is ideal for guests or multi-generational living. Making your way out back you will find enjoyment in outdoor living year-round as this extremely spacious lanai offers plenty of room for a hot tub, seating and or dining. This home features multiple upgrades through out, contact me today to view this gorgeous home in person.
/t.realgeeks.media/resize/300x/https://u.realgeeks.media/todayshomevalue%252FFullLogo_Transparent_NoBuffer.png)
Additional Information
- HOA Fee
- $165
- Year Built
- 2014
- Construction
- Block, Stucco, Frame
- Living Area
- 2,926
- Acres
- 0.15
- Hoa Fee
- $165
- Interior Features
- Ceiling Fans(s), Kitchen/Family Room Combo, Primary Bedroom Main Floor, Split Bedroom, Stone Counters, Thermostat, Walk-In Closet(s)
- Cooling
- Central Air
- Heating
- Central, Electric
- Garage Spaces
- 3
- Garage Description
- 3 Car Garage
- Exterior Features
- Hurricane Shutters, Rain Gutters, Sidewalk, Sliding Doors
- Sewer
- Public Sewer
- Pets
- Yes
Listing courtesy of COLDWELL BANKER REALTY.
Mortgage Calculator
All listing information is deemed reliable but not guaranteed and should be independently verified through personal inspection by appropriate professionals. Listings displayed on this website may be subject to prior sale or removal from sale. Availability of any listing should always be independently verified. Listing information is provided for consumer personal, non-commercial use, solely to identify potential properties for potential purchase. All other use is strictly prohibited and may violate relevant federal and state law. Data last updated on