10813 Rockledge View Drive, Riverview, FL 33579
- $449,000
- 4
- BD
- 3
- BA
- 2,633
- SqFt







- List Price
- $449,000
- Status
- ACTIVE
- MLS#
- TB8479572
- Price Change
- ▼ $5,900 1782497565
- Bedrooms
- 4
- Bathrooms
- 3
- Living Area
- 2,633
- Subdivision
- South Fork Unit 6
Property Description
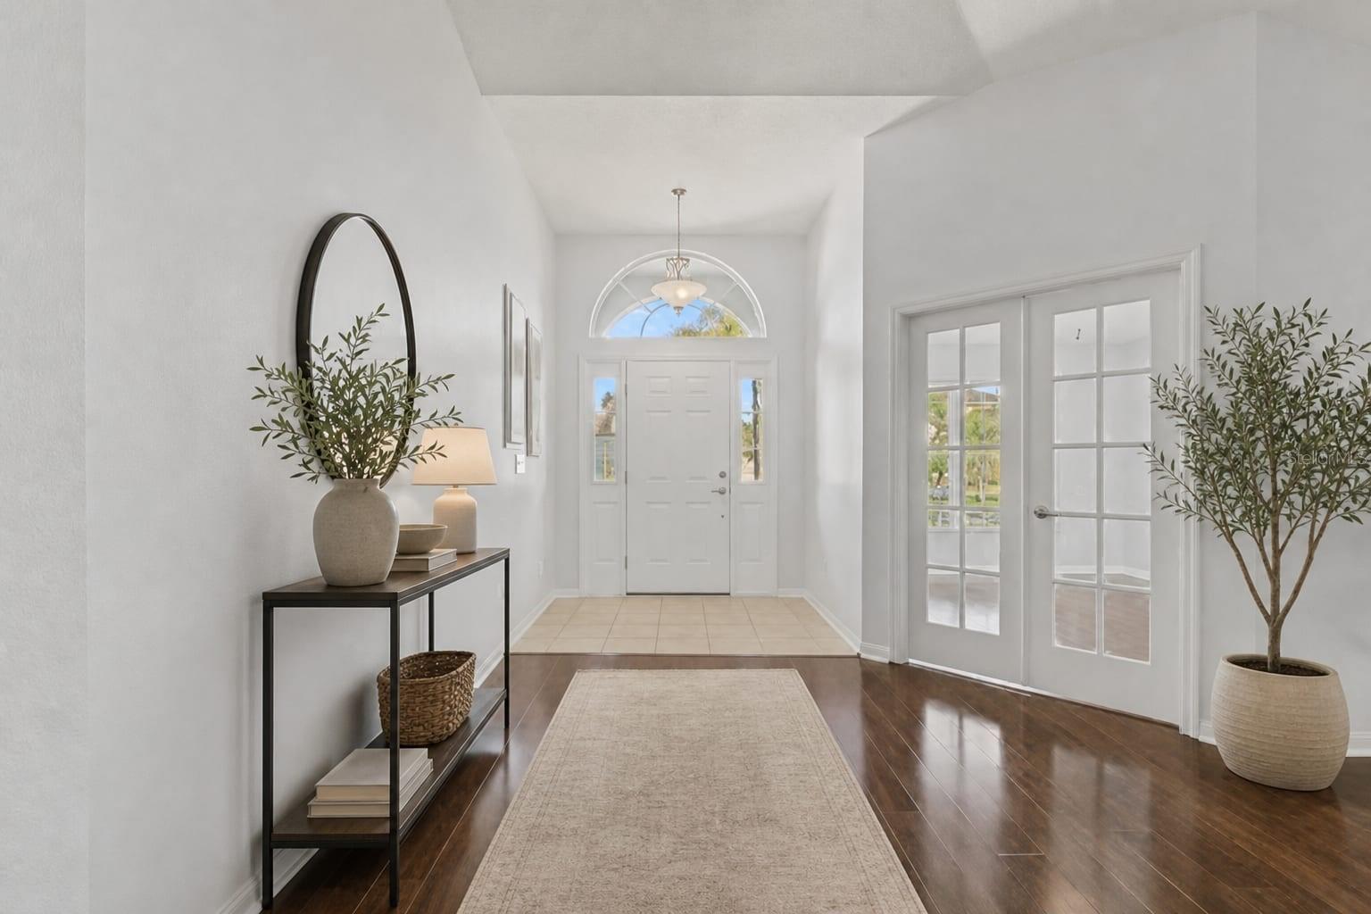
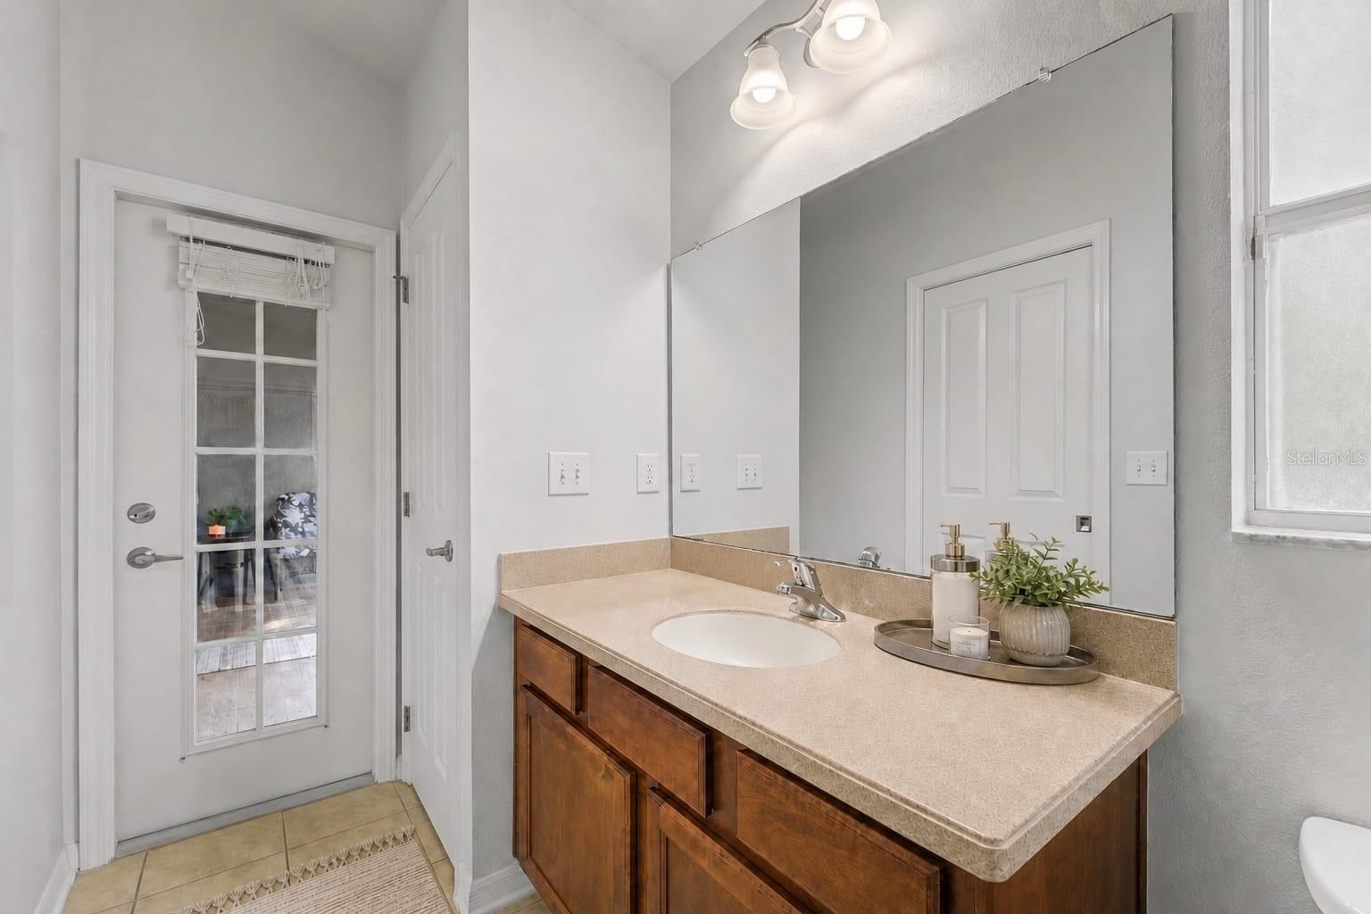
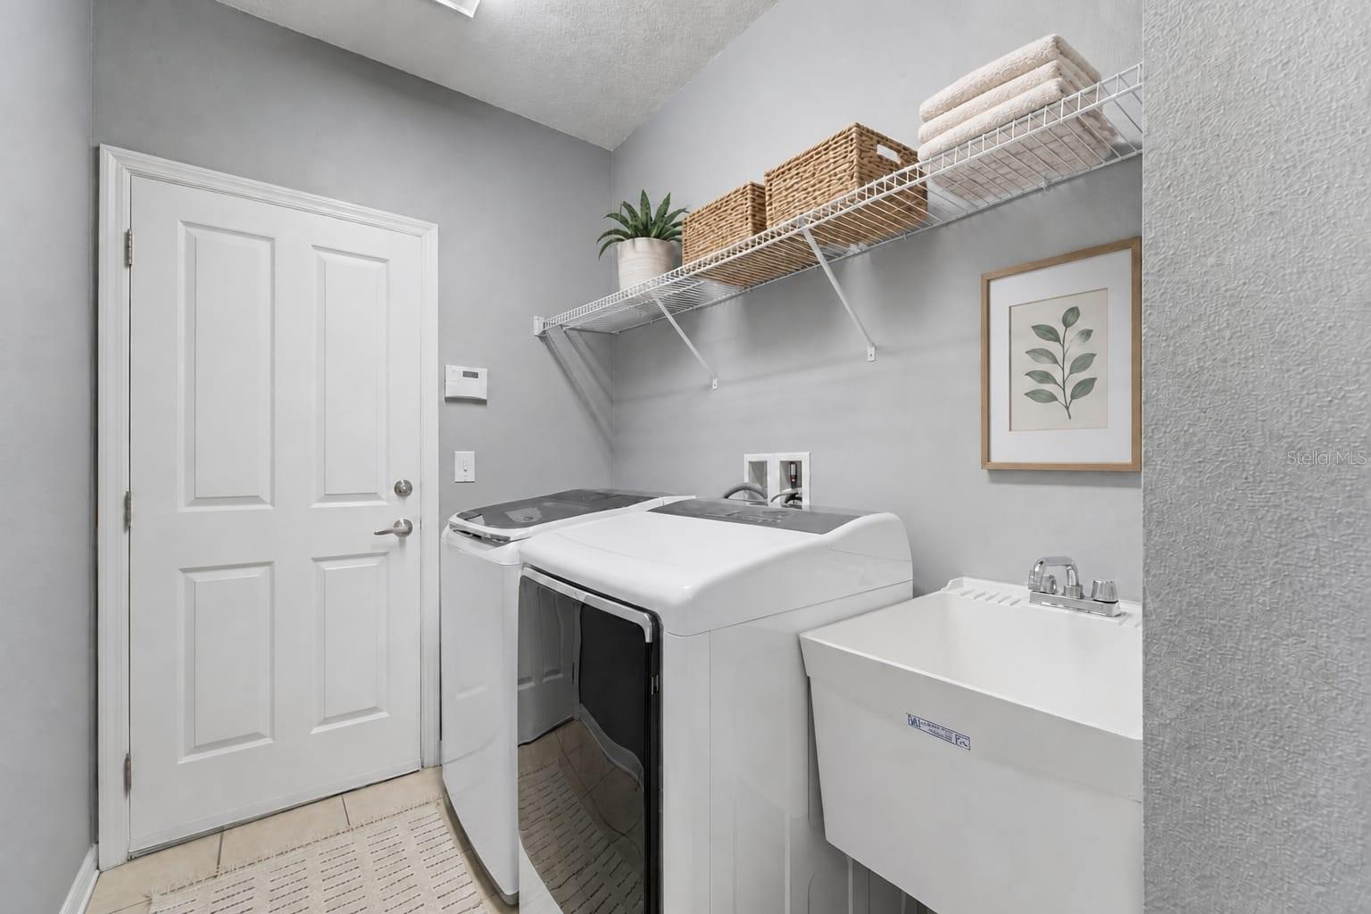
Virtually Staged. Seller will provide a credit for a NEW ROOF OR RATE BUY DOWN with an acceptable offer, offering buyers peace of mind and long-term value. Welcome to the sought-after South Fork community in the Meadow Glen section, where space, comfort, and Florida living come together beautifully. This well-designed home sits on a premium homesite and features a three-way split floor plan with 4 bedrooms and 3 full bathrooms, ideal for guests, multigenerational living, or a home office. The inviting entry leads to soaring ceilings, abundant natural light, and an open layout with clear sightlines from the formal living and dining areas to the private fenced backyard. Curb appeal is enhanced by mature landscaping and a spacious three-car garage. The kitchen offers Corian countertops, wood cabinetry, stainless steel appliances, a breakfast bar, and a dinette area, opening seamlessly to the family room and covered screened lanai, perfect for everyday living and entertaining. The primary suite features an oversized walk-in closet and a spacious en-suite bath with dual vanities, a garden tub, and a separate walk-in shower. One secondary bedroom provides direct access to a full bath with convenient lanai entry, while two additional bedrooms share another well-appointed bathroom. Recent updates include A/C (2022), exterior paint (2022), gutters (2022), water heater (2025), and a whole-home water filtration system. Enjoy outdoor living on the large screened lanai overlooking the fenced backyard. Residents of South Fork enjoy resort-style amenities including a community pool, parks, playgrounds, basketball and tennis courts, and scenic walking trails. Conveniently located near shopping, dining, golf, major highways, and area attractions.
/t.realgeeks.media/resize/300x/https://u.realgeeks.media/todayshomevalue%252FFullLogo_Transparent_NoBuffer.png)
Additional Information
- Taxes
- $1,694
- HOA Fee
- $110
- Year Built
- 2008
- Construction
- Block, Stucco
- Living Area
- 2,633
- Acres
- 0.18
- Hoa Fee
- $110
- Interior Features
- Ceiling Fans(s), Open Floorplan, Thermostat, Window Treatments
- Amenities
- Park, Tennis Court(s)
- Cooling
- Central Air
- Heating
- Central
- Garage Spaces
- 2
- Garage Description
- 2 Car Garage
- Exterior Features
- Private Yard, Rain Gutters
- Sewer
- Public Sewer
- Pets
- Yes
Listing courtesy of CENTURY 21 BE3.
Mortgage Calculator
All listing information is deemed reliable but not guaranteed and should be independently verified through personal inspection by appropriate professionals. Listings displayed on this website may be subject to prior sale or removal from sale. Availability of any listing should always be independently verified. Listing information is provided for consumer personal, non-commercial use, solely to identify potential properties for potential purchase. All other use is strictly prohibited and may violate relevant federal and state law. Data last updated on