275 1st Avenue S Unit 2206, St Petersburg, FL 33701
- $2,100,000
- 3
- BD
- 4
- BA
- 2,167
- SqFt





- List Price
- $2,100,000
- Status
- ACTIVE
- MLS#
- TB8478971
- Price Change
- ▲ $25,000 1776806442
- Bedrooms
- 3
- Bathrooms
- 4
- Half-baths
- 1
- Living Area
- 2,167
- Subdivision
- Art House
Property Description
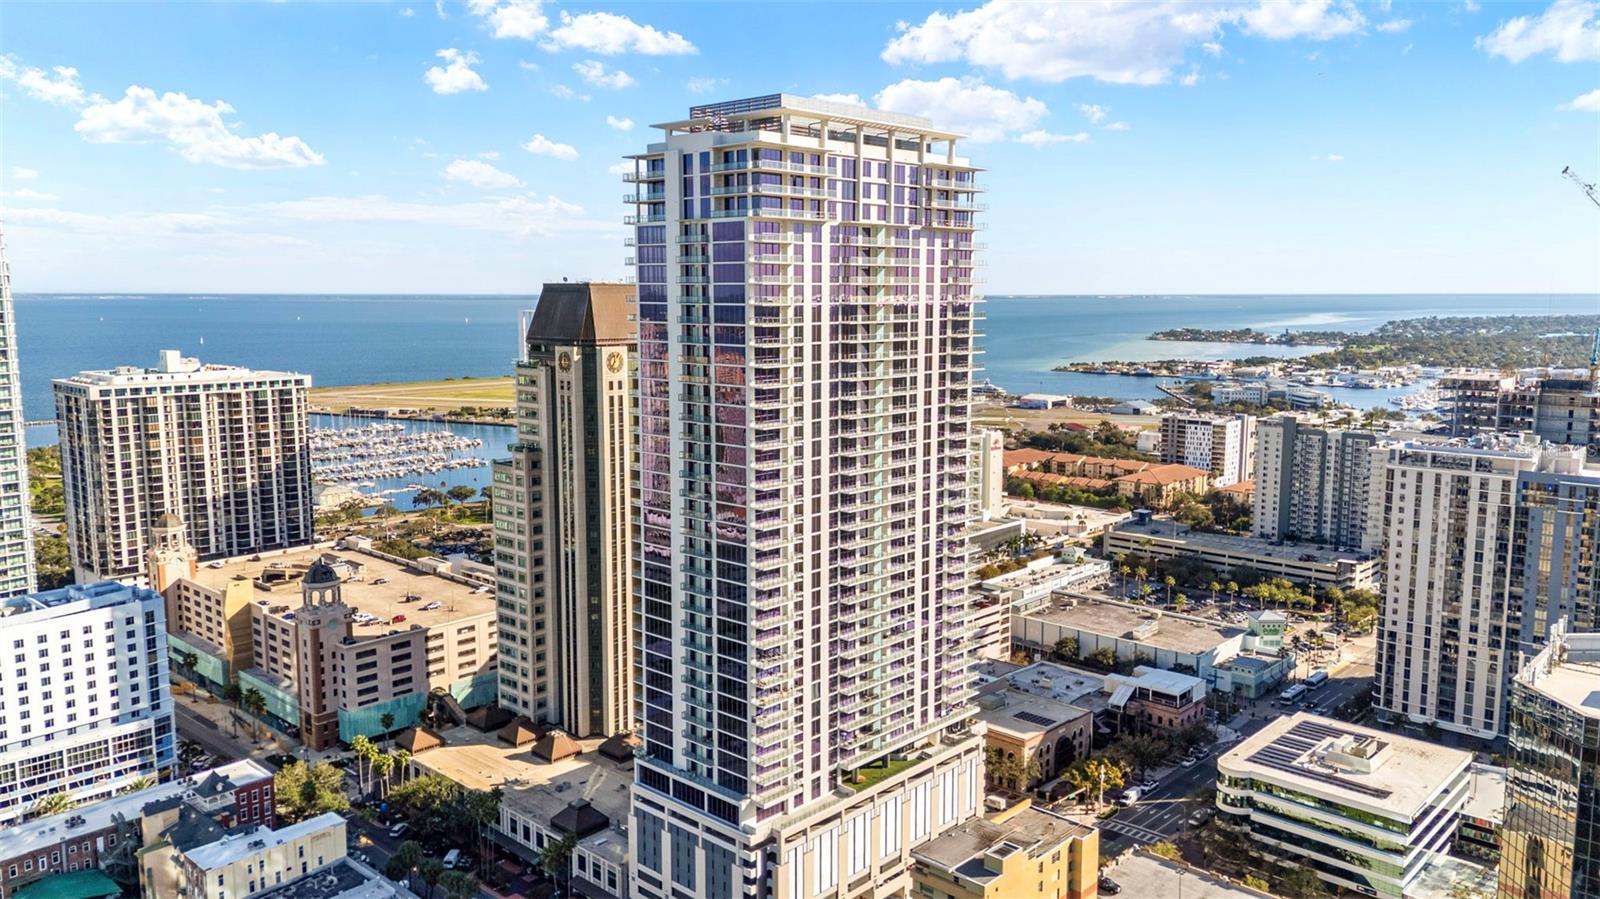
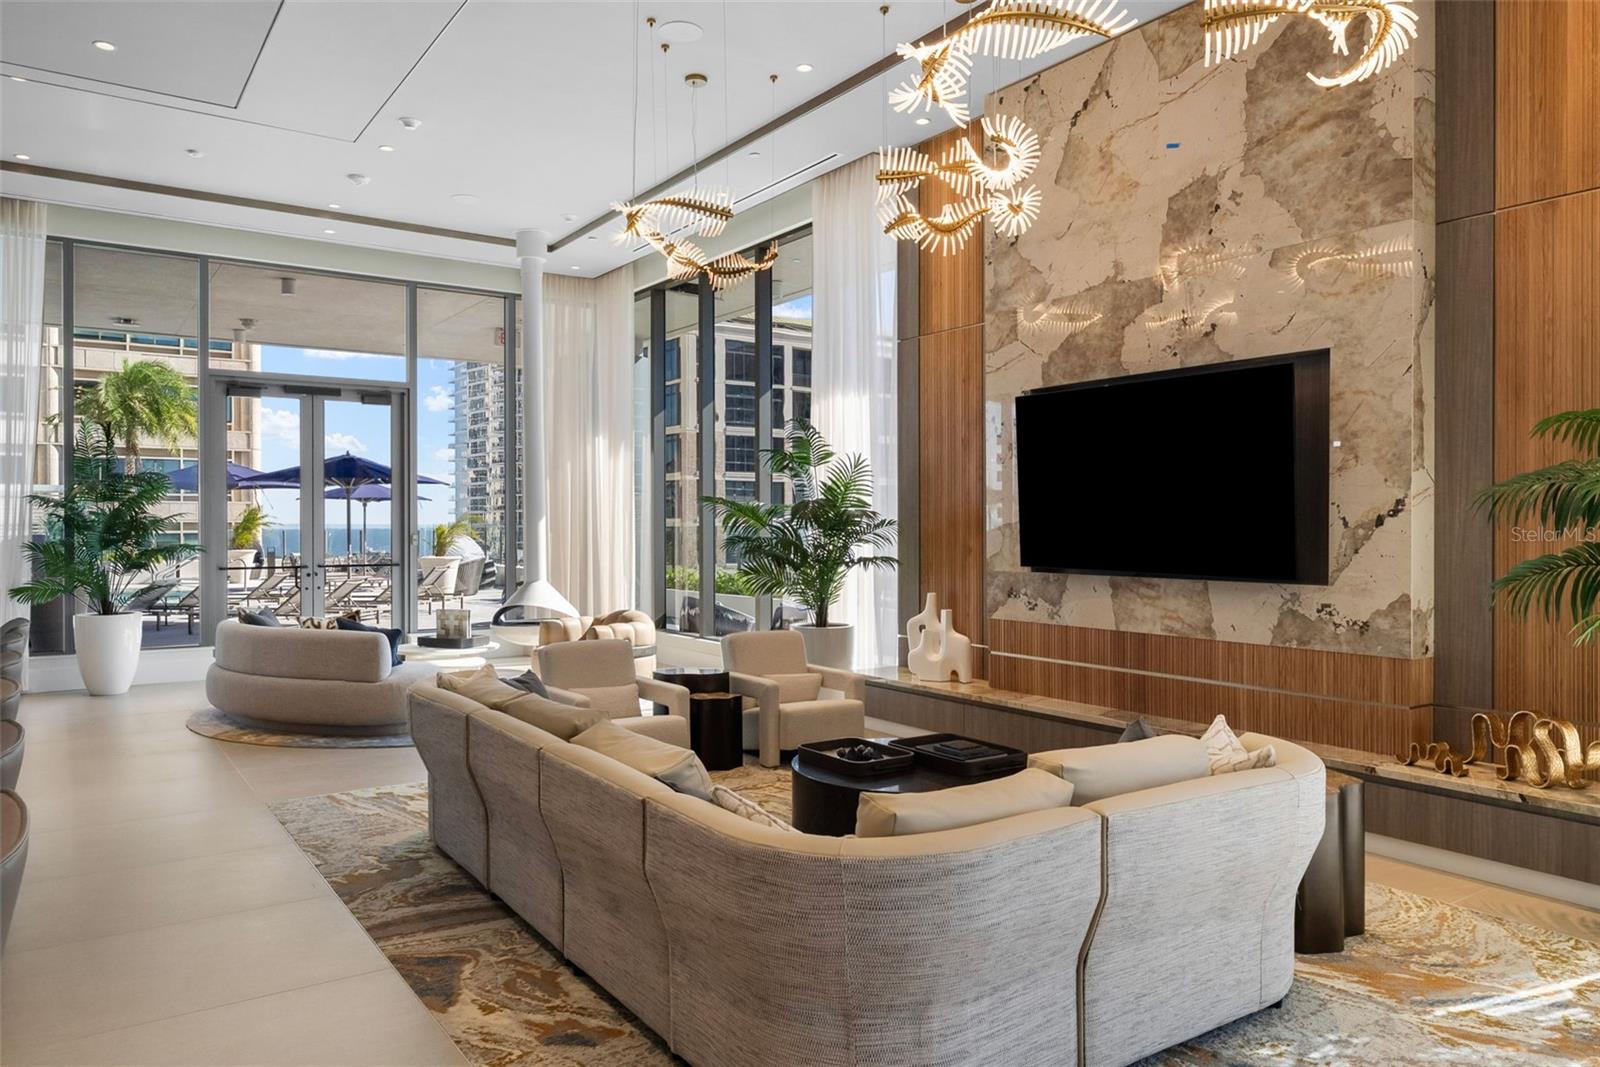
Residence 2206 is an ideal fit for the downtown St. Petersburg buyer who wants panoramic water views, peaceful high-floor living, and the convenience of a full-service luxury tower. Positioned in the coveted Fresco stack, this southwest corner residence is especially well-suited for someone who values natural light, privacy, and sweeping views that extend from Tampa Bay to the Gulf. For the buyer who wants to enjoy both tranquil sunrises and brilliant sunsets from home, 2206 offers a rare daily backdrop. Two full walls of floor-to-ceiling glass frame dynamic sky, city, and water vistas throughout the day, creating a residence that feels open, elevated, and calm. This home is also a strong match for the buyer who wants a spacious 3 Bedroom | 3.5 Bath layout with approximately 2,526 total square feet, refined finishes, and room for everyday living, hosting guests, or enjoying a lock-and-leave downtown lifestyle. Two assigned parking spaces are included, with potential flexibility for the residence to be conveyed with one space depending on buyer preference. Art House is especially appealing for buyers who want resort-caliber amenities without leaving home. The elevated pool terrace, cabanas, spa, firepit lounge, grilling stations, resident co-working environment, fitness and wellness center, theater, game room, guest-friendly social spaces, and covered dog park with grooming station create a private-club lifestyle in the heart of downtown St. Petersburg. For the buyer who wants the energy and convenience of downtown nearby—but prefers a residence that feels peaceful, view-oriented, and removed from the busiest edges of the city—Residence 2206 offers one of Art House’s most compelling combinations of water views, privacy, scale, and parking.
/t.realgeeks.media/resize/300x/https://u.realgeeks.media/todayshomevalue%252FFullLogo_Transparent_NoBuffer.png)
Additional Information
- Year Built
- 2025
- Construction
- Concrete, Stucco
- Living Area
- 2,167
- Interior Features
- High Ceilings, Living Room/Dining Room Combo, Open Floorplan, Stone Counters, Thermostat, Walk-In Closet(s)
- Amenities
- Clubhouse, Elevators, Fitness Center, Pool, Spa/Hot Tub
- Cooling
- Central Air
- Heating
- Central, Electric
- Parking
- Assigned, Circular Driveway, Covered, Valet
- Garage Spaces
- 2
- Garage Description
- 2 Car Garage
- Exterior Features
- Balcony, Lighting, Sidewalk, Sliding Doors
- View
- City
- Water
- Bay View, Bay Front
- Sewer
- Public Sewer
- Pool Description
- Gunite
- Stories
- 42
- Pets
- Yes
Listing courtesy of REAL BROKER, LLC.
Mortgage Calculator
All listing information is deemed reliable but not guaranteed and should be independently verified through personal inspection by appropriate professionals. Listings displayed on this website may be subject to prior sale or removal from sale. Availability of any listing should always be independently verified. Listing information is provided for consumer personal, non-commercial use, solely to identify potential properties for potential purchase. All other use is strictly prohibited and may violate relevant federal and state law. Data last updated on