729 Sandy Creek Drive, Brandon, FL 33511
- $430,000
- 4
- BD
- 2
- BA
- 1,895
- SqFt






- List Price
- $430,000
- Status
- ACTIVE
- MLS#
- TB8478796
- Price Change
- ▼ $10,000 1785521405
- Bedrooms
- 4
- Bathrooms
- 2
- Living Area
- 1,895
- Subdivision
- Bloomingdale Sec I Unit 2
Property Description
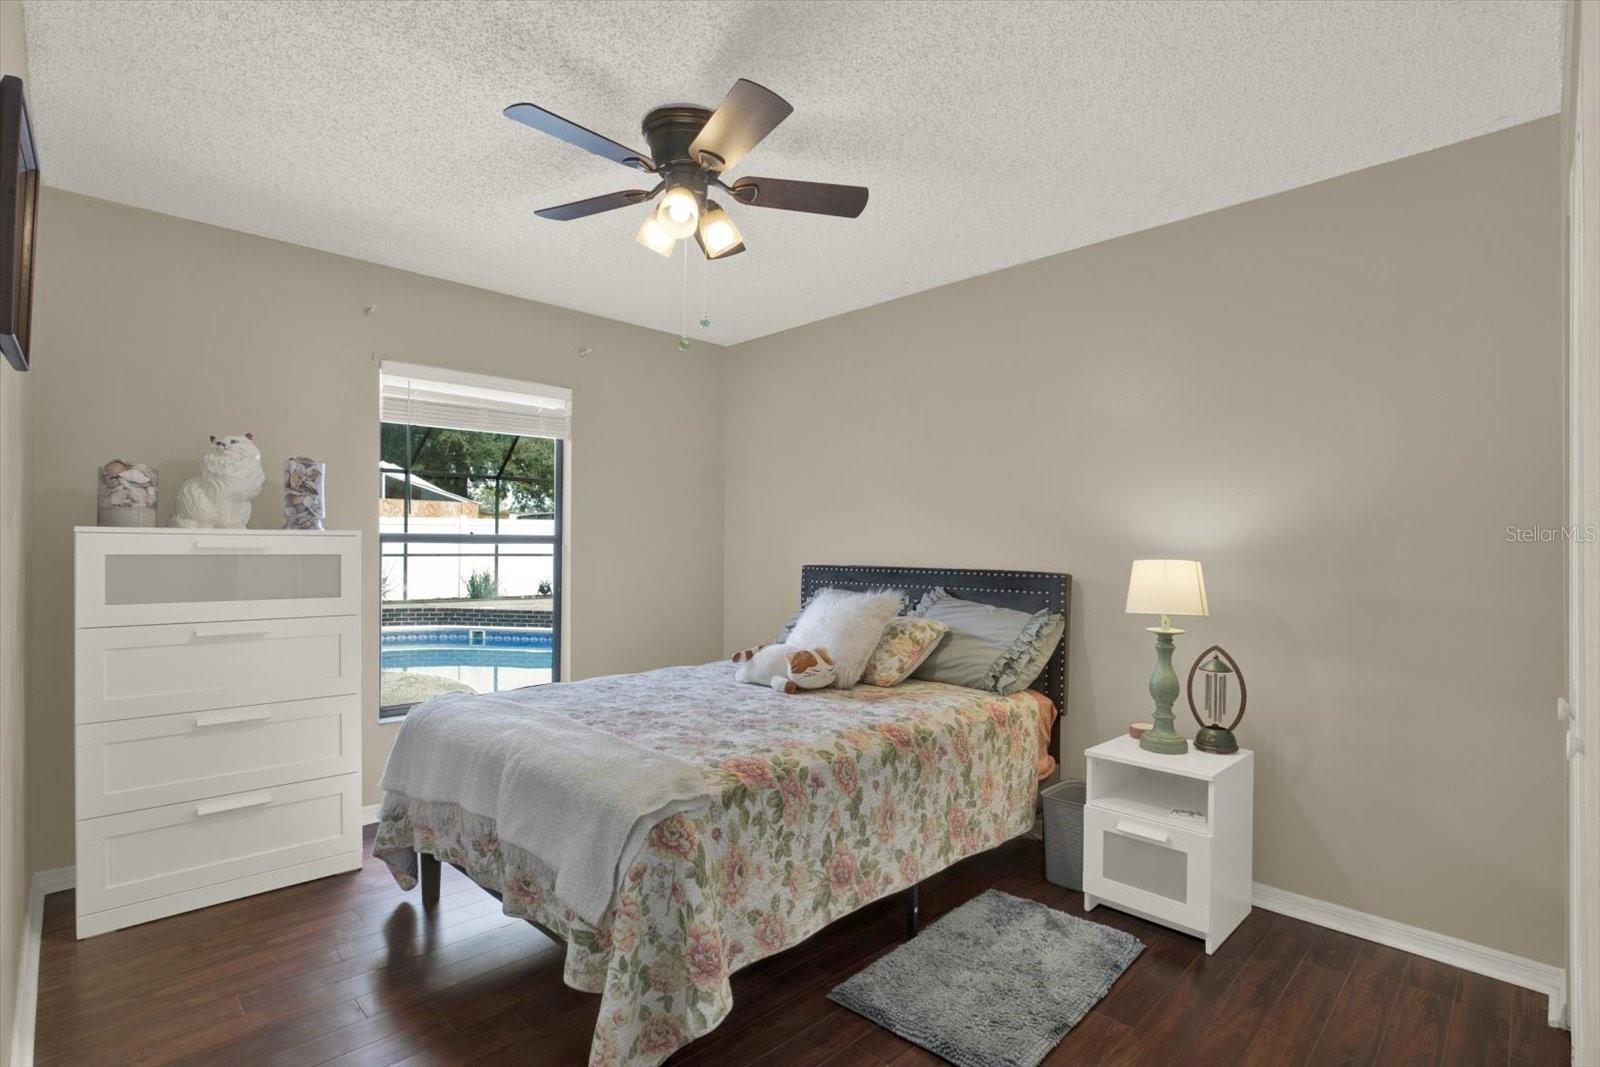
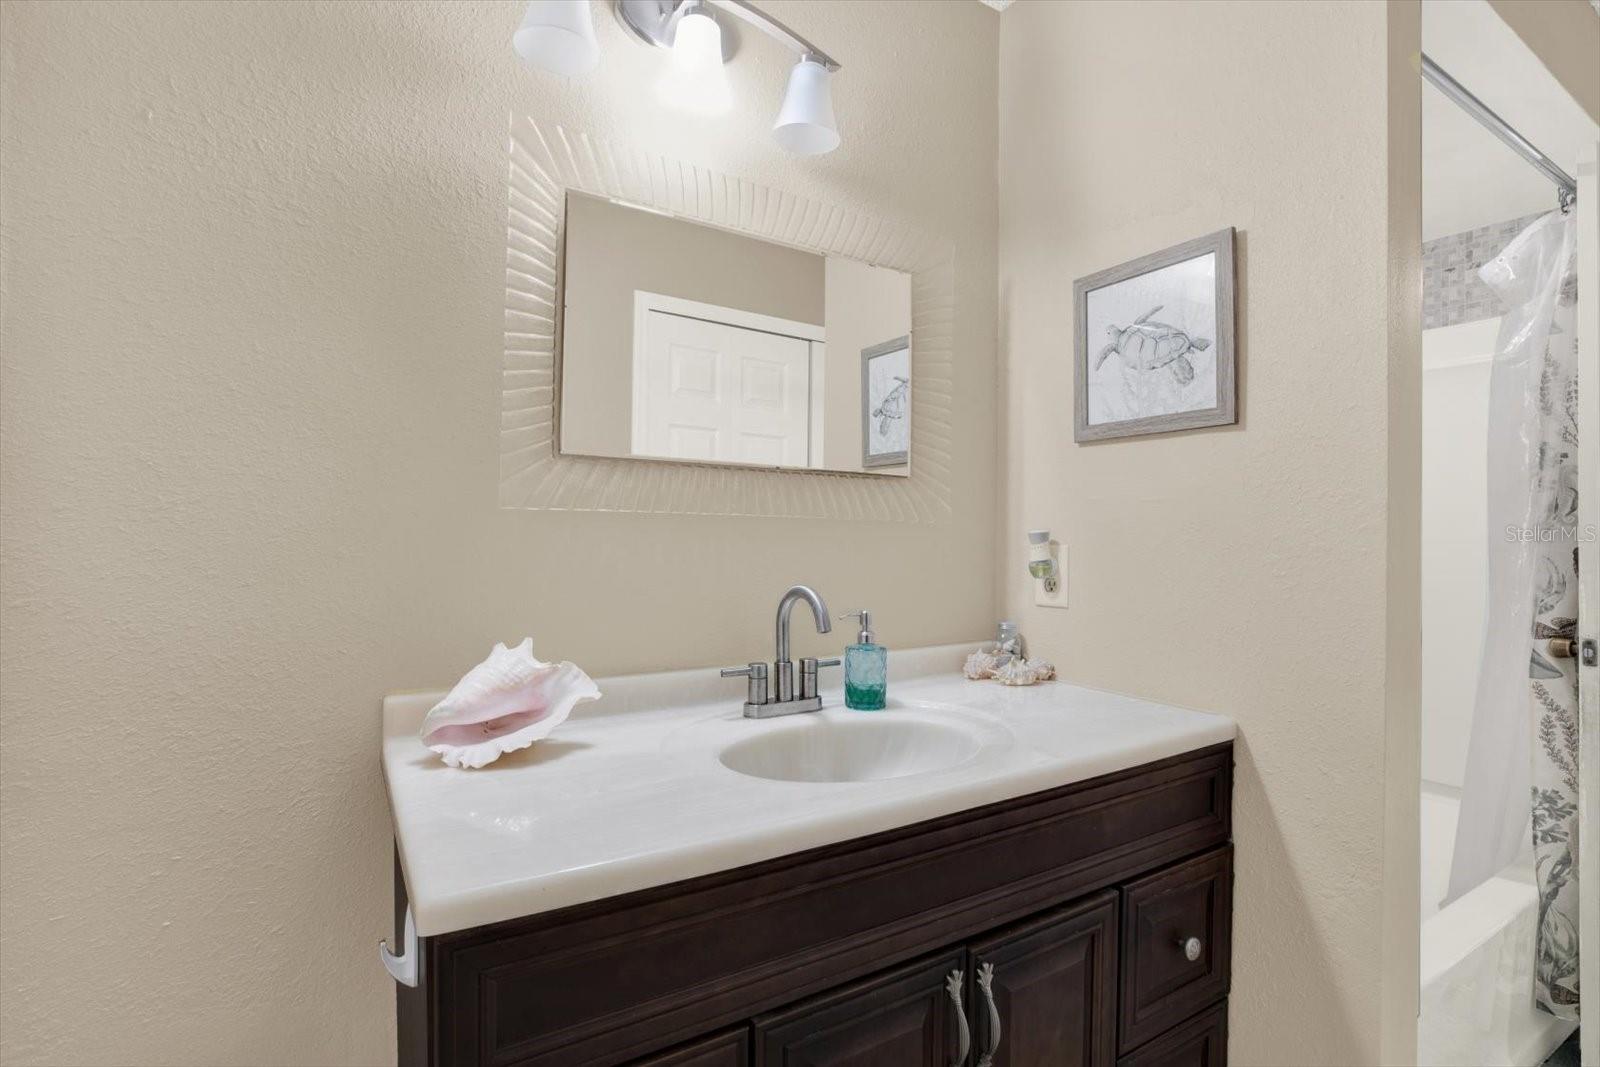
Freshly updated with a brand new roof (2026) and pre-inspection, this 4 bedroom pool home is surrounded by lush tropical landscaping and an assortment of fruit trees. This beautifully updated home blends modern comfort with the best of Florida outdoor living. Step inside to discover a collection of well-designed improvements: an upgraded kitchen featuring oversized marble countertops, a deep walk-in chef's pantry, newly updated tile, laminate flooring, and beautifully refreshed vanities. Skylights fill the home with abundant natural light, while the spa style shower in the primary suite creates a relaxing retreat. Outdoors, the property truly stands out. The backyard features five fruit bearing trees - banana, lemon, avocado, mango, and papaya. This home offers your own private orchard. Enjoy the sparkling, well maintained pool supported by a Polaris pump, and stretch out on the screened in patio where cooling fans keep the Florida heat in check. The yard just got a fresh resod, and with a full sprinkler system in place, it stays show ready with minimal effort. The backyard landscaping delivers a dramatic tropical backdrop, featuring mature magnolia, azalea, and palm trees, enhanced by wild tropical flowers and a standout cactus tree that completes the lush, resort style setting. A storage shed adds extra convenience for tools and outdoor equipment. Located in the sought after Bloomingdale community, this home offers exceptional convenience. You're just minutes from I-75, with easy access to dining, shopping, parks, and entertainment, including All Person's Rotary Park, Bell Creek Nature Preserve, and iSmash Tampa. With thoughtful upgrades, lush landscaping, and a prime location, this home delivers the perfect blend of comfort, style, and Florida living
/t.realgeeks.media/resize/300x/https://u.realgeeks.media/todayshomevalue%252FFullLogo_Transparent_NoBuffer.png)
Additional Information
- Year Built
- 1984
- Construction
- Block, Concrete, Stucco
- Living Area
- 1,895
- Acres
- 0.21
- Interior Features
- Ceiling Fans(s), Dry Bar, High Ceilings, Primary Bedroom Main Floor, Split Bedroom, Stone Counters, Thermostat, Walk-In Closet(s)
- Cooling
- Central Air
- Heating
- Central
- Parking
- Driveway
- Garage Spaces
- 2
- Garage Description
- 2 Car Garage
- Exterior Features
- Lighting, Sidewalk, Sliding Doors, Sprinkler Metered
- View
- Garden, Pool, Trees/Woods
- Sewer
- Public Sewer
- Pool Description
- Deck, Gunite, In Ground, Screen Enclosure
- Pets
- Yes
Listing courtesy of CENTURY 21 BEGGINS ENTERPRISES.
Mortgage Calculator
All listing information is deemed reliable but not guaranteed and should be independently verified through personal inspection by appropriate professionals. Listings displayed on this website may be subject to prior sale or removal from sale. Availability of any listing should always be independently verified. Listing information is provided for consumer personal, non-commercial use, solely to identify potential properties for potential purchase. All other use is strictly prohibited and may violate relevant federal and state law. Data last updated on