5205 Ripple Creek Drive, Tampa, FL 33625
- $449,900
- 3
- BD
- 2
- BA
- 1,389
- SqFt










- List Price
- $449,900
- Status
- ACTIVE
- MLS#
- TB8478715
- Price Change
- ▼ $2,000 1782701210
- Bedrooms
- 3
- Bathrooms
- 2
- Living Area
- 1,389
- Subdivision
- Carrollwood Meadows Un Ii Sec
Property Description
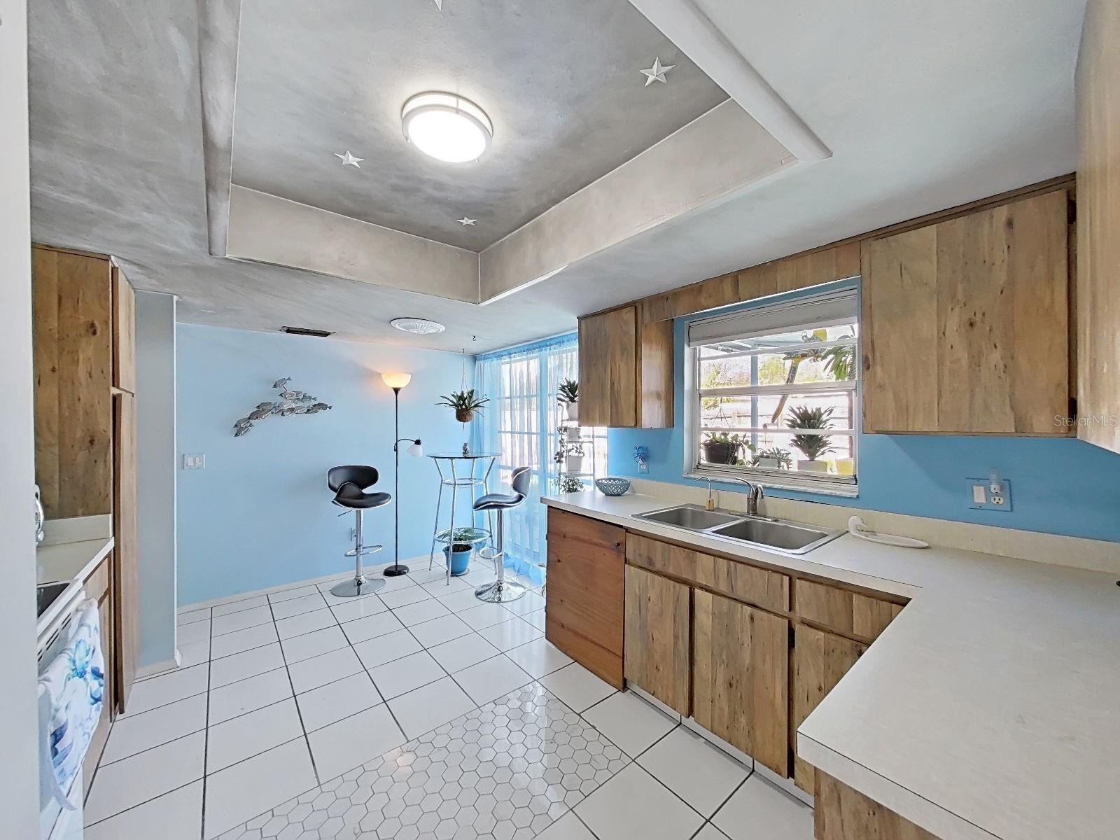
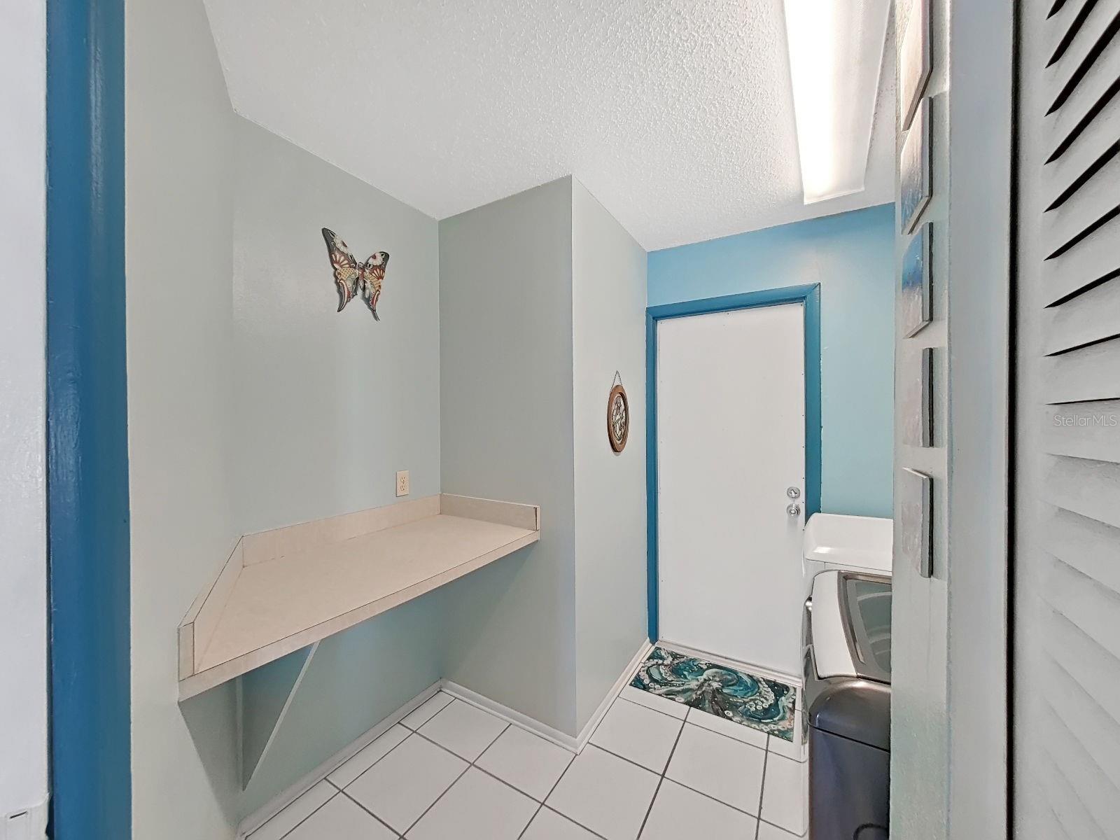
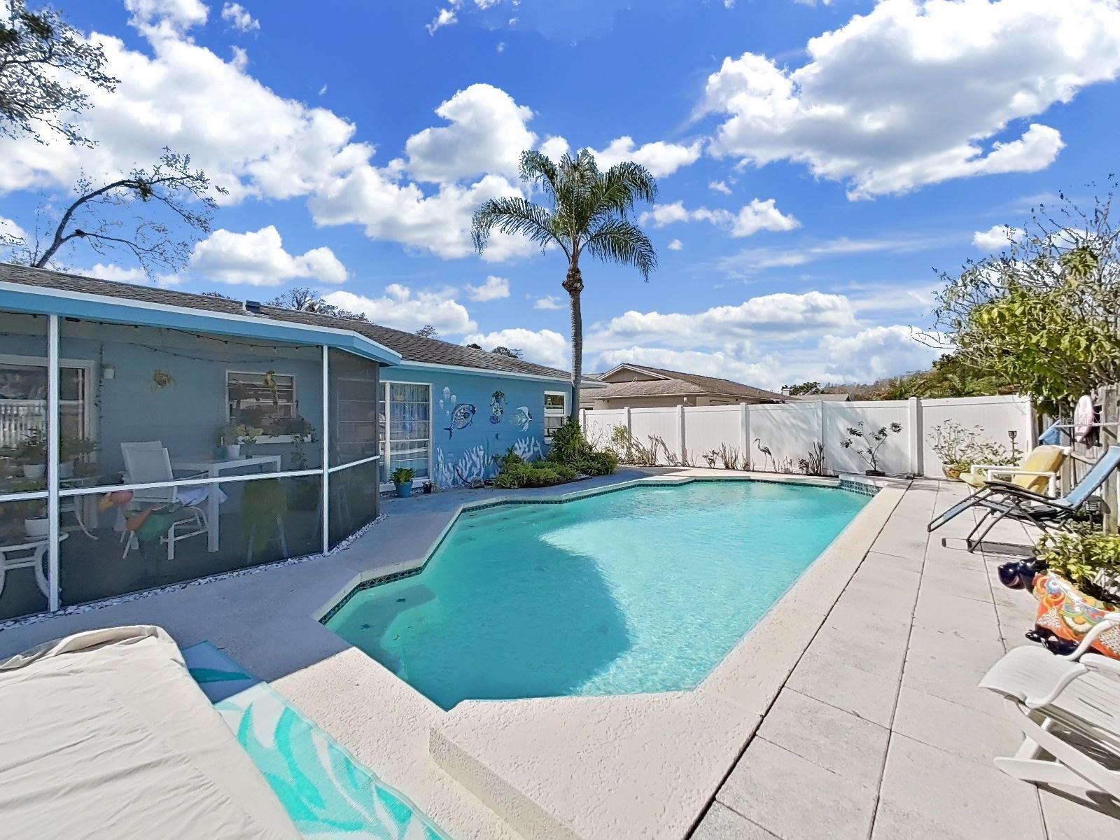
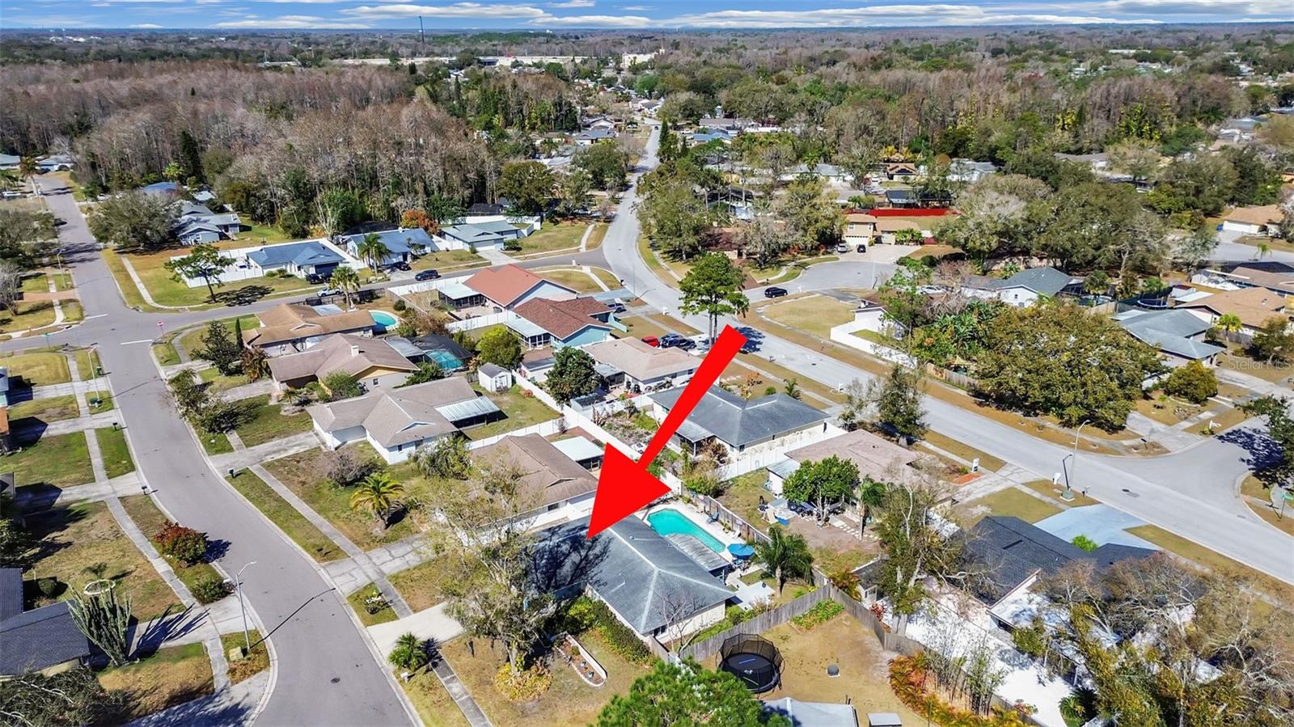
***BEST WAY TO BEAT THE SUMMER HEAT IS WITH YOUR OWN PRIVATE BACKYARD POOL*** YOU CAN HAVE IT AND SO MUCH MORE WHEN YOU MOVE INTO THIS MOVE IN READY HOME THAT REPRESENTS THE EPITOME OF FLORIDA LIFESTYLE LIVING.This home has an open floor plan that leads to a screened lanai in a tropical backyard paradise and a large freeform pool. The home is impeccable and features natural bright lighting, a split bedroom plan for added privacy, formal dining area,breakfast nook, inside utility room, oversized two car garage and so much more. Tastefully decorated with many custom decor features. Primary bedroom has a large walk in closet and newer windows. All of this is located on a quiet cul-de-sac in highly sought after Carrollwood Meadows with its A rated schools. Carrollwood Meadows has its own community park with 2 playgrounds, basketball and tennis courts, picnic tables, dog park and lots of open fields. Additionally, you have quick access to the Veterans and Suncoast Parkway which means 20 minutes to Tampa Internation Airport and only 30-40 minutes to Gulf beaches. Located in Carrollwood area with lots of shopping, Citrus Park Mall, Home Depot, Lowe's, Costco, Sam's, Publix, Aldi's and specialty gourmet food stores. Two multiplex cinemas are within 10 minutes and every restaurant cuisine to meet anyone's tastes can be found within a 10 minute drive. You won't want to miss out on this lovely home with swimming season here! Escape the heat and have a staycation everyday!
/t.realgeeks.media/resize/300x/https://u.realgeeks.media/todayshomevalue%252FFullLogo_Transparent_NoBuffer.png)
Additional Information
- HOA Fee
- $25
- Year Built
- 1979
- Construction
- Block, Stucco
- Living Area
- 1,389
- Acres
- 0.17
- Hoa Fee
- $25
- Interior Features
- Cathedral Ceiling(s), Ceiling Fans(s), Eat-in Kitchen, Open Floorplan, Primary Bedroom Main Floor, Split Bedroom, Walk-In Closet(s), Window Treatments
- Amenities
- Basketball Court, Park, Playground, Tennis Court(s)
- Cooling
- Central Air
- Heating
- Central, Electric
- Parking
- Driveway, Garage Door Opener
- Garage Spaces
- 2
- Garage Description
- 2 Car Garage
- Exterior Features
- Sidewalk, Sliding Doors
- Sewer
- Public Sewer
- Pool Description
- Gunite, In Ground
- Stories
- 1
- Pets
- Yes
Listing courtesy of SUNCOAST REALTY SOLUTIONS, LLC.
Mortgage Calculator
All listing information is deemed reliable but not guaranteed and should be independently verified through personal inspection by appropriate professionals. Listings displayed on this website may be subject to prior sale or removal from sale. Availability of any listing should always be independently verified. Listing information is provided for consumer personal, non-commercial use, solely to identify potential properties for potential purchase. All other use is strictly prohibited and may violate relevant federal and state law. Data last updated on