423 Manns Harbor Drive, Apollo Beach, FL 33572
- $598,000
- 3
- BD
- 2
- BA
- 1,903
- SqFt


- List Price
- $598,000
- Status
- ACTIVE
- MLS#
- TB8478472
- Price Change
- ▼ $27,000 1776993782
- Bedrooms
- 3
- Bathrooms
- 2
- Living Area
- 1,903
- Subdivision
- Mirabay Ph 3a-1
Property Description
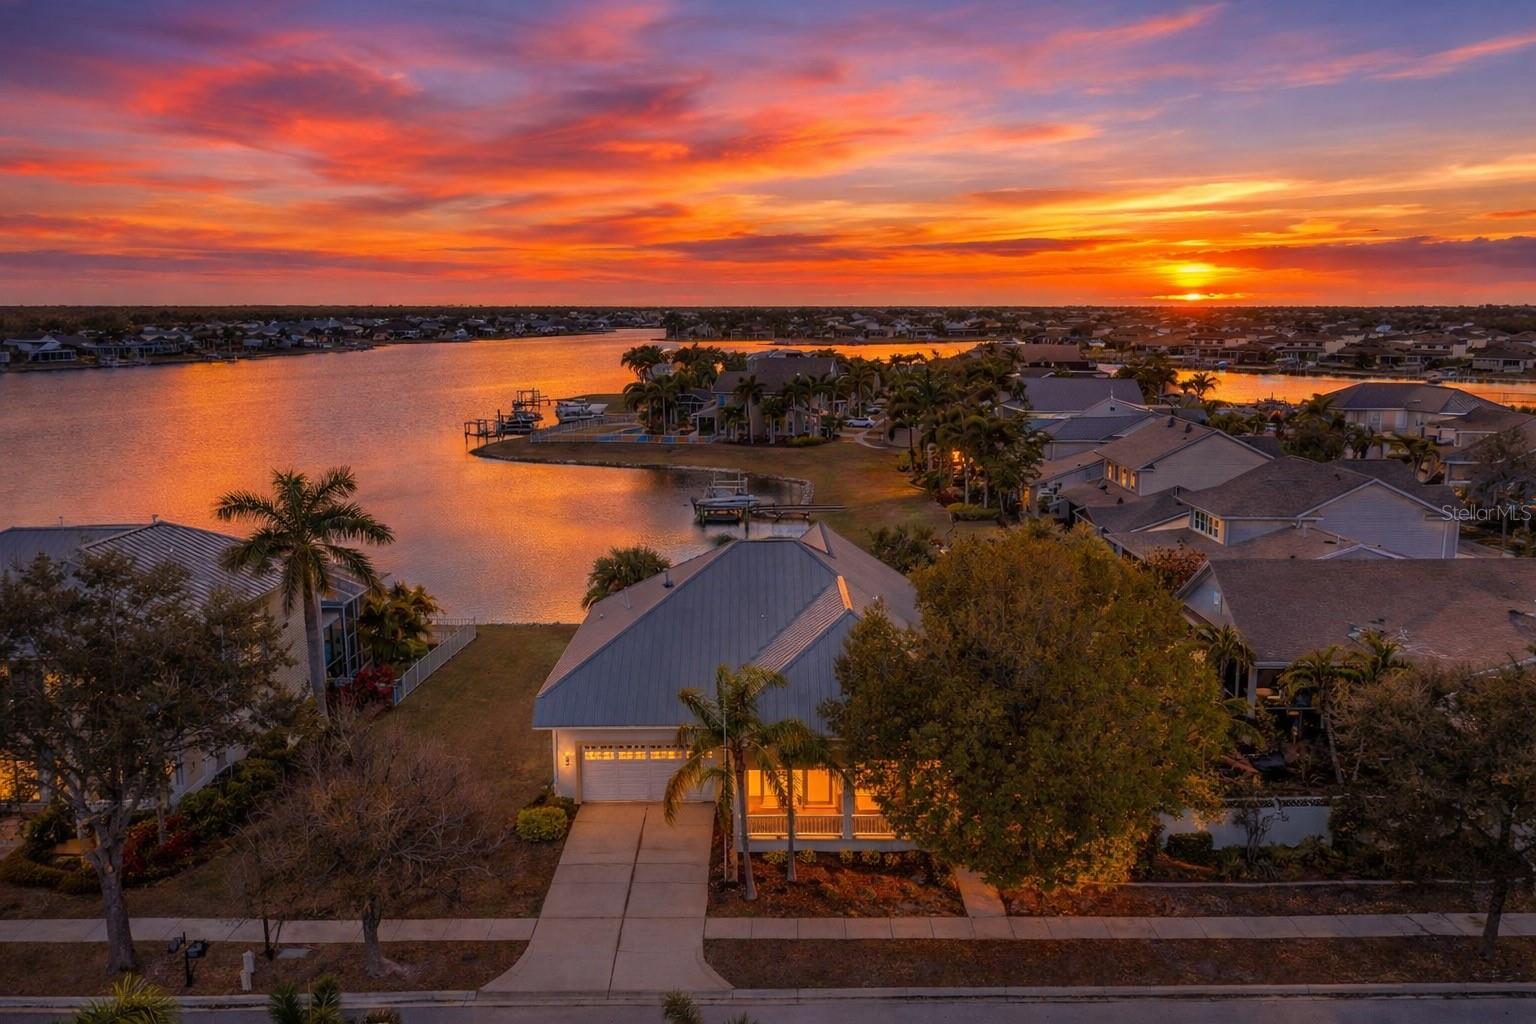
Virtually Staged. Live the Florida lifestyle you’ve been dreaming of in this charming Water Front Key West–style 3-bedroom, 2-bath home located in the highly sought-after Mirabay community. From the moment you step onto the oversized covered front porch, this home welcomes you with warmth, character, and timeless coastal appeal. Inside, a bright and airy layout showcases soaring ceilings and a seamless flow between the living and dining areas, creating a space that feels both open and inviting. The beautifully upgraded kitchen is designed to impress, featuring solid surface countertops, stainless steel appliances, and ample cabinetry — perfect for both everyday living and entertaining. Each bedroom offers comfortable, well-proportioned space, while the screened-in back patio provides a peaceful retreat with tranquil water views and no rear neighbors, an ideal setting for relaxing mornings or quiet evenings. But Mirabay is more than just a community — it’s a lifestyle. Residents enjoy resort-style amenities including boating access to the Gulf, a stunning waterfront clubhouse, pool, fitness center, and 24/7 gated security. All of this is conveniently located near shopping, dining, recreation, and local beaches. This is your opportunity to experience exceptional Florida living in one of Apollo Beach’s most desirable waterfront neighborhoods. Some photos have been virtually staged to help showcase the home’s potential.
/t.realgeeks.media/resize/300x/https://u.realgeeks.media/todayshomevalue%252FFullLogo_Transparent_NoBuffer.png)
Additional Information
- Taxes
- $4,112
- HOA Fee
- $189
- Year Built
- 2004
- Construction
- Block, Stucco
- Living Area
- 1,903
- Acres
- 0.14
- Hoa Fee
- $189
- Interior Features
- Ceiling Fans(s), Crown Molding, Eat-in Kitchen, High Ceilings, Kitchen/Family Room Combo, Living Room/Dining Room Combo, Open Floorplan, Primary Bedroom Main Floor, Stone Counters, Thermostat, Tray Ceiling(s)
- Amenities
- Clubhouse, Maintenance, Park, Playground, Pool, Recreation Facilities, Trail(s)
- Cooling
- Central Air
- Heating
- Central, Natural Gas
- Parking
- Driveway, Garage Door Opener
- Garage Spaces
- 2
- Garage Description
- 2 Car Garage
- Exterior Features
- French Doors, Lighting, Rain Gutters, Sidewalk
- View
- Water
- Waterfront
- Yes
- Waterfront Description
- Intracoastal Waterway
- Water
- Boatable Water, Bay View, Bay Front
- Sewer
- Public Sewer
- Pets
- Yes
Listing courtesy of AGILE GROUP REALTY.
Mortgage Calculator
All listing information is deemed reliable but not guaranteed and should be independently verified through personal inspection by appropriate professionals. Listings displayed on this website may be subject to prior sale or removal from sale. Availability of any listing should always be independently verified. Listing information is provided for consumer personal, non-commercial use, solely to identify potential properties for potential purchase. All other use is strictly prohibited and may violate relevant federal and state law. Data last updated on