5418 Silver Sun Drive, Apollo Beach, FL 33572
- $489,000
- 4
- BD
- 3
- BA
- 2,522
- SqFt









- List Price
- $489,000
- Status
- ACTIVE
- MLS#
- TB8478446
- Price Change
- ▼ $4,900 1785610512
- Bedrooms
- 4
- Bathrooms
- 3
- Living Area
- 2,522
- Subdivision
- Waterset Ph 5a-1
Property Description
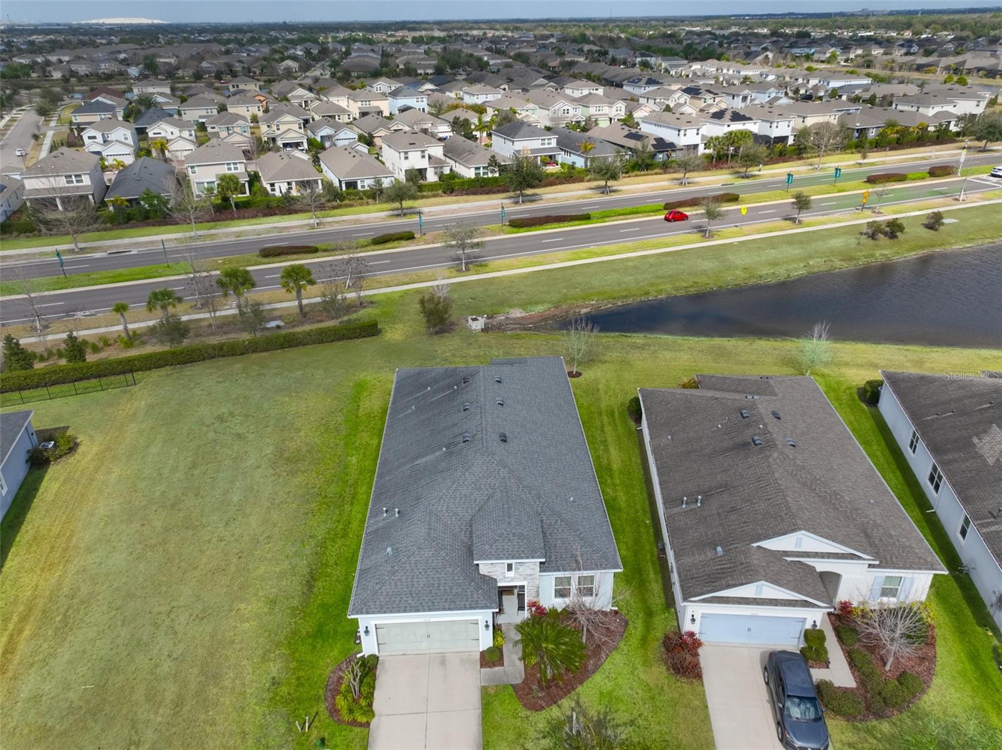
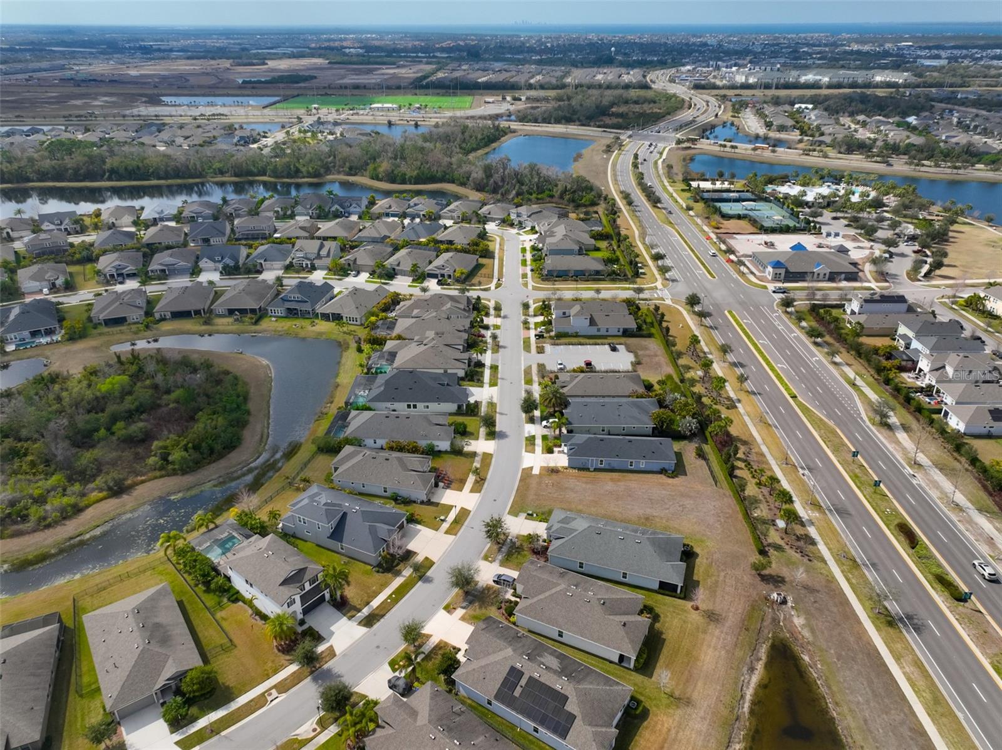
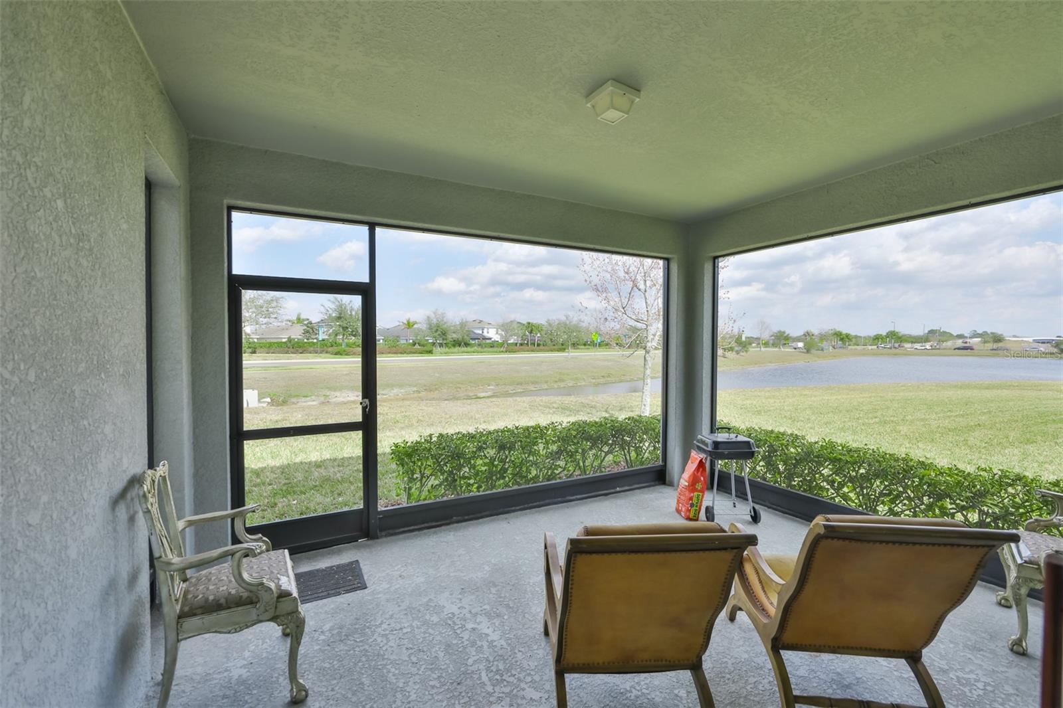
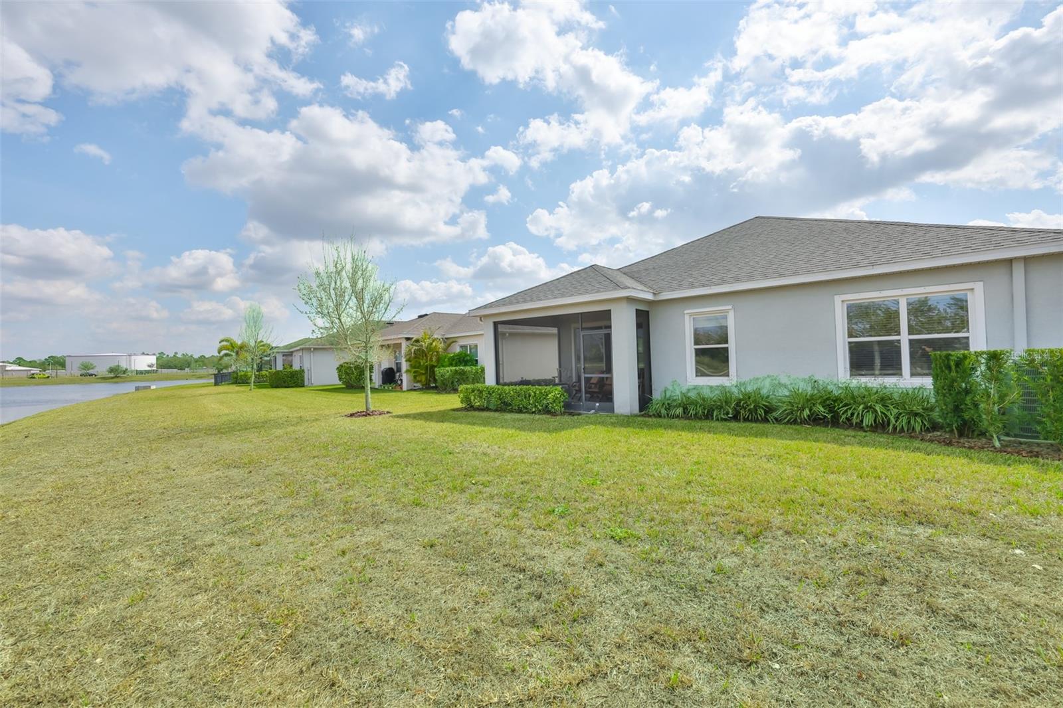
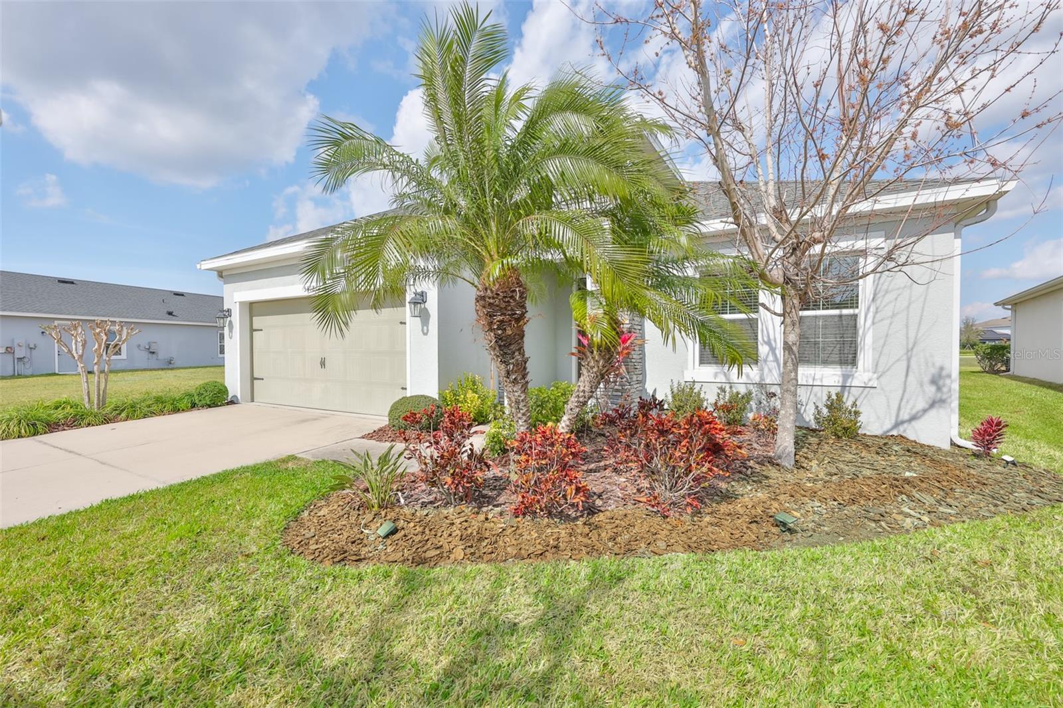
In the desirable community of WATERSET by NEWLAND you will find this Cardel Homes Southampton II Model. Freshly painted throughout interior after photos were taken. The Foyer with 11+ ft ceiling welcomes you into this home with 4 BEDROOMS + BONUS ROOM + OFFICE/DEN, 3 BATHS, and SCREENED LANAI with WATER VIEWS. Some of the things included in this quality built OPEN FLOOR PLAN Cardel Home: QUARTZ KITCHEN COUNTERS, UPGRADED CABINETS, WALK-IN PANTRY, WOOD-LOOK TILE FLOORS THROUGH MAIN LIVING AREA AND OFFICE/DEN, REDGARD COATING APPLIED UNDER ALL TILE, BORA-CARE TERMITE TREATMENT ON INTERIOR WALLS, DOUBLE-GLAZED LOW-E WINDOWS, 30-YEAR DIMENSIONAL SHINGLES, PEST CONTROL TUBES IN WALLS, DECORATIVE COACH LIGHTS, VAPOR BARRIER STEEL REINFORCED CONCRETE FOUNDATION, STRUCTURALLY ENGINEERED ROOF TRUSSES SECURED WITH HIGH-STRENGTH GALVANIZED STEEL HURRICANE STRAPS, MASONRY BLOCK WALL CONSTRUCTION WITH ENGINEERED POURED CONCRETE CELLS WITH STEEL REINFORCEMENT. All appliances included as well as the ADT security system that includes front door and rear cameras, control pad etc. Buyer chooses whether to set up service. The Waterset Community has amenities galore with several pools, clubhouses, fitness centers, walking/jogging trails, dog park, splash pad and playgrounds. Public and Charter Schools close by. Easy access to I-75 and US 41.
/t.realgeeks.media/resize/300x/https://u.realgeeks.media/todayshomevalue%252FFullLogo_Transparent_NoBuffer.png)
Additional Information
- Taxes
- $3,117
- HOA Fee
- $135
- Year Built
- 2018
- Construction
- Block, Stucco
- Living Area
- 2,522
- Acres
- 0.15
- Hoa Fee
- $135
- Interior Features
- Ceiling Fans(s), Eat-in Kitchen, Kitchen/Family Room Combo, Open Floorplan, Pest Guard System, Solid Wood Cabinets, Thermostat, Walk-In Closet(s)
- Cooling
- Central Air
- Heating
- Central
- Garage Spaces
- 2
- Garage Description
- 2 Car Garage
- Exterior Features
- Hurricane Shutters, Sidewalk, Sliding Doors
- View
- Water
- Water
- Lake Front
- Sewer
- Public Sewer
- Stories
- 1
- Pets
- Yes
Listing courtesy of RE/MAX REALTY UNLIMITED.
Mortgage Calculator
All listing information is deemed reliable but not guaranteed and should be independently verified through personal inspection by appropriate professionals. Listings displayed on this website may be subject to prior sale or removal from sale. Availability of any listing should always be independently verified. Listing information is provided for consumer personal, non-commercial use, solely to identify potential properties for potential purchase. All other use is strictly prohibited and may violate relevant federal and state law. Data last updated on