11129 Kiskadee Circle, New Port Richey, FL 34654
- $308,900
- 3
- BD
- 2
- BA
- 1,554
- SqFt




- List Price
- $308,900
- Status
- ACTIVE
- MLS#
- TB8478432
- Price Change
- ▼ $1,100 1785382034
- Bedrooms
- 3
- Bathrooms
- 2
- Living Area
- 1,554
- Subdivision
- Summertree Prcl 3b
Property Description
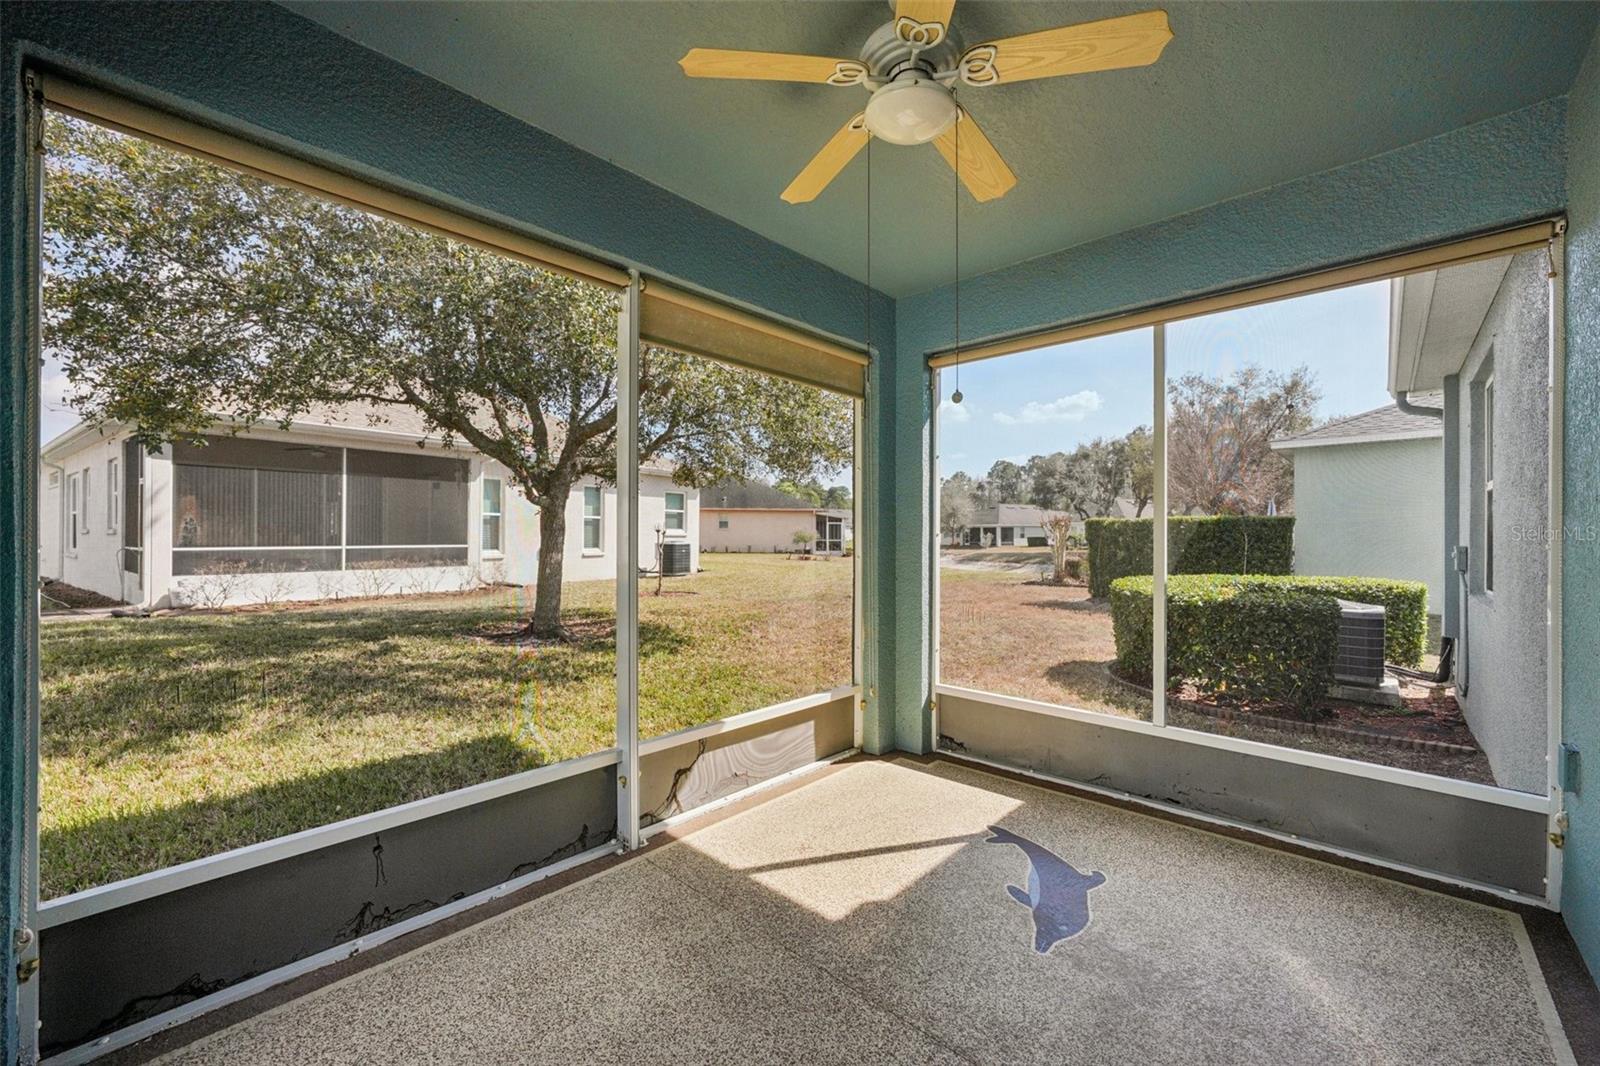
Virtually Staged. NO ELECTRICITY BILL ! PAID and FREE and Clear Solar Panels! Step inside this lovely 3-bedroom, 2-bath home tucked away on a quiet street in the 55+ Cross Creek neighborhood of Summertree. You’ll love how the kitchen looks out over the spacious living and dining area—it’s a great setup for staying connected while you cook. The kitchen itself is a highlight, featuring a cozy eat-in dinette, stainless steel appliances, granite counters, custom shelving in lower cabinets, and a handy breakfast bar. Just off the main living area, the screened lanai is the perfect spot to enjoy a quiet morning coffee while taking in the local scenery. The home uses a split floor plan, providing a nice sense of space between the primary suite—which includes a private bath with double sinks, a walk-in SPA TUB, and a walk-in closet—and the two additional bedrooms. This home offers PAID off solar panels upon sale for that low energy bill! Life here is low-maintenance, as the monthly fee takes care of your cable, internet, trash, and exterior upkeep like painting and lawn care. Beyond the front door, the community is full of energy, centered around a recently updated clubhouse where you can join in on dances and dinners or hit the heated pool, spa, and tennis or pickleball courts. With easy access to US 19 and the Suncoast Parkway, you’re never far from local shopping and dining, giving you the perfect home base for a relaxed yet active lifestyle. The community is a 55+ deed and age restricted community.
/t.realgeeks.media/resize/300x/https://u.realgeeks.media/todayshomevalue%252FFullLogo_Transparent_NoBuffer.png)
Additional Information
- HOA Fee
- $702
- Year Built
- 2014
- Construction
- Block, Concrete, Stucco
- Living Area
- 1,554
- Acres
- 0.14
- Hoa Fee
- $702
- Interior Features
- Accessibility Features, Ceiling Fans(s), Chair Rail, Eat-in Kitchen, High Ceilings, Kitchen/Family Room Combo, Open Floorplan, Primary Bedroom Main Floor, Solid Surface Counters, Stone Counters, Thermostat, Walk-In Closet(s), Window Treatments
- Amenities
- Fitness Center, Golf Course, Pickleball Court(s), Pool, Recreation Facilities, Shuffleboard Court, Spa/Hot Tub, Tennis Court(s)
- Cooling
- Central Air
- Heating
- Electric
- Parking
- Covered, Driveway
- Garage Spaces
- 2
- Garage Description
- 2 Car Garage
- Exterior Features
- Lighting, Private Entrance, Private Yard, Sidewalk
- View
- Trees/Woods
- Sewer
- Public Sewer
- Stories
- 1
- Pets
- Yes
Listing courtesy of REDFIN CORPORATION.
Mortgage Calculator
All listing information is deemed reliable but not guaranteed and should be independently verified through personal inspection by appropriate professionals. Listings displayed on this website may be subject to prior sale or removal from sale. Availability of any listing should always be independently verified. Listing information is provided for consumer personal, non-commercial use, solely to identify potential properties for potential purchase. All other use is strictly prohibited and may violate relevant federal and state law. Data last updated on