12277 Eskimo Curlew Road, Brooksville, FL 34614
- $1,275,000
- 5
- BD
- 2
- BA
- 3,500
- SqFt










- List Price
- $1,275,000
- Status
- ACTIVE
- MLS#
- TB8477352
- Price Change
- ▼ $25,000 1779907101
- Bedrooms
- 5
- Bathrooms
- 2
- Living Area
- 3,500
- Subdivision
- Vidalis/Marks-Class 1 Sub
Property Description
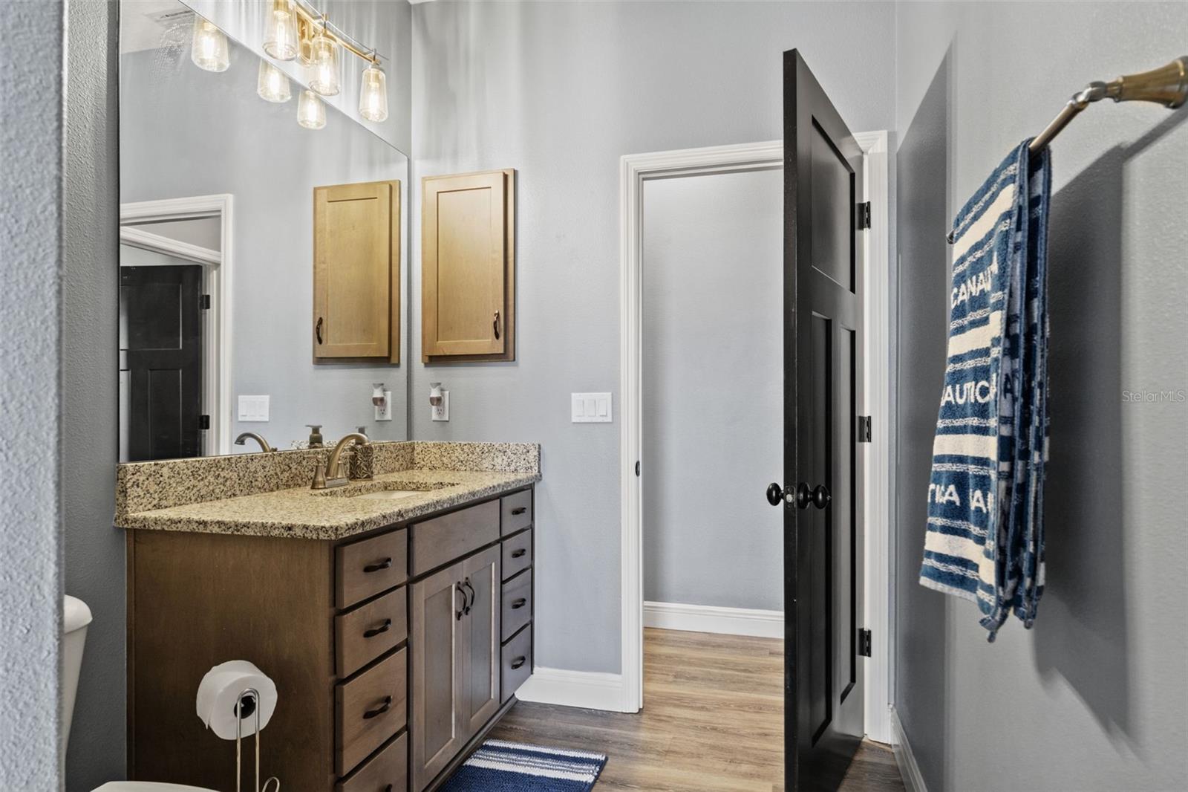
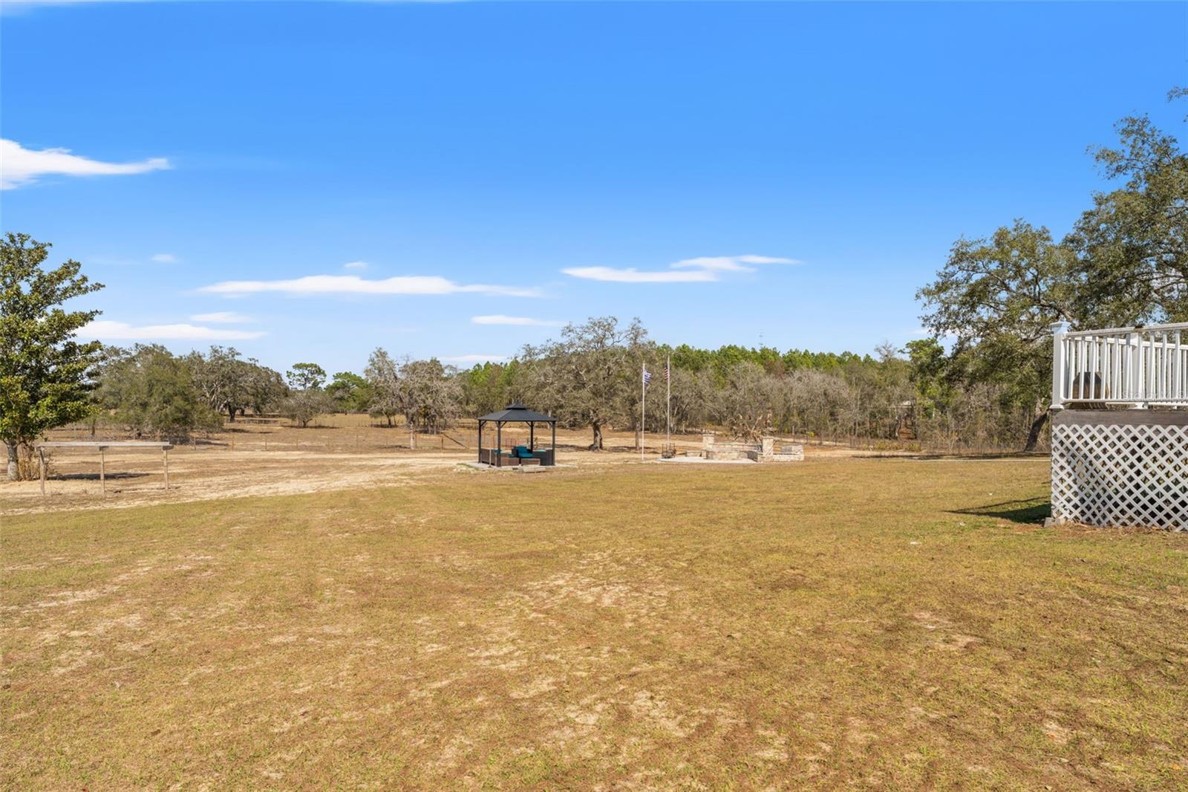
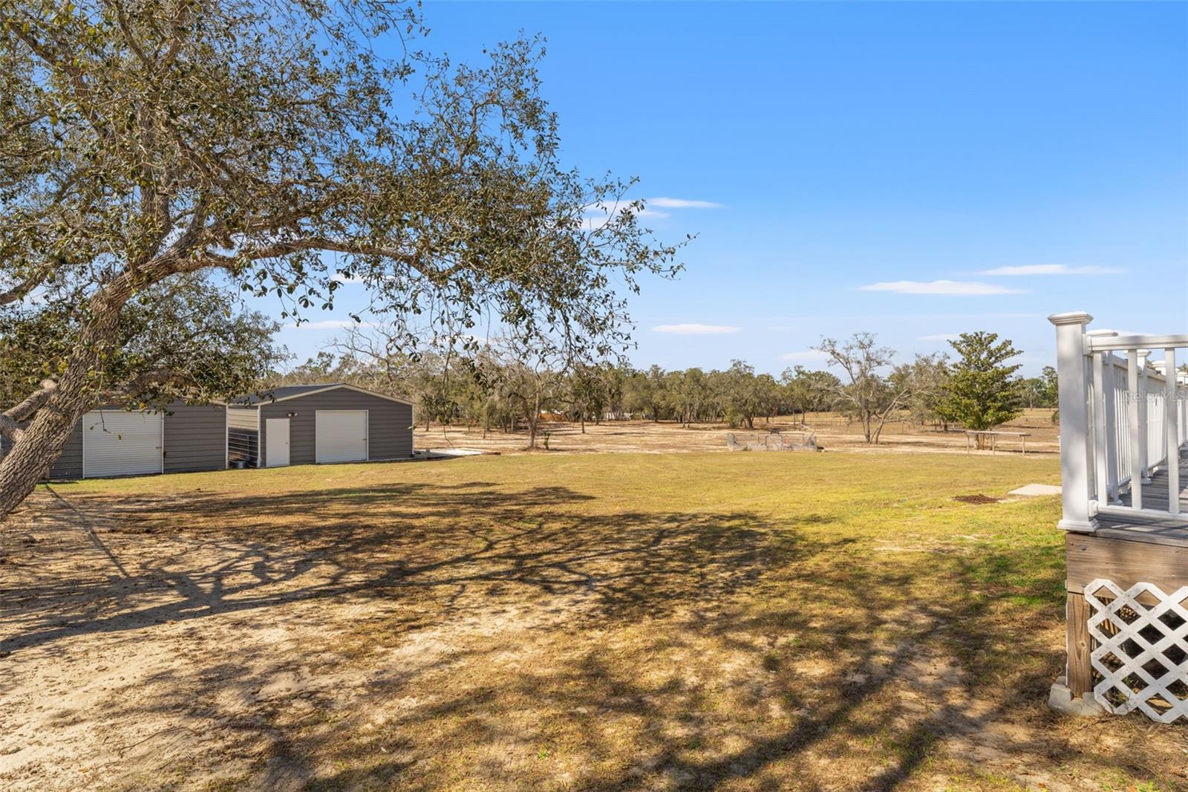
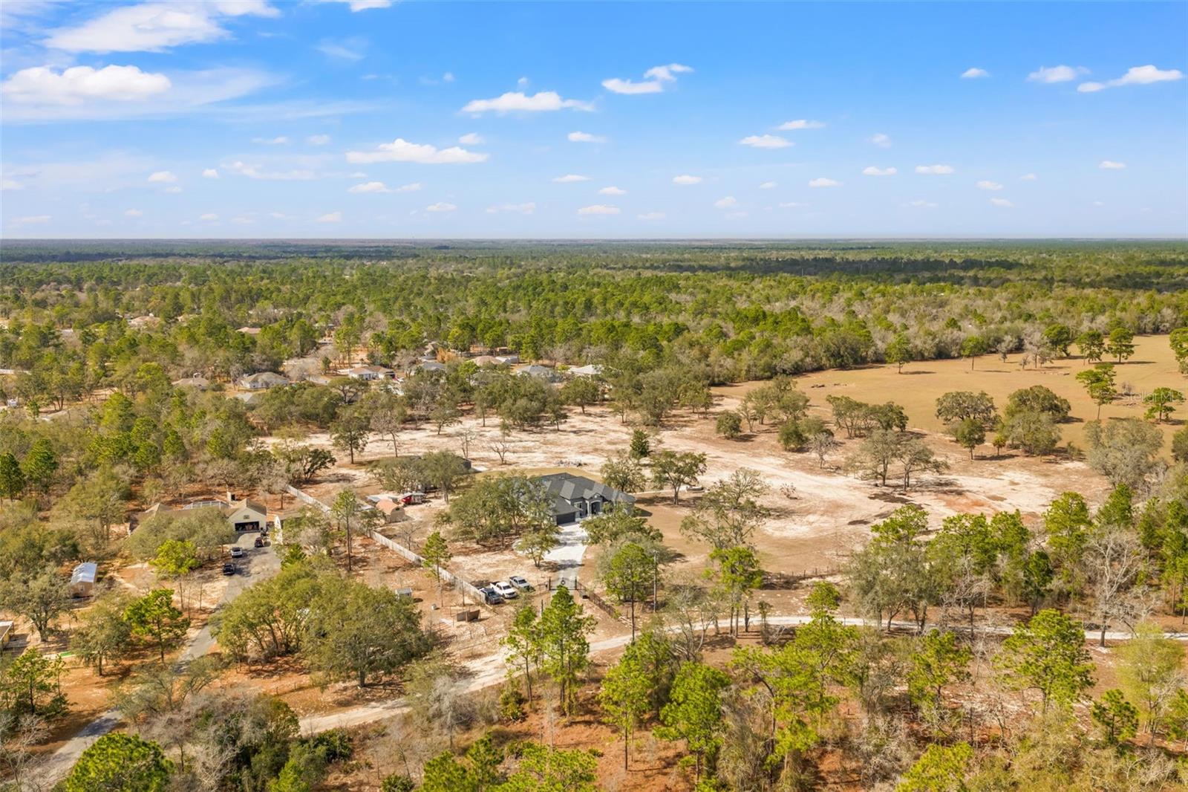
Experience the perfect blend of modern craftsmanship, luxury amenities, and peaceful acreage living in this exceptional 2022 custom-built estate. Situated on nearly 10 fully fenced agricultural acres at the end of a dead-end street, this impressive 5-bedroom POOL residence boasting 3500 heated square feet was thoughtfully designed to maximize comfort, functionality, and entertaining. Located in a non-flood zone and zoned Agricultural, this property provides peace of mind with the flexibility for livestock, farming, and potential Greenbelt tax benefits. A private electric double gate welcomes you onto this beautiful property. Upon entering the home, pocket sliding glass doors span the back wall filling the space with natural light, creating a bright, open, airy atmosphere that enhances the home’s seamless flow. A living space and dining area sit just off the entry, creating an inviting layout that’s functional and ideal for entertaining. Designed with a split floor plan, the spacious primary suite features TWO walk-in closets with built-in shelving. The spa-like ensuite bath has dual vanities, granite countertops, a private water closet, linen closet, soaking tub, and an oversized walk-in shower with dual heads. The second bedroom is conveniently located just off the primary suite with a connecting door—ideal for a nursery, home office, or flex space. Across the home, the third and fourth bedrooms are generously sized with access to the second bath that offers an exterior door leading to the pool area. The fifth bedroom alone spans over 730 sq ft offering incredible versatility with its own private entry from the pool deck—perfect for a hobby room, homeschool classroom, theater room, or potential in-law suite. The chef inspired kitchen is truly the centerpiece of the home. With a massive 6-burner gas stove with oven and a pot-filling faucet, this kitchen has both function and style. The additional built-in wall oven and microwave combo provide extra cooking capacity for entertaining. With granite countertops, large center island, and breakfast bar, this kitchen truly offers exceptional storage, workspace, and flow. Step outside using one of the two sliding glass pocket doors to enjoy the screened-in saltwater pool with expansive deck space for lounging and grilling. Beyond the enclosure, a large wraparound deck overlooks the property and includes a hot tub. A brick-paver path leads to a gazebo and firepit area with ample seating. The property is thoughtfully equipped with a full home generator, water softener, central vacuum, and owned propane tank that service the stove, water softener, pool deck grill line, and gives a connection for a future pool heater. With almost 10 acres Zoned AG, this property offers eligibility for Greenbelt classification, which may provide significant property tax savings for qualifying agricultural use. With a corral, two large sheds, multiple chicken coops and runs, and large open acreage, the property is ready to support livestock, farming, or other pursuits. Located just 10 minutes away from an abundance of shops, restaurants, and main roads, this location is more than ideal. This exceptional property offers land, privacy, a newer home, and a pool, all in one incredible package.
/t.realgeeks.media/resize/300x/https://u.realgeeks.media/todayshomevalue%252FFullLogo_Transparent_NoBuffer.png)
Additional Information
- Year Built
- 2022
- Construction
- Block, Concrete, Stucco
- Living Area
- 3,500
- Acres
- 9.90
- Interior Features
- Built-in Features, Ceiling Fans(s), Central Vaccum, Thermostat
- Cooling
- Central Air
- Heating
- Central
- Parking
- Circular Driveway, Driveway, Garage Door Opener
- Garage Spaces
- 2
- Garage Description
- 2 Car Garage
- Exterior Features
- Fire Pit, Private Entrance, Private Mailbox, Rain Gutters, Sliding Doors, Storage
- Sewer
- Septic Tank
- Pool Description
- Deck, In Ground, Salt Water, Screen Enclosure
- Stories
- 1
- Pets
- Yes
Listing courtesy of JT REALTY & ASSOCIATES.
Mortgage Calculator
All listing information is deemed reliable but not guaranteed and should be independently verified through personal inspection by appropriate professionals. Listings displayed on this website may be subject to prior sale or removal from sale. Availability of any listing should always be independently verified. Listing information is provided for consumer personal, non-commercial use, solely to identify potential properties for potential purchase. All other use is strictly prohibited and may violate relevant federal and state law. Data last updated on