3511 Ballastone Drive, Land O Lakes, FL 34638
- $660,000
- 4
- BD
- 3
- BA
- 2,573
- SqFt















- List Price
- $660,000
- Status
- ACTIVE
- MLS#
- TB8477020
- Price Change
- ▼ $15,000 1783481778
- Bedrooms
- 4
- Bathrooms
- 3
- Living Area
- 2,573
- Subdivision
- Oakstead Prcl 02
Property Description
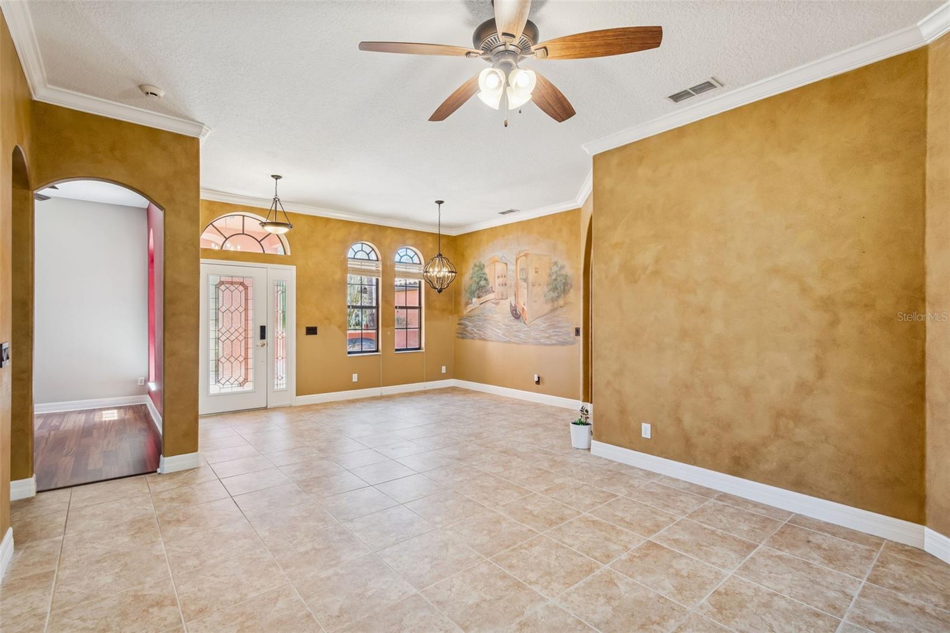
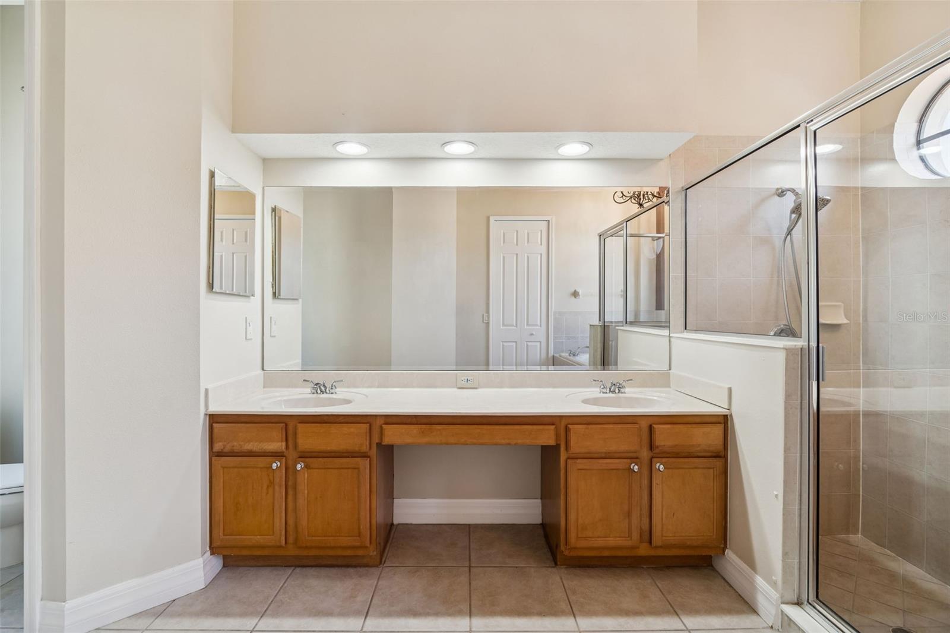
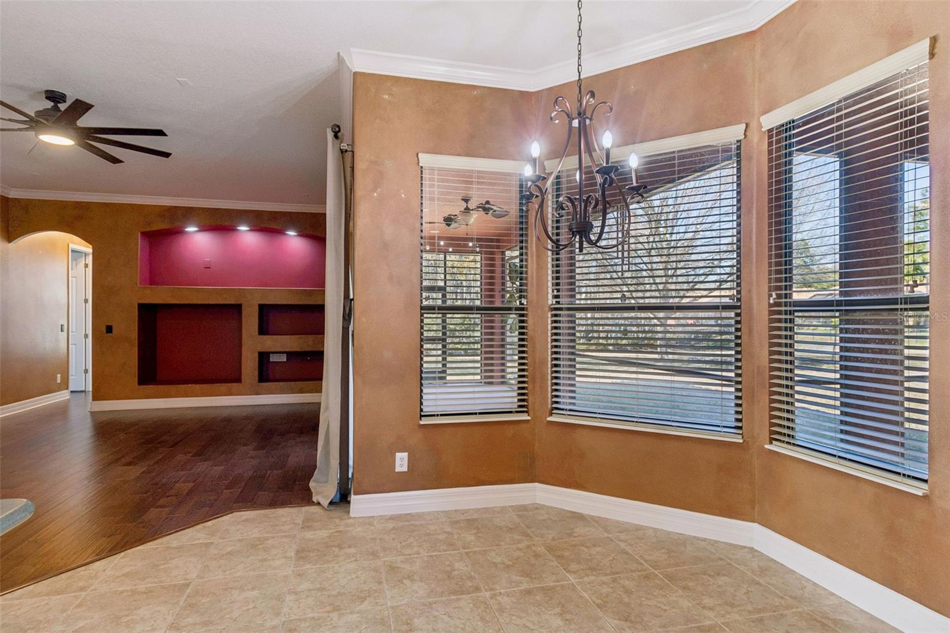
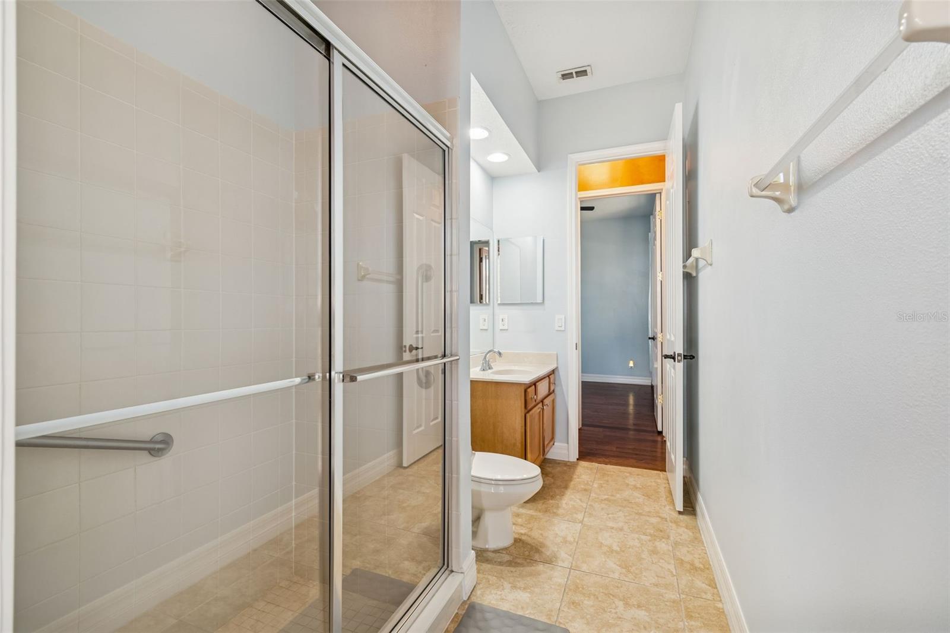
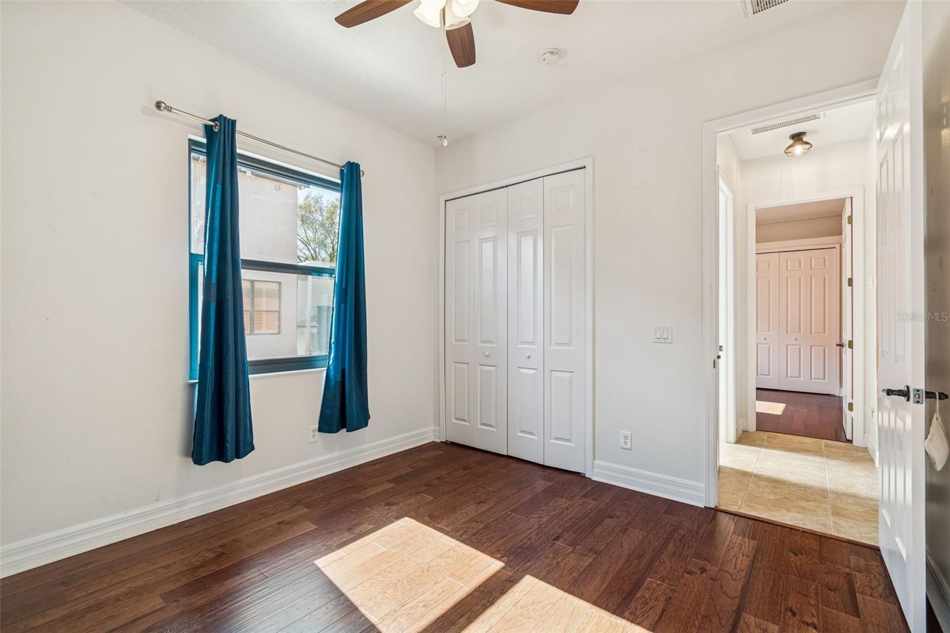
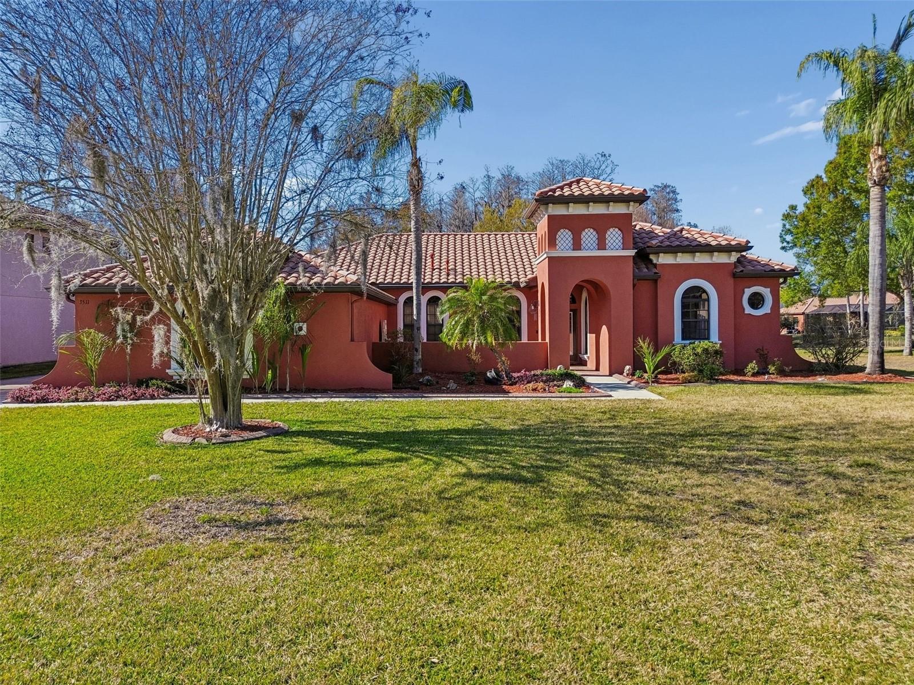
One or more photo(s) was virtually staged. Now BELOW APPRAISED VALUE!! Located in the village of Ballastone in highly desirable Oakstead. This Mercedes Homes Monte Carlo model sits at the back of the community on conservation and pond AND on the cul-de-sac. With four bedrooms and 3 full bathrooms, there is plenty of space for family and generational living. Bedroom 4, at the back of the home, has its own full bathroom with stall shower. With full living room, dining room, dinette and barstool seating, this home is perfect for family gatherings. The primary suite features sliders to the backyard, transom windows for privacy, walk-in closets and a luxury bathroom with both shower and soaking tub. Your home office is steps away from the primary. Use it for flex space, media, workout, etc. This luxury pocket of homes is built in the Mediterranean tradition. In that vein, this home features deep jewel tones and neutral floors/cabinets. Seller updates include new wood floors (2022), new ceiling fans, updated light fixtures, window replacements, paint refresh (ceilings, moldings and doors). The 3-car side entry garage does not take away from the massive front yard. With just under 1/2 ac lot, there is more than enough space to add a pool and outdoor kitchen. Oakstead Elementary is in walking distance. Oakstead is at the southernmost point of Pasco - giving easy access to I75, I275, the Suncoast Expressway. Tampa International Airport is a 30 min drive. Plenty of dining and shopping options nearby including a regional outlet mall.
/t.realgeeks.media/resize/300x/https://u.realgeeks.media/todayshomevalue%252FFullLogo_Transparent_NoBuffer.png)
Additional Information
- Taxes
- $2,503
- HOA Fee
- $70
- Year Built
- 2005
- Construction
- Block, Stucco
- Living Area
- 2,573
- Acres
- 0.43
- Hoa Fee
- $70
- Interior Features
- Ceiling Fans(s), Open Floorplan, Solid Surface Counters, Solid Wood Cabinets, Walk-In Closet(s), Window Treatments
- Cooling
- Central Air
- Heating
- Central
- Garage Spaces
- 3
- Garage Description
- 3 Car Garage
- Exterior Features
- Courtyard, Sidewalk, Sliding Doors, Sprinkler Metered
- View
- Trees/Woods
- Water
- Lake Front
- Sewer
- Public Sewer
- Stories
- 1
- Pets
- Yes
Listing courtesy of CHARLES RUTENBERG REALTY INC.
Mortgage Calculator
All listing information is deemed reliable but not guaranteed and should be independently verified through personal inspection by appropriate professionals. Listings displayed on this website may be subject to prior sale or removal from sale. Availability of any listing should always be independently verified. Listing information is provided for consumer personal, non-commercial use, solely to identify potential properties for potential purchase. All other use is strictly prohibited and may violate relevant federal and state law. Data last updated on