11466 Captiva Kay Drive, Riverview, FL 33569
- $249,900
- 2
- BD
- 2
- BA
- 1,215
- SqFt






- List Price
- $249,900
- Status
- ACTIVE
- MLS#
- TB8475775
- Price Change
- ▼ $5,000 1783630486
- Bedrooms
- 2
- Bathrooms
- 2
- Living Area
- 1,215
- Subdivision
- Rivercrest Ph 2b2/2c
Property Description
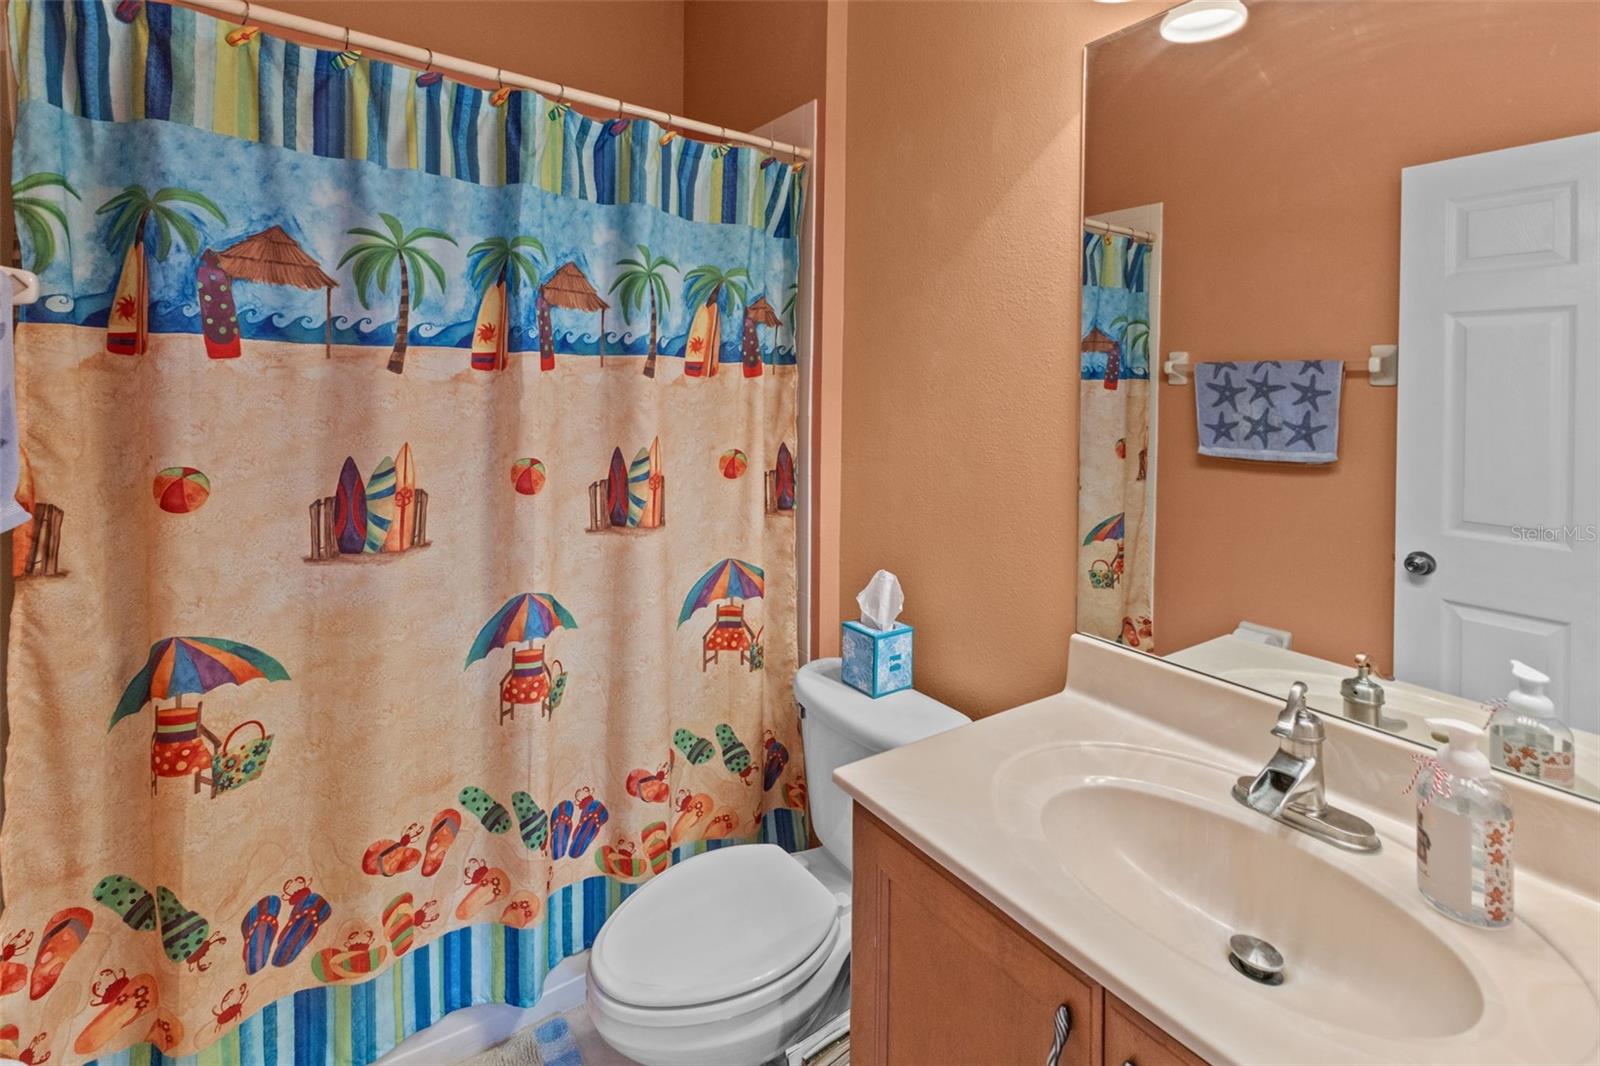
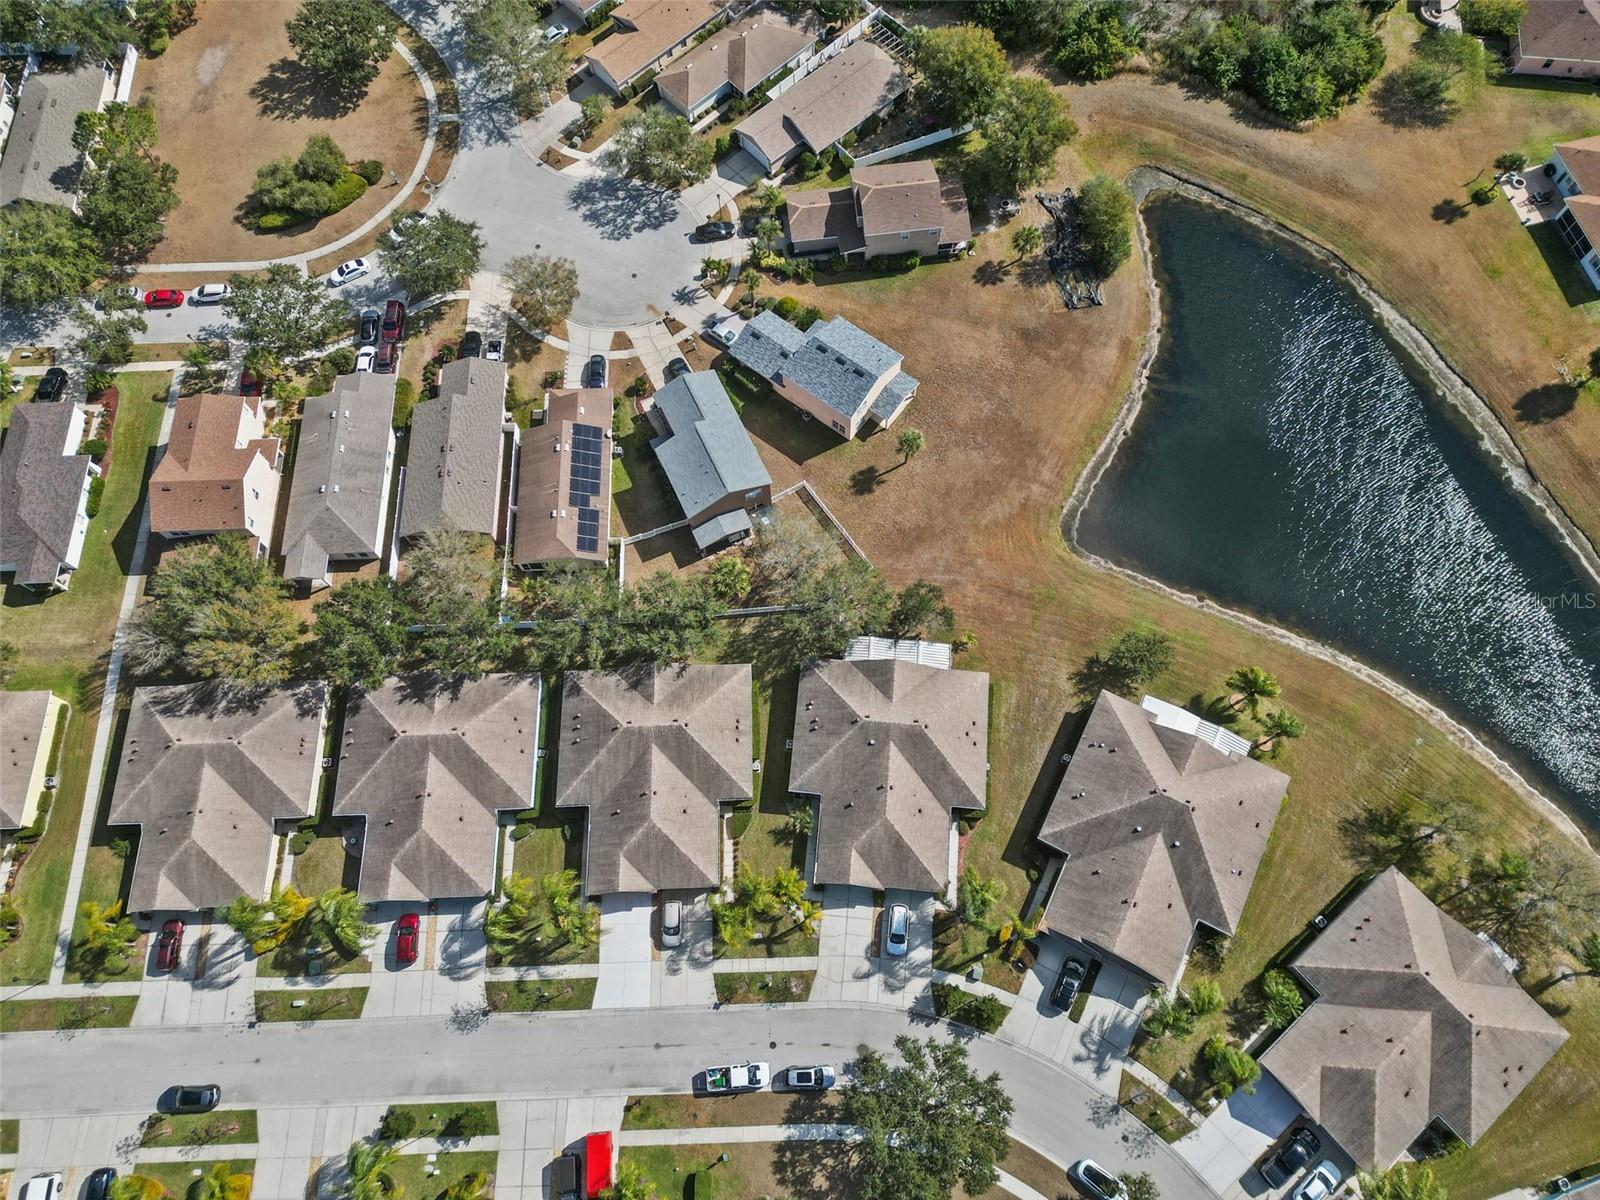
Discover easy, maintenance-free living in this beautifully updated villa located in the desirable Rivercrest community of Riverview. This well-maintained, single-story home offers a bright, open layout designed for comfortable Florida living, with thoughtful upgrades and serene outdoor space. Major improvements include an AC system installed in 2023, a roof replaced approximately four years ago, and stylish epoxy countertops that add a modern touch to the kitchen. The open-concept living and dining areas flow seamlessly into the kitchen, making the space ideal for everyday living and entertaining. Step outside to the large screened-in lanai, perfect for morning coffee, evening relaxation, or simply enjoying the peaceful surroundings with minimal upkeep. The split bedroom floor plan provides privacy, with a comfortable primary suite and a generously sized secondary bedroom ideal for guests, a home office, or hobbies. Rivercrest offers a truly low-maintenance lifestyle, with the association covering roof replacement, exterior paint, lawn care, shrub trimming, and pressure washing, allowing you to focus on enjoying the amenities. Residents have access to a community pool, playgrounds, walking trails, tennis and pickleball courts, clubhouse, dog park, and more. Conveniently located near shopping, dining, schools, and Publix, with quick access to US-301 and I-75, this home combines comfort, convenience, and value. Whether you’re downsizing, investing, or looking for a stress-free primary residence, this villa is a must-see.
/t.realgeeks.media/resize/300x/https://u.realgeeks.media/todayshomevalue%252FFullLogo_Transparent_NoBuffer.png)
Additional Information
- Taxes
- $968
- HOA Fee
- $362
- Year Built
- 2005
- Construction
- Block, Stucco
- Living Area
- 1,215
- Acres
- 0.09
- Hoa Fee
- $362
- Interior Features
- Ceiling Fans(s), Living Room/Dining Room Combo, Open Floorplan, Primary Bedroom Main Floor, Walk-In Closet(s)
- Cooling
- Central Air
- Heating
- Central, Electric
- Garage Spaces
- 2
- Garage Description
- 2 Car Garage
- Exterior Features
- Sliding Doors
- Water
- Lake Front
- Sewer
- Public Sewer
- Stories
- 1
- Pets
- Yes
Listing courtesy of INSPIRED REALTY, LLC.
Mortgage Calculator
All listing information is deemed reliable but not guaranteed and should be independently verified through personal inspection by appropriate professionals. Listings displayed on this website may be subject to prior sale or removal from sale. Availability of any listing should always be independently verified. Listing information is provided for consumer personal, non-commercial use, solely to identify potential properties for potential purchase. All other use is strictly prohibited and may violate relevant federal and state law. Data last updated on