Share this with your friends


239-220-1157
Real Estate Company
17503 Edinburgh Drive, Tampa, FL 33647
- $775,000
- 4
- BD
- 4
- BA
- 3,478
- SqFt




- List Price
- $775,000
- Status
- ACTIVE
- MLS#
- TB8473924
- Price Change
- ▼ $10,000 1786917391
- Bedrooms
- 4
- Bathrooms
- 4
- Living Area
- 3,478
- Subdivision
- Hunters Green Prcl 3
Property Description
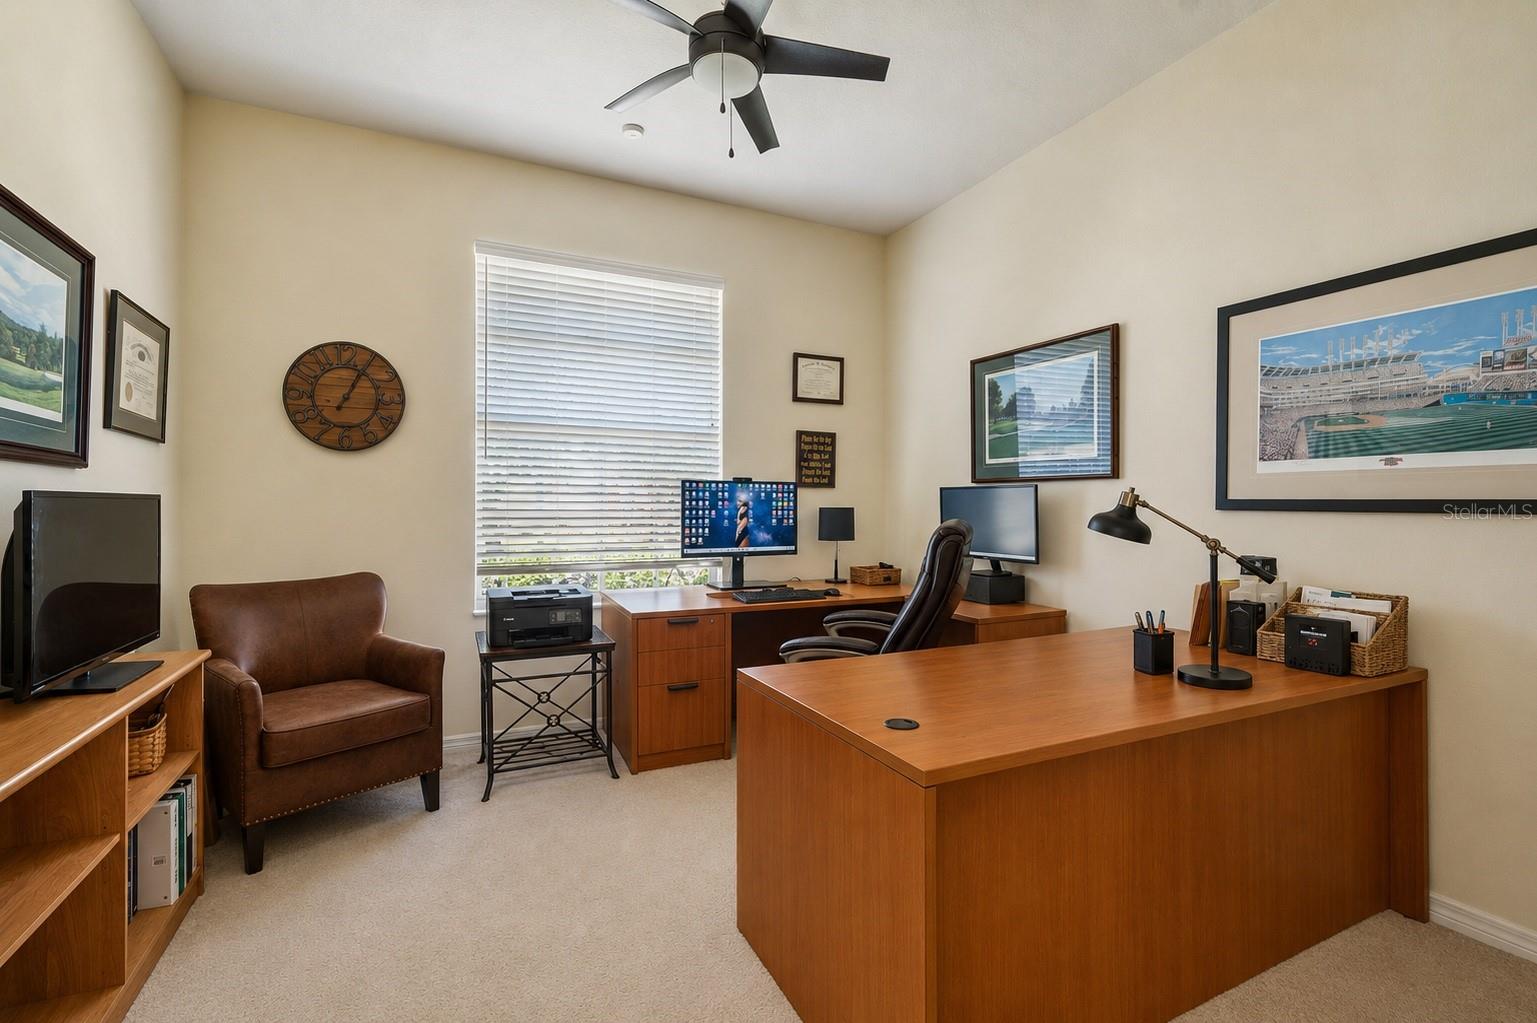
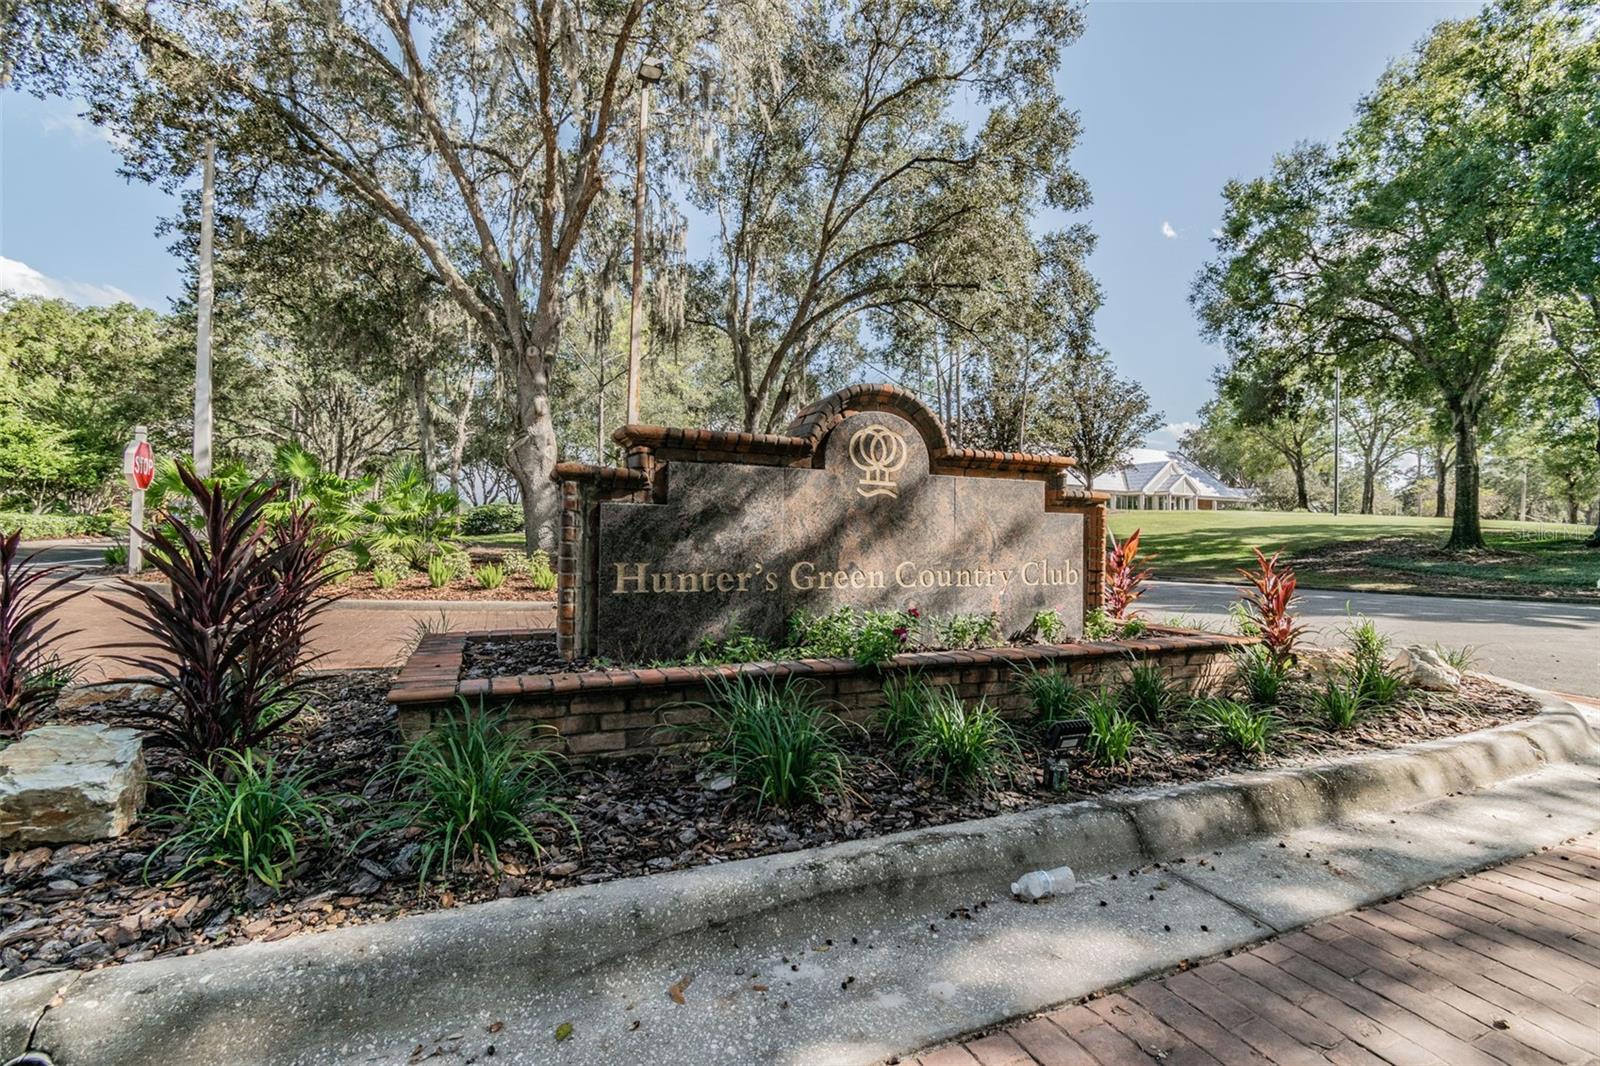
An extraordinary opportunity to own this beautifully appointed executive home offering 3,478 sq. ft. of luxurious living space, featuring 4 oversized bedrooms, 4 full baths, and a spacious 3-car garage with soaring 15+ ft ceilings throughout much of the home. The property is situated on a generously sized pie shaped lot allowing for plenty of yard space for the kids or pets! A long list of upgrades includes kitchen (2026), luxury plank floors (2026), bathroom updates (2026), A.C System(2026), pool pump (2024), water heater (2023), California closets master (2022), exterior paint (2022) Tesla charger (2022), Solar heated Pool (2019), new roof (2018), custom entry doors (2018), Irrigation system (2017), and much more! The heart of the home is the elegant, open-concept kitchen and living area, which seamlessly connects to the covered lanai and showcases expansive views of pool and spa with beautiful travertine pavers! Golf course and conservation views—offering the perfect setting for relaxed indoor-outdoor living. The primary suite is a true retreat with a massive walk-in closet with built ins, and private access to the lanai. Located within the prestigious, guard-gated community of Hunter’s Green, residents enjoy 24/7 manned security and an impressive array of amenities including lighted tennis, pickleball, basketball, and volleyball courts, soccer and baseball fields, multiple playgrounds, a jogging trail with fitness stations, off-leash dog park, bike lanes, and access to the private Hunter’s Green Golf & Country Club featuring a Tom Fazio-designed 18-hole golf course. Convenient to top-rated schools, I-75, Wiregrass, Tampa Premium Outlets, hospitals, and dining, this home truly offers the ultimate Florida lifestyle in one of Tampa’s most sought-after communities!
/t.realgeeks.media/resize/300x/https://u.realgeeks.media/todayshomevalue%252FFullLogo_Transparent_NoBuffer.png)
Additional Information
- HOA Fee
- $218
- Year Built
- 1994
- Construction
- Block, Stucco
- Living Area
- 3,478
- Acres
- 0.25
- Hoa Fee
- $218
- Interior Features
- Kitchen/Family Room Combo, Living Room/Dining Room Combo
- Cooling
- Zoned
- Heating
- Electric
- Garage Spaces
- 3
- Garage Description
- 3 Car Garage
- Exterior Features
- Private Mailbox
- Sewer
- Public Sewer
- Pool Description
- Heated
- Pets
- Yes
Listing courtesy of COASTAL PROPERTIES GROUP INTER.
Mortgage Calculator
All listing information is deemed reliable but not guaranteed and should be independently verified through personal inspection by appropriate professionals. Listings displayed on this website may be subject to prior sale or removal from sale. Availability of any listing should always be independently verified. Listing information is provided for consumer personal, non-commercial use, solely to identify potential properties for potential purchase. All other use is strictly prohibited and may violate relevant federal and state law. Data last updated on