1613 E Del Webb Boulevard, Sun City Center, FL 33573
- $365,000
- 2
- BD
- 2
- BA
- 1,824
- SqFt




- List Price
- $365,000
- Status
- ACTIVE
- MLS#
- TB8473683
- Price Change
- ▼ $9,500 1773339742
- Bedrooms
- 2
- Bathrooms
- 2
- Living Area
- 1,824
- Subdivision
- Sun City Center Unit 49
Property Description
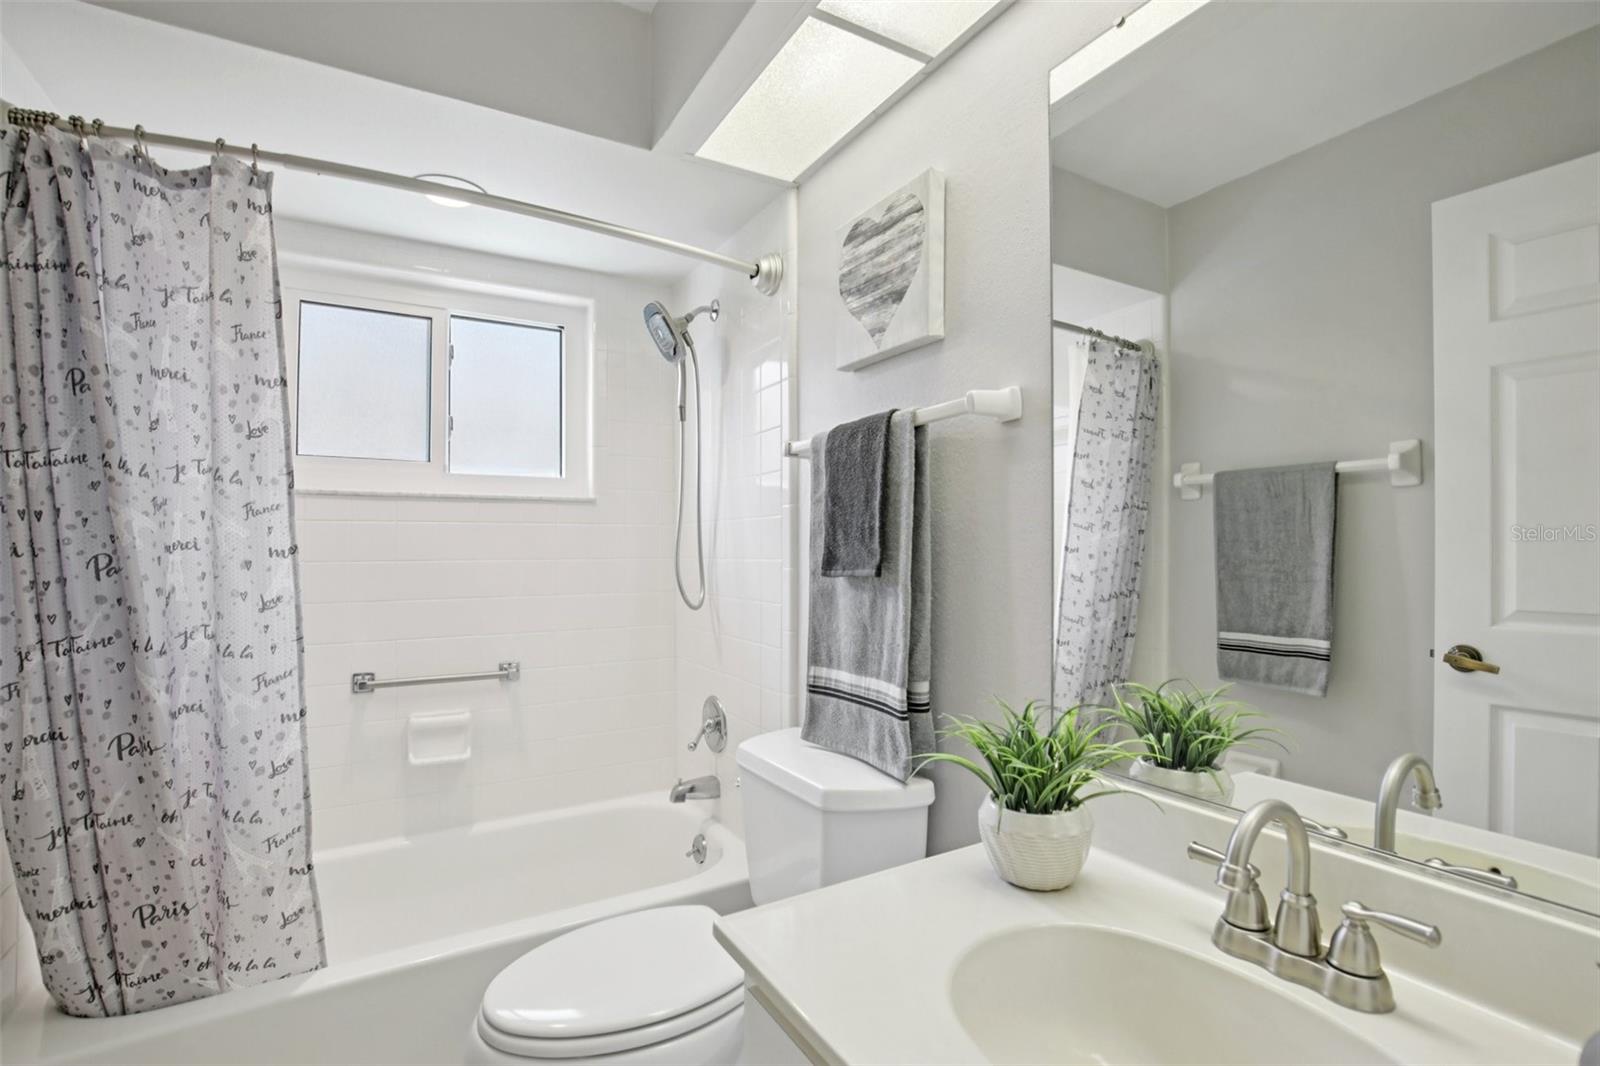
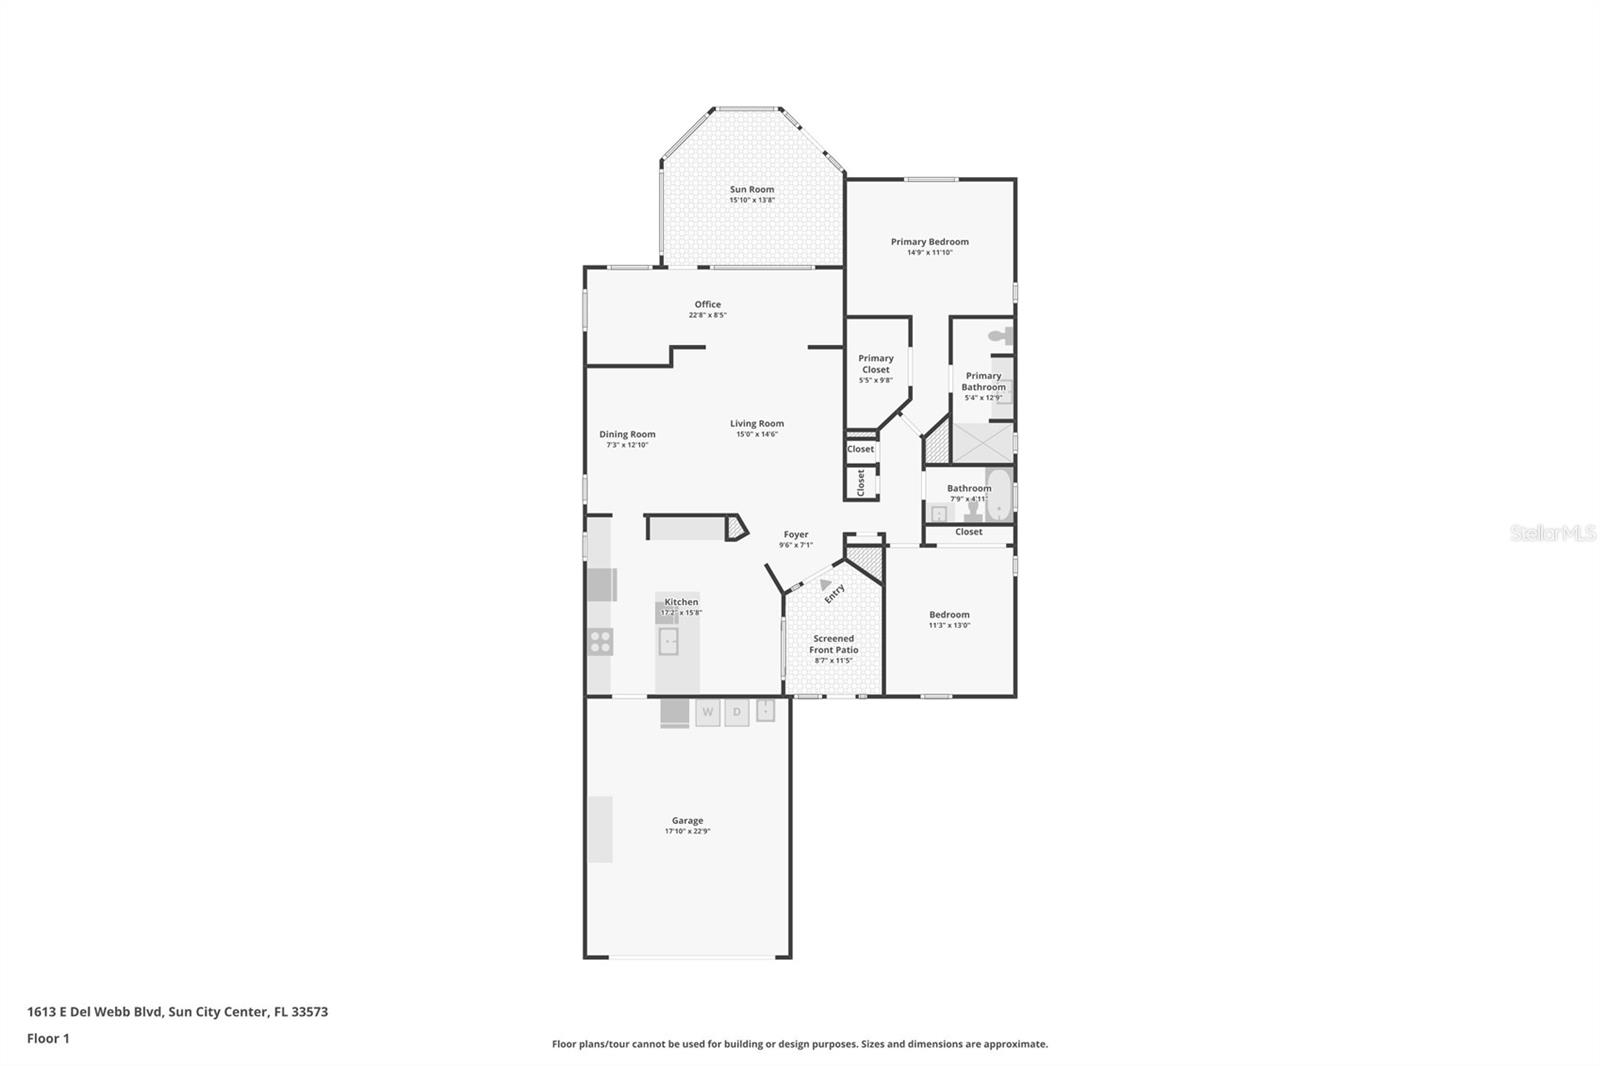
Step into this stunning 2-bedroom, 2-bathroom home featuring a 2-car garage and beautifully maintained mature landscaping. The interior immediately impresses with soaring ceilings, designer fans, and high-end laminate flooring throughout. New epoxy floors in the foyer and back lanai. Peace of mind is built right in with significant recent upgrades, including brand-new impact windows and doors and a new water heater for efficiency and security. The heart of the home is a chef-inspired kitchen that boasts stone countertops, stainless steel appliances, and a custom-lit breakfast bar perfect for entertaining. The versatile floor plan flows seamlessly into a rear office that opens to a fully heated and cooled enclosed lanai. Currently utilized as a gaming area, this climate-controlled space offers endless possibilities as a sunroom, home gym, or bright secondary living area. Retreat to the oversized primary suite, featuring a generous walk-in closet and a spa-like en suite with custom tile work and a modern walk-in shower. A spacious second bedroom and an updated guest bath with a relaxing soaking tub complete this turnkey gem. You’ll love Sun City Center with its amazing facilities, pools, and clubs just waiting for you to enjoy. Nestled between Sarasota and Tampa, this location offers a convenient ride to airports, great shopping, dining, and professional entertainment. With easy access to award-winning, sandy beaches, this home provides the best of all worlds without the stress of big city life. Leave it all behind and enjoy your new life here in one of Florida’s most affordable 55-and-better communities!
/t.realgeeks.media/resize/300x/https://u.realgeeks.media/todayshomevalue%252FFullLogo_Transparent_NoBuffer.png)
Additional Information
- HOA Fee
- $122
- Year Built
- 1989
- Construction
- Block, Stucco
- Living Area
- 1,824
- Acres
- 0.16
- Hoa Fee
- $122
- Interior Features
- Ceiling Fans(s), Eat-in Kitchen, High Ceilings, Kitchen/Family Room Combo, Living Room/Dining Room Combo, Open Floorplan, Solid Surface Counters, Solid Wood Cabinets, Walk-In Closet(s)
- Amenities
- Fitness Center, Handicap Modified, Pool, Recreation Facilities, Tennis Court(s)
- Cooling
- Central Air
- Heating
- Central
- Parking
- Driveway
- Garage Spaces
- 2
- Garage Description
- 2 Car Garage
- Exterior Features
- Sidewalk
- Sewer
- Public Sewer
- Stories
- 1
- Pets
- Yes
Listing courtesy of KELLER WILLIAMS SOUTH SHORE.
Mortgage Calculator
All listing information is deemed reliable but not guaranteed and should be independently verified through personal inspection by appropriate professionals. Listings displayed on this website may be subject to prior sale or removal from sale. Availability of any listing should always be independently verified. Listing information is provided for consumer personal, non-commercial use, solely to identify potential properties for potential purchase. All other use is strictly prohibited and may violate relevant federal and state law. Data last updated on